The Coach House, Shepherds Bush, W12

- PROPERTY TYPE
Link Detached House
- BEDROOMS
4
- BATHROOMS
3
- SIZE
4,100 sq ft
381 sq m
- TENUREDescribes how you own a property. There are different types of tenure - freehold, leasehold, and commonhold.Read more about tenure in our glossary page.
Freehold
Key features
- Self-contained studio with independent entrance
- Internal courtyards with original brickwork retained
- Roof terraces with open urban views
- Lower ground floor leisure level with indoor pool and spa
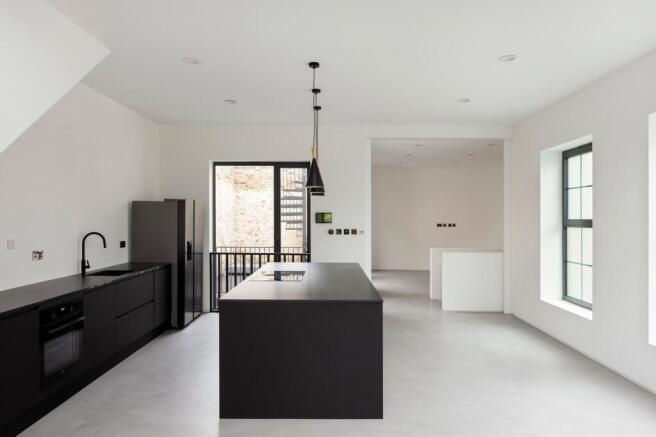
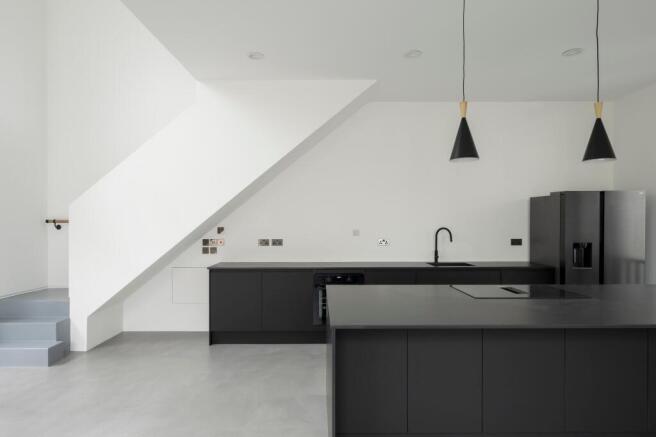
- Micro-cement flooring throughout giving a seamless, monolithic finish
- Original structural timbers repurposed as bespoke joinery
- Off street parking
Description
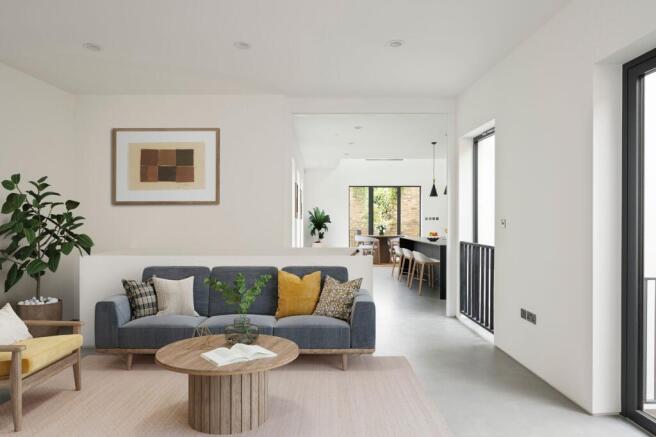
The Coach House at Frithville Gardens, W12 is a rare architectural transformation. A former 19th-century service building reimagined as a 4,100 sq ft contemporary home.
Set discreetly behind the Victorian terraces of Shepherd’s Bush, the original structure has been carefully retained, extended and refined into a residence defined by light, courtyards and material clarity.
Originally constructed circa 1875 to service the surrounding houses, the building would once have accommodated horses, carriages, workshops and staff quarters, positioned behind the formal street frontage. Today, its robust industrial fabric has been reconfigured through a precise architectural intervention that celebrates volume, light and spatial flow. The house is organised around a series of internal courtyards, where original London yellow stock brick walls have been exposed and preserved. These voids pull natural light deep into the home while creating calm, secluded outdoor spaces that feel entirely detached from the surrounding city.
The former carriage entrance now forms a dramatic threshold into the home, establishing the sense of scale and openness that defines the interior. Beneath, an excavated lower ground floor introduces a striking leisure level, complete with an indoor pool. A key feature of the property is the self-contained studio, accessed via its own independent entrance, allowing complete separation from the main house. This highly adaptable space could function as a design studio, private office, guest suite, or staff accommodation. It also offers the opportunity for independent use as a rental investment.
Across the main house, elements of the original structure have been subtly reinterpreted. Exposed timbers from the former coach house are reworked as bespoke bathroom fittings, maintaining a quiet material continuity between past and present.
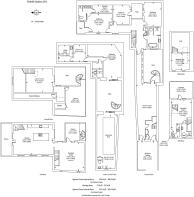
The accommodation comprises four bedrooms, and multiple reception rooms arranged across a series of mezzanine levels that create layered visual connections and a strong architectural rhythm throughout. This configuration allows for both privacy and separation, while maintaining a continuous sense of openness and flow.
The surrounding area carries a rich creative heritage. The nearby railway arches, Shepherd’s Bush Market, and the former BBC Television Centre have long attracted artists, musicians, and production companies. The building itself served as recording and editing studios connected to the BBC campus. Today, continued regeneration, new cultural venues, and the growth of White City ensure the neighbourhood remains one of West London’s most dynamic and evolving districts.
EPC Rating: B
- COUNCIL TAXA payment made to your local authority in order to pay for local services like schools, libraries, and refuse collection. The amount you pay depends on the value of the property.Read more about council Tax in our glossary page.
- Band: G
- PARKINGDetails of how and where vehicles can be parked, and any associated costs.Read more about parking in our glossary page.
- Yes
- GARDENA property has access to an outdoor space, which could be private or shared.
- Yes
- ACCESSIBILITYHow a property has been adapted to meet the needs of vulnerable or disabled individuals.Read more about accessibility in our glossary page.
- Ask agent
Energy performance certificate - ask agent

Add an important place to see how long it'd take to get there from our property listings.
__mins driving to your place
Affordability


Notes
Staying secure when looking for property
Ensure you're up to date with our latest advice on how to avoid fraud or scams when looking for property online.
Visit our security centre to find out moreDisclaimer - Property reference 492a69fd-007c-4c43-a155-331363b1aaef. The information displayed about this property comprises a property advertisement. Rightmove.co.uk makes no warranty as to the accuracy or completeness of the advertisement or any linked or associated information, and Rightmove has no control over the content. This property advertisement does not constitute property particulars. The information is provided and maintained by Story of Home, London. Please contact the selling agent or developer directly to obtain any information which may be available under the terms of The Energy Performance of Buildings (Certificates and Inspections) (England and Wales) Regulations 2007 or the Home Report if in relation to a residential property in Scotland.
*This is the average speed from the provider with the fastest broadband package available at this postcode. The average speed displayed is based on the download speeds of at least 50% of customers at peak time (8pm to 10pm). Fibre/cable services at the postcode are subject to availability and may differ between properties within a postcode. Speeds can be affected by a range of technical and environmental factors. The speed at the property may be lower than that listed above. You can check the estimated speed and confirm availability to a property prior to purchasing on the broadband provider's website. Providers may increase charges. The information is provided and maintained by Decision Technologies Limited. **This is indicative only and based on a 2-person household with multiple devices and simultaneous usage. Broadband performance is affected by multiple factors including number of occupants and devices, simultaneous usage, router range etc. For more information speak to your broadband provider.