Holmes Grove, Bristol, BS9

- PROPERTY TYPE
Semi-Detached
- BEDROOMS
5
- BATHROOMS
2
- SIZE
2,201-2,319 sq ft
204-215 sq m
- TENUREDescribes how you own a property. There are different types of tenure - freehold, leasehold, and commonhold.Read more about tenure in our glossary page.
Freehold
Key features
- Outstanding semi-detached family home totalling 2319 square feet
- Superb 375 square foot, open plan kitchen dining room
- Family room extension with French doors onto the garden
- Stunning bay sitting room with fireplace
- Separate utility room
- Five double bedrooms
- Family bathroom with underfloor heating and family shower room
- Substantial garden with level lawn, mature borders and a decked terrace
- Allocated off street parking for two cars and a single garage with EV charging
- Prime Henleaze location within Redland Green Catchment area
Description
A spacious and light, five-bedroom semi-detached, family home, thoughtfully extended and maintained to a high standard, offering refined living in the heart of Henleaze.
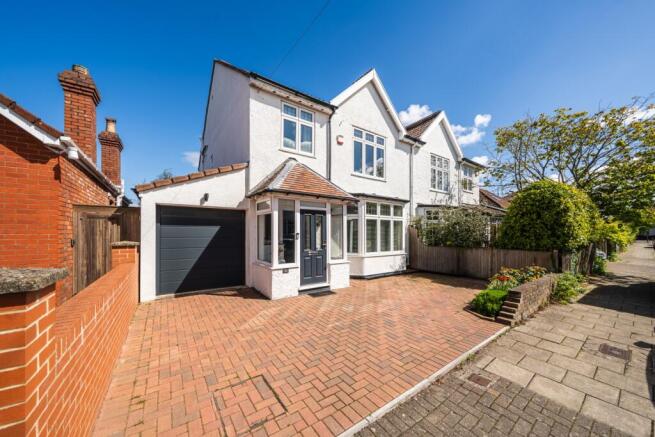
The approach is via a smart block-paved driveway (installed 2024) providing off-street parking for two vehicles, framed by a charming front garden with a low wall and richly planted, colourful bed. The single garage, added in 2018, is equipped with electrics for EV charging and an electric up-and-over door, offering secure storage for bicycles, motorbikes, or a small car.
A Ring doorbell provides modern convenience, while the porch—fully refurbished in 2021 with tiled flooring—creates a polished entrance. Inside, the entrance hall is both elegant and practical with Moduleo flooring, picture rails and generous under-stair storage. The bay-fronted sitting room is a beautifully proportioned space, with bespoke integrated cabinetry (installed 2017), a south-facing aspect, and a striking red brick fireplace with open chimney and a slate hearth. Cornforth White Farrow and Ball tones create a calm and sophisticated atmosphere.
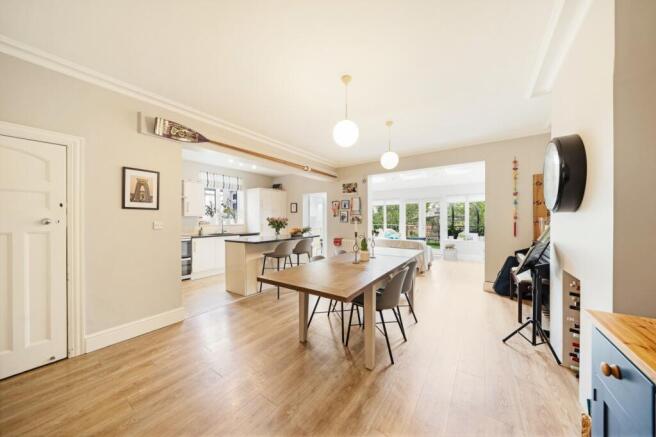
To the rear, the house opens into a superb kitchen/dining/family space, with a superb extension designed for modern living. The extension is flooded with natural light via three Velux windows and two picture windows, with French doors leading onto a generous timber-decked terrace. The kitchen itself is well-appointed, centred around an island with a breakfast bar for three, complemented by surrounding granite worktops, tiled flooring, and a comprehensive range of wall and base units. Integrated appliances include an AEG oven, grill and induction hob with extractor, alongside a Samsung fridge freezer and Siemens dishwasher (both subject to negotiation). A separate utility room, brightened by a Velux window, offers further storage, plumbing for white goods, and direct garden access.
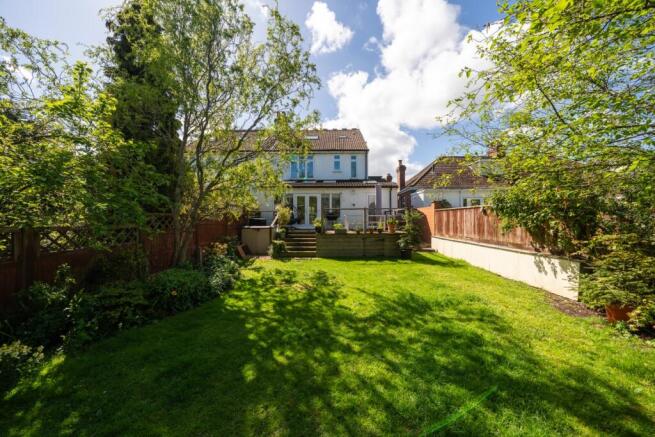
The rear garden is a particular highlight: a large, timber decked terrace with balustrades overlooks a level lawn bordered by raised beds brimming with perennials and shrubs, ensuring colour and scent throughout the seasons. Mature trees—including a twisted willow, apple, and two silver birch—add structure and privacy, while a vegetable garden and attractive red brick wall complete the setting. A high timber fence encloses the garden, with additional access via the garage.
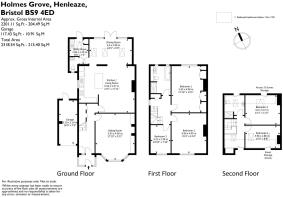
Upstairs, a charming staircase leads to a light-filled first-floor landing with an airing cupboard. The family bathroom is luxuriously appointed, with underfloor heating, a walk-in rain shower, deep bathtub, WC, and wall-mounted basin with cabinetry, all complemented by twin windows overlooking the garden. Three bedrooms occupy this floor: a generous principal bedroom with bespoke fitted wardrobes (2018) and garden views; a second double with alcove shelving; and a versatile fifth bedroom, ideal as a study or nursery.
The second floor provides two further double bedrooms within the eaves, both well-proportioned and thoughtfully designed with ample storage. Bedroom three enjoys a large Velux window with garden views, fitted reading lights and spotlights, while bedroom four benefits from two Velux windows. These rooms are served by a contemporary shower room with Velux window, newly installed electric shower (2025), and modern fittings. A useful landing area with alcove storage offers potential as a study space.
Finished with care and attention throughout—including a Viessmann boiler installed in 2024—this is a substantial and elegant home, perfectly suited to family life, combining period character with light and bright, contemporary finish.
Situation
Holmes Grove is a quietly prestigious address in Henleaze, known for its handsome period homes, leafy setting and understated affluence. Tucked away from passing traffic, it offers a sense of calm and privacy while remaining within easy reach of everyday amenities, making it particularly attractive to buyers seeking both character and convenience.
The open green expanse of The Downs is just a short walk away, providing a substantial open space for walking, running or cycling. Henleaze High Street, with its independent shops, cafés and amenities, sits close by, alongside Waitrose for everyday convenience.
Nearby North View in Westbury Park adds to the area's charm, offering a village-like atmosphere with popular delis, bakeries and restaurants. This blend of local hubs ensures Holmes Grove strikes a perfect balance between vibrancy and tranquillity.
The area is especially favoured by families, with Redland Green School within easy reach, and highly regarded independent options including Badminton and Redmaids. Combined, these elements secure Holmes Grove's reputation as one of Bristol's most desirable residential settings.
Brochures
Brochure- COUNCIL TAXA payment made to your local authority in order to pay for local services like schools, libraries, and refuse collection. The amount you pay depends on the value of the property.Read more about council Tax in our glossary page.
- Band: F
- PARKINGDetails of how and where vehicles can be parked, and any associated costs.Read more about parking in our glossary page.
- Yes
- GARDENA property has access to an outdoor space, which could be private or shared.
- Yes
- ACCESSIBILITYHow a property has been adapted to meet the needs of vulnerable or disabled individuals.Read more about accessibility in our glossary page.
- Ask agent

Add an important place to see how long it'd take to get there from our property listings.
__mins driving to your place

Notes
Staying secure when looking for property
Ensure you're up to date with our latest advice on how to avoid fraud or scams when looking for property online.
Visit our security centre to find out moreDisclaimer - Property reference 10753735. The information displayed about this property comprises a property advertisement. Rightmove.co.uk makes no warranty as to the accuracy or completeness of the advertisement or any linked or associated information, and Rightmove has no control over the content. This property advertisement does not constitute property particulars. The information is provided and maintained by Rupert Oliver Property Agents, Clifton. Please contact the selling agent or developer directly to obtain any information which may be available under the terms of The Energy Performance of Buildings (Certificates and Inspections) (England and Wales) Regulations 2007 or the Home Report if in relation to a residential property in Scotland.
*This is the average speed from the provider with the fastest broadband package available at this postcode. The average speed displayed is based on the download speeds of at least 50% of customers at peak time (8pm to 10pm). Fibre/cable services at the postcode are subject to availability and may differ between properties within a postcode. Speeds can be affected by a range of technical and environmental factors. The speed at the property may be lower than that listed above. You can check the estimated speed and confirm availability to a property prior to purchasing on the broadband provider's website. Providers may increase charges. The information is provided and maintained by Decision Technologies Limited. **This is indicative only and based on a 2-person household with multiple devices and simultaneous usage. Broadband performance is affected by multiple factors including number of occupants and devices, simultaneous usage, router range etc. For more information speak to your broadband provider.