Sandhutton Lane, Carlton Miniott, YO7

- PROPERTY TYPE
Detached
- BEDROOMS
3
- BATHROOMS
2
- SIZE
1,378 sq ft
128 sq m
- TENUREDescribes how you own a property. There are different types of tenure - freehold, leasehold, and commonhold.Read more about tenure in our glossary page.
Freehold
Description
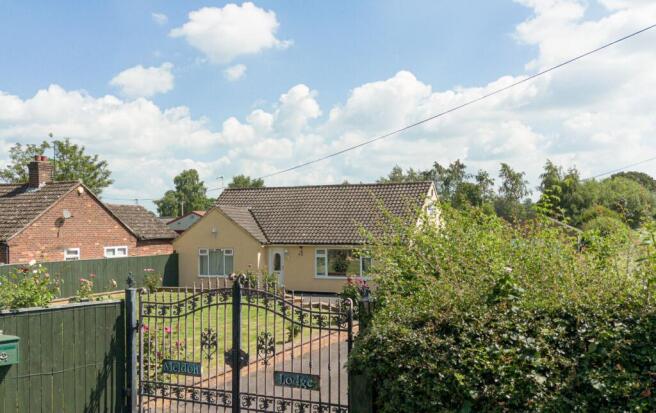
Set behind electric gates on a generous, fully enclosed plot at the edge of Carlton Miniott, Meldon Lodge is a substantial detached bungalow offering single-storey living in a setting that is hard to replicate. Open fields border the property to the side, the boundary is complete, and the sense of space and privacy is immediate from the moment you turn onto the long tarmac driveway.
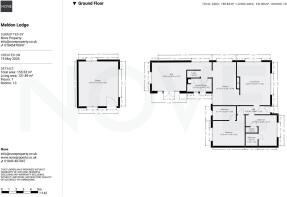
Inside, the accommodation is both more extensive and more versatile than many would expect. Good size bedrooms, two en suite shower rooms, a generous sitting room, a bright kitchen and dining room, a snug with French doors to the garden, and a dedicated utility room combine to create a home that works equally well for a family or for those looking to downsize without compromise. At 121.89 square metres across a single floor, the scale is genuine.
Heating is provided by a newly installed air source heat pump, keeping energy costs in check and future-proofing the property against rising fuel bills. The utility room houses the associated water cylinder, and the system runs quietly and efficiently in the background, one less thing to think about.
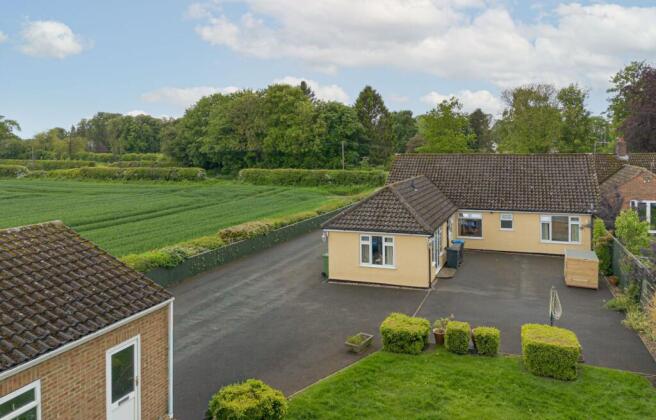
Outside, the plot continues to impress. A lawned front garden, extensive rear garden, established planting, and a substantial detached brick-built garage with electric roller door and rafter storage all sit within the fenced boundary. Countryside views to the rear complete the picture.
EPC Rating: E
Hallway
Accessed via a uPVC double glazed door, the entrance hall provides access to the sitting room and both bedrooms, with a loft hatch overhead.
Sitting Room
5.95m x 4.57m
A generously proportioned sitting room with coving, carpet, and a stone effect surround fireplace with an inset coal-effect fire as its focal point. Two uPVC double glazed windows look out over the garden, filling the room with natural light. An arched opening connects through to the kitchen, giving the space an easy flow. Radiators to two walls.
Kitchen
5.94m x 3.68m
A well-proportioned kitchen and dining room with coving, recessed spotlights, and a tiled floor throughout. The kitchen is fitted with a range of light oak effect wall and base units with dark vinyl worktops and a tiled splashback. There is a double oven with an electric hob, space for a fridge freezer, and a double sink beneath a uPVC double glazed window looking out to the field that flanks this impressive plot. The dining area comfortably accommodates a table and chairs, with a further uPVC double glazed window to the rear.
Bedroom One
4.4m x 4.21m
A well-sized double bedroom set to the rear of the property, with coving and carpet and benefiting from its own en-suite. A uPVC double glazed window looks out over the rear garden.
En-Suite One
3.2m x 1.93m
Fitted with a three-piece suite comprising a walk-in shower enclosure with a rainfall head, a vanity unit with an inset wash basin, and a close-coupled WC. Finished with marble-effect wall panels and a wood-effect vinyl floor. Recessed spotlights. Obscure glazed uPVC window.
Bedroom Two
4.21m x 4.2m
A good-sized double bedroom set to the front of the property, with coving and carpet. A uPVC double glazed window looks out to the front. A door leads through to a private en suite shower room.
En-Suite Two
2.61m x 1.69m
Fitted with a three-piece suite comprising a quadrant shower enclosure with an electric shower, a pedestal wash basin, and a close-coupled WC. Fully tiled walls with a decorative border, tiled ceiling with recessed spotlights.
Rear Hall
Leading out from the kitchen is a rear hall, leading to guest toilet, utility and the snug
Utility Room
3.01m x 1.91m
A practical and well-proportioned utility room with sink, plumbing for white goods and housing the water cylinder serving the air source heat pump. A door to the rear of the property.
Wc
1.69m x 1m
Snug/Bedroom Three
4.74m x 3.92m
A versatile room currently used as a sitting room and home office, with coving and a wood-effect floor. A uPVC double glazed window to the rear and uPVC double glazed French doors opening directly to the garden give the room a bright, open feel.
Garage
6.2m x 3.65m
A substantial detached brick-built garage with an electrically operated roller door, dual aspect windows, and a pedestrian door. Benefits from power, lighting, and an abundance of rafter storage.
Garden
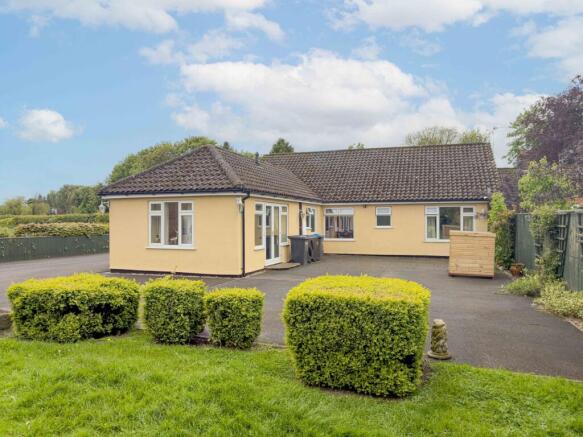
Meldon Lodge sits on a generous plot behind electric gates with a fully fenced boundary. An extensive tarmac driveway provides ample off-road parking for multiple vehicles. To the front, a lawned garden is bordered by a low brick wall. To the rear, a further lawned garden is enclosed by panel fencing and planted with established shrubs and trees, with a gravel seating area adjoining the property. Open fields border the plot to the side with countryside views.
Parking - Double garage
Parking - Secure gated
Disclaimer
Nove gives notice that these particulars are set out as a general outline for guidance only and do not constitute any part of an offer or contract. Details are given without responsibility, and neither Nove nor any employee or agent has authority to make or give any representation or warranty in relation to the property. Any areas, measurements, or distances referred to are approximate, and any plans are for identification purposes only. Descriptions of the property are subjective and are used in good faith as an opinion, not as a statement of fact. Prospective purchasers or tenants should not rely on statements made by Nove in the particulars or by word of mouth or in writing as being factually accurate about the property, its condition, or its value. Any services, systems, and appliances referred to have not been tested by Nove and no warranty can be given as to their working order. Purchasers must satisfy themselves by inspection or otherwise as to the correctness of each stateme...
Brochures
Property Brochure- COUNCIL TAXA payment made to your local authority in order to pay for local services like schools, libraries, and refuse collection. The amount you pay depends on the value of the property.Read more about council Tax in our glossary page.
- Band: D
- PARKINGDetails of how and where vehicles can be parked, and any associated costs.Read more about parking in our glossary page.
- Garage,Gated
- GARDENA property has access to an outdoor space, which could be private or shared.
- Private garden
- ACCESSIBILITYHow a property has been adapted to meet the needs of vulnerable or disabled individuals.Read more about accessibility in our glossary page.
- Ask agent
Energy performance certificate - ask agent

Add an important place to see how long it'd take to get there from our property listings.
__mins driving to your place
Affordability

Notes
Staying secure when looking for property
Ensure you're up to date with our latest advice on how to avoid fraud or scams when looking for property online.
Visit our security centre to find out moreDisclaimer - Property reference 88032cec-5a36-475a-916d-9a53e69ce9a4. The information displayed about this property comprises a property advertisement. Rightmove.co.uk makes no warranty as to the accuracy or completeness of the advertisement or any linked or associated information, and Rightmove has no control over the content. This property advertisement does not constitute property particulars. The information is provided and maintained by Nove Property, Thirsk. Please contact the selling agent or developer directly to obtain any information which may be available under the terms of The Energy Performance of Buildings (Certificates and Inspections) (England and Wales) Regulations 2007 or the Home Report if in relation to a residential property in Scotland.
*This is the average speed from the provider with the fastest broadband package available at this postcode. The average speed displayed is based on the download speeds of at least 50% of customers at peak time (8pm to 10pm). Fibre/cable services at the postcode are subject to availability and may differ between properties within a postcode. Speeds can be affected by a range of technical and environmental factors. The speed at the property may be lower than that listed above. You can check the estimated speed and confirm availability to a property prior to purchasing on the broadband provider's website. Providers may increase charges. The information is provided and maintained by Decision Technologies Limited. **This is indicative only and based on a 2-person household with multiple devices and simultaneous usage. Broadband performance is affected by multiple factors including number of occupants and devices, simultaneous usage, router range etc. For more information speak to your broadband provider.