
Paddocks Green, Congleton

- PROPERTY TYPE
Detached
- BEDROOMS
5
- BATHROOMS
3
- SIZE
3,799 sq ft
353 sq m
- TENUREDescribes how you own a property. There are different types of tenure - freehold, leasehold, and commonhold.Read more about tenure in our glossary page.
Freehold
Key features
- An Exceptional Five/ Six-Bedroom Executive Detached Residence Covering 3,799 Square Feet
- Prestigious Position Within The Highly Sought-after Paddocks Green Development, Mossley
- Extensive and Versatile Accommodation Arranged Over Three Floors
- Spacious Formal Lounge with Feature Fireplace and Separate Formal Dining Room
- Breakfast Kitchen Leading through to Utility Room & Boot Room
- Formal Study Ideal for Home Working & Cloakroom
- Four First-Floor Bedrooms with Additional Second-Floor Accommodation
- Beautifully Maintained Landscaped Rear Gardens Backing Onto Open Fields
- Double Integral Garage & Substantial Block-Paved Driveway Providing Ample Off-Road Parking
- Solar Panels Fitted To The Roof
Description
The house boasts four well-appointed reception rooms, providing ample space for relaxation, entertainment, and family gatherings. With five generously sized bedrooms, there is plenty of room for everyone to enjoy their own private sanctuary. The three bathrooms ensure that morning routines run smoothly, catering to the needs of a busy household.
For those with multiple vehicles, the property offers parking for up to five cars, making it convenient for family and guests alike. The surrounding area is peaceful and inviting, perfect for leisurely strolls or enjoying the outdoors.
This property is a rare find in Congleton, offering a blend of spacious living and a desirable location. It presents an excellent opportunity for anyone looking to settle in a welcoming community. Do not miss the chance to make this house your home.
Offered to the market for the very first time, this substantial detached home provides extensive and versatile accommodation extending across three impressive floors, beautifully combining traditional character, generous proportions and outstanding family functionality.
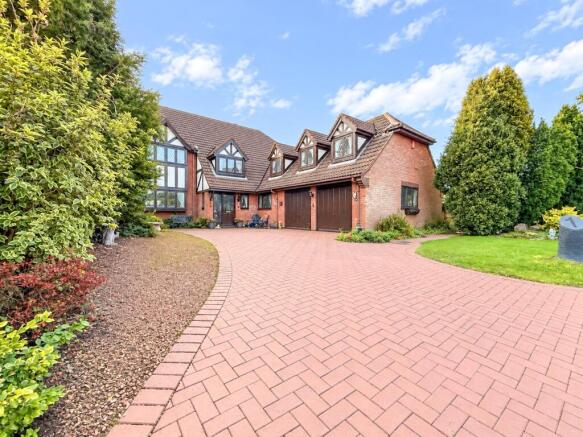
Approached via a substantial block-paved driveway providing ample off-road parking, the property also benefits from a double integral garage and enjoys a superb plot backing directly onto open fields, creating a wonderful sense of privacy and semi-rural outlook.
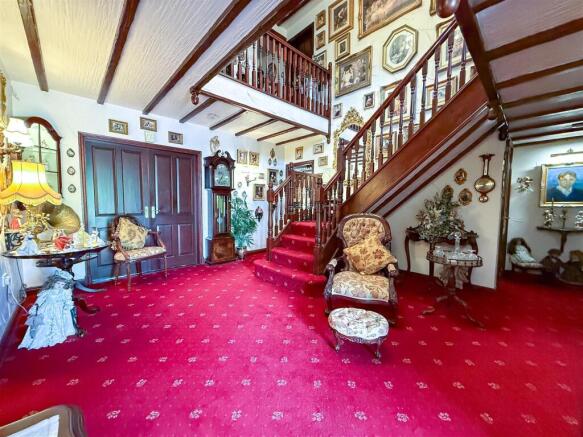
Internally, the property is entered through an entrance porch leading into a magnificent feature gallery hallway, creating an immediate sense of scale and grandeur. A striking feature staircase rises through the centre of the home, setting the tone for the accommodation beyond.
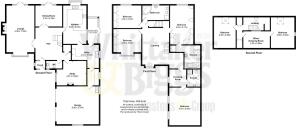
The ground floor offers exceptionally versatile living space ideally suited to modern family life, including a formal dining room, a spacious principal lounge centred around a feature inglenook fireplace with doors opening onto the rear garden, a charming sun lounge, and a well-appointed breakfast kitchen leading through to a utility room and separate boot room. In addition, there is a formal study, ideal for home working, together with a ground floor cloaks/WC.
To the first floor, the impressive gallery landing gives access to four well-proportioned bedrooms and three bathrooms. One of the bedrooms is currently utilised as an elegant formal lounge positioned above the garage, offering excellent flexibility for a variety of uses including guest accommodation, a cinema room, games room or additional bedroom suite.
A further staircase rises to the second floor where two additional bedrooms provide further adaptable accommodation, ideal for larger families, multigenerational living or potential annex-style arrangements, subject to individual requirements.
Externally, the beautifully maintained rear gardens enjoy a delightful backdrop overlooking open fields, providing a peaceful and highly private setting ideal for both entertaining and family enjoyment.
Further benefits include solar panels to the roof, enhancing the home’s overall efficiency and long-term practicality.
This is a rare opportunity to acquire a truly individual executive residence within one of the area’s most desirable developments a home of immense character, versatility and presence that must be viewed to be fully appreciated.
Entrance Porch - 1.51 x 1.41 (4'11" x 4'7") - Having a hardwood entrance door & hardwood double glazed obscure window to the side aspect with access into the entrance porch
Tiled flooring. Feature beams to ceiling.
Reception Hallway - 5.17 x 5.57 into 4.20 (16'11" x 18'3" into 13'9") - Access to the ground floor accommodation and stairs to the first floor galleried landing and accommodation.
Storage heater. Pictures lights. Feature beams to the ceiling.
Lounge - 7.36 x 4.38 (24'1" x 14'4") - Having dual aspect double glazed hardwood windows to the front and double glazed French doors to the rear aspect having access and views to the gardens.
Inglenook feature fireplace with a brick mantle, surround and hearth comprising of a coal fire - feature lighting in the alcove .
Feature beams to the ceiling. Recessed downlights.
Parquet flooring .
Storage heater.
Access via hard wood doors into the reception hallway.
Dining Room - 4.23 x 3.29 (13'10" x 10'9") - Having hardwood double glazed French doors with access to the garden and patio area.
Fireplace with a mahogany effect mantle and surround with a tiled hearth featuring an electric coal effect fire.
Picture rail and feature beams to the ceiling. Wall light points.
Breakfast /Kitchen - 6.07 x 3.35 (19'10" x 10'11") - Having a hardwood double glazed window to the rear aspect and to the side.
Comprising of a range of traditional wall cupboard and base units with work surfaces over incorporating a one and half bowl sink and drainer with mixer tap over, tiled splashbacks. incorporated breakfast bar with seating for four. Oven with electric hob and extractor hood over, integrated dishwasher, fridge and freezer. Tiled flooring. Storage heater. Recessed downlights. Feature beams to the ceiling.
Sun Lounge - 3.92 x 1.57 (12'10" x 5'1") - Having hardwood glazed windows to the rear and side aspect with hardwood French doors -access to the patio and garden area.
Tiled flooring. Power and lighting.
Utilty Area - 4.35 x 3.61 (14'3" x 11'10") - Having a hardwood double glazed window to the side aspect.
Comprising of a range of wall cupboard and base units with work surfaces over incorporating a sink and drainer with mixer tap over. Space and plumbing for washing machine and a tumble dryer. Space for fridge freezer. Storage heater. Tiled flooring. Access into the inner hallway/ laundry room direct access to the garage.
Laundry Room - 2.50 x 1.71 (8'2" x 5'7") - Having a hardwood double glazed window to the side aspect. Comprising of a range of wall cupboard and base units with work surfaces over. Electric panel heater. Tiled flooring. Access into the double garage.
Integral Garage - 5.93 x 6.95 (19'5" x 22'9") - Having two up and over doors.
Having a hardwood double glazed window to the side and front aspect. Power and lighting.
Incorporating a separate toilet and a stainless steel sink & drainer with hot & cold taps.
Fitted work benches to front & side walls.
Wc - 2.40 x 1.18 (7'10" x 3'10") - Having a hardwood double glazed window out to the front aspect.
Comprising a two piece suite featuring a countertop basin sat on a vanity unit with mixer taps over, WC. Tiled flooring. Wall light point.
Ventilation fan.
Cupboard/ Cloakroom - Housing the electric consumer unit
Study - 3.81 by 4.65 into 3.64 (12'5" by 15'3" into 11'11" - Steps down into the study
Having a hardwood double glazed window to the side aspect.
Feature fireplace comprising of a mahogany effect mantle and surround with a tiled hearth, featuring an electric coal effect fire.
Feature beams to the ceiling.
Storage heater.
Picture lights & recessed downlight.
Incorporating a bespoke solid wood bookcase.
Galleried Landing - Galleried landing with access to the bedrooms and bathroom.
Having a hardwood double glazed window to the front aspect.
Feature beams to the ceiling.
Storage heater.
Master Bedroom - 6.11x 3.65 (20'0"x 11'11") - Having a hardwood double glazed window to the rear aspect with views of the gardens. Coving to ceiling.
Fitted wardrobes and overhead storage. Storage fan heater.
Feature beams to the ceiling. Access into the dressing area & to the ensuite bathroom
Dressing Area - Bespoke fitted wardrobes to the walls.
En-Suite Bathroom - Comprising of a separate shower cubicle & panelled bath with separate shower attachment over, WC and bidet, countertop basin sat on a vanity unit. Fitted vanity / dressing table with glass top.
Storage heater.
Hardwood double glazed skylight windows to the ceiling.
Lighting & Feature beam to the ceiling.
Bedroom Two - 3.66 x 3.77 (12'0" x 12'4") - Having a hardwood double glazed window to the front aspect with the bespoke sitting area in the bay. Fitted wardrobes across the entire wall. Coving to ceiling. Storage heater.
Bedroom Three - 3.79x 3.52 (12'5"x 11'6") - Having a hardwood double glazed window to the rear aspect with view of the garden and the fields beyond.
storage heater, fitted wardrobes to the entire wall with matching drawers. And dressing table. Coving to ceiling.
Family Bathroom - 3.96 x 2.27 (12'11" x 7'5") - Having a hardwood obscure double glazed window to the rear aspect.
Comprising of a five piece suite featuring a corner bath, separate shower cubicle, pedestal wash hand basin, WC, bidet.
Partially tiled walls and coving to ceiling. Vinyl flooring. Dimplex storage heater.
Wall light points.
Formal Sitting Room/ Bedroom - 5.90 x 4.87 (19'4" x 15'11") - Having two hardwood double glazed windows to the side aspect.
Feature fireplace with a mahogany effect mantle and surround with a tiled hearth, featuring a electric fire. Storage heater.
Feature beams to the ceiling.
Dressing Area/ Bar - 2.42 x 2.54 (7'11" x 8'3") - Access to the bar area with bespoke wooden bar area and seating.
Having a hardwood double glazed window to the side aspect. Plumbing and electrics for potential kitchen area, feature beams to the ceiling
Storage heater
Having a hardwood double glazed window to the side aspect.
Shower Room - 2.46 x 2.19 into the eaves (8'0" x 7'2" into the e - Hardwood double glazed skylight window.
Comprising of a shower cubicle, WC, pedestal wash hand basin with mixer taps over.
Stairs To The Second Floor Accomodation - Second floor landing having hardwood double glazed skylight window .
Heat recovery system in concealed units.
Access to the loft and two handy storage cupboards with access into the eaves.
Handy storage cupboard under the stairs
Lighting and power.
Unvented hot water storage tank.
Bedroom Four - 4.80 x 3.40 (15'8" x 11'1") - Having a hardwood double glazed skylight window to the ceiling. Storage heater. Feature beams to the ceiling.
Fitted wardrobes.
Office/ Dressing Area - 4.20 x 2.56 (13'9" x 8'4") - Having a hardwood single glazed window looking out onto the landing. Feature beam to the ceiling. Access to the bedroom.
Bedroom Five - 4.80 x 3.40 (15'8" x 11'1") - Having a hardwood double glazed skylight window to the rear aspect and a hardwood double glazed window to the side. Feature beams to the ceiling. Recessed downlights. Storage heater.
Fitted cupboards & display shelving with matching corner desk.
Externally - Spacious lawned frontage along with a substantial blocked paved driveway providing ample parking for vehicles - access to the double garage. Cast iron Victorian light. Water Feature.
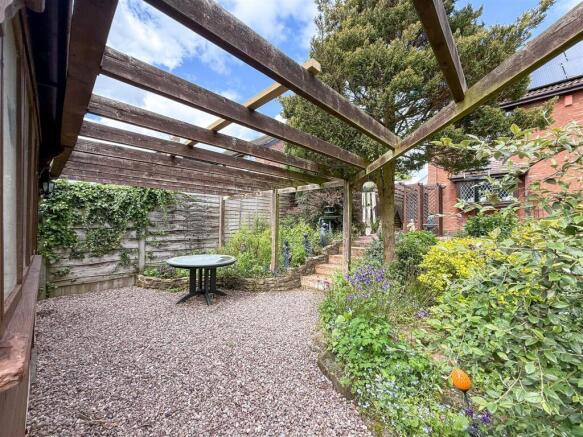
To the rear of the property there is a good size patio area and feature pond along with an array of mature plants, shrubbery & bushes. Gravelled pathways lead to defined areas of the gardens.
Summer House 4.3m (14'2") x 2.7m (8'10") external shiplap clad, insulated and internal wood cladding. Windows to front and side overlooking garden. 2 strip lights, sockets and separate TV aerial.
Previously used as a fitness room but could be used as a hobbies room, or quiet retreat.
Lean-to Greenhouse 4.3m (14'2") x 2.4m (7'10") halogen lights and sockets with workbench and slatted shelving.
Outdoor work area 3.1m (10'2") x 2.8m (9'2") screened from house and garden with space for water butt and compost bins.
Lean-to Garden Tool Store 1.9m (6'3") x 0.6m (2'0) pathway to the west side of the house.
Note - A ducted ventilation system is installed through out the house whereby warm air from utility rooms: kitchen, bathrooms and toilets that would ordinately be vented via extraction fans or opened windows is ducted to an heat recovery unit on the second floor to pre-heat incoming fresh air that is then ducted into the bedrooms and reception rooms.
The system provides positive ventilation within the house and reduces the amount of heat required from the heating installation.
Aml Regulations - We are required by law to conduct anti-money laundering checks on all those buying a property. Whilst we retain responsibility for ensuring checks and any ongoing monitoring are carried out correctly, the initial checks are carried out on our behalf by Movebutler. You will receive a link via email from Movebutler once you have had an offer accepted on a property you wish to buy. The cost of these checks are £30 (incl. VAT) per buyer, which covers the cost of obtaining relevant data and any manual checks and monitoring which might be required. This fee will need to be paid by you in advance, ahead of us issuing a memorandum of sale, directly to Movebutler, and is non-refundable.
Brochures
Paddocks Green, CongletonBrochure- COUNCIL TAXA payment made to your local authority in order to pay for local services like schools, libraries, and refuse collection. The amount you pay depends on the value of the property.Read more about council Tax in our glossary page.
- Band: G
- PARKINGDetails of how and where vehicles can be parked, and any associated costs.Read more about parking in our glossary page.
- Garage,Driveway
- GARDENA property has access to an outdoor space, which could be private or shared.
- Yes
- ACCESSIBILITYHow a property has been adapted to meet the needs of vulnerable or disabled individuals.Read more about accessibility in our glossary page.
- Ask agent
Paddocks Green, Congleton

Add an important place to see how long it'd take to get there from our property listings.
__mins driving to your place
Affordability



Notes
Staying secure when looking for property
Ensure you're up to date with our latest advice on how to avoid fraud or scams when looking for property online.
Visit our security centre to find out moreDisclaimer - Property reference 34699468. The information displayed about this property comprises a property advertisement. Rightmove.co.uk makes no warranty as to the accuracy or completeness of the advertisement or any linked or associated information, and Rightmove has no control over the content. This property advertisement does not constitute property particulars. The information is provided and maintained by Whittaker & Biggs, Congleton. Please contact the selling agent or developer directly to obtain any information which may be available under the terms of The Energy Performance of Buildings (Certificates and Inspections) (England and Wales) Regulations 2007 or the Home Report if in relation to a residential property in Scotland.
*This is the average speed from the provider with the fastest broadband package available at this postcode. The average speed displayed is based on the download speeds of at least 50% of customers at peak time (8pm to 10pm). Fibre/cable services at the postcode are subject to availability and may differ between properties within a postcode. Speeds can be affected by a range of technical and environmental factors. The speed at the property may be lower than that listed above. You can check the estimated speed and confirm availability to a property prior to purchasing on the broadband provider's website. Providers may increase charges. The information is provided and maintained by Decision Technologies Limited. **This is indicative only and based on a 2-person household with multiple devices and simultaneous usage. Broadband performance is affected by multiple factors including number of occupants and devices, simultaneous usage, router range etc. For more information speak to your broadband provider.