Melton Park, Melton Constable, Norfolk, NR24

- PROPERTY TYPE
Character Property
- BEDROOMS
4
- BATHROOMS
4
- SIZE
3,016 sq ft
280 sq m
- TENUREDescribes how you own a property. There are different types of tenure - freehold, leasehold, and commonhold.Read more about tenure in our glossary page.
Ask agent
Description
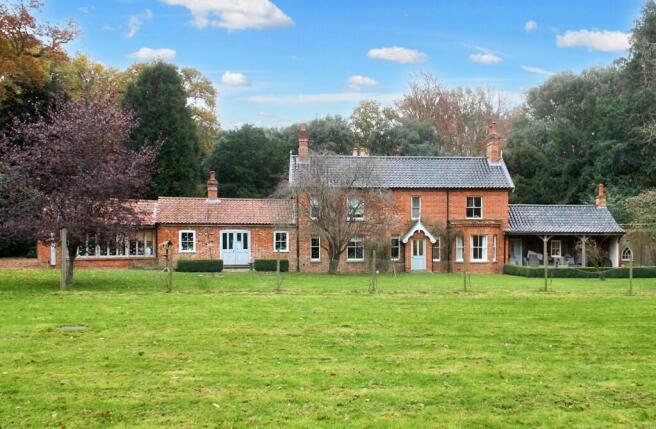
Orchard House is situated in Melton Park, an estate with a Grade I and grade II Listed Hall designed by Sir Jacob Astley and surrounded by Capability Brown gardens with a deer park, lakes and woodland. Formally two Victorian Cottages, the house was modernised in 2005 with under floor heating, oak flooring, a modern kitchen, utility rooms and a larder. A single storey with an oak façade was added to the east elevation and a family room, office and garden/play room west added to the west elevation. The bedrooms have en-suite facilities and two of the children's rooms have retractable ladders to carpeted attic play rooms. Outside, there are extensive grounds surrounding the property.
Location
Melton Constable Hall is Grade 1 listed country house in the parish of Melton Constable. The hall is regarded as the finest specimen of the Christoper Wren style of house. Constructed between 1664 and 1670 for the Astley family, Melton Constable Park was designed by Capability Brown in 1764-69; it has a church, temple, a deer park and various follies. The village of Melton Constable is a thriving village with excellent main road links and an extensive range of amenities to include a village shop, a renowned butchers, a garage and a primary school. Around 4 miles away is the market town of Holt which has an extensive range of shops and businesses where a friendly and personal service still remains. The town is also home to Gresham's public school. The North Norfolk coast is around 4 miles distant with Cley, Blakeney and Morston within easy reach. The city of Norwich is 20 miles away with fast rail links to London Liverpool Street. Norwich Airport has direct access to various destinations via Schipol.
Directions
Leave Holt via the Norwich Road. At the roundabout take the third exit onto the B1110 to Dereham. Proceed through the villages of Thornage and Bringham. At the crossroads proceed straight over and after around a quarter of a turn left through ornate gates into Melton Consatble Hall. Take the first right hand turning between the two lakes. Continue into the trees and Orchard House will then be found in front of you.
The Accommodation
The accommodation comprises: -
Entrance Lobby
With dado rail and door to -
Entrance Hall
With solid oak flooring, dado rail and radiator. Staircase to first floor.
Cloakroom
Low level W.C., washbasin. Dado rail and solid oak floorboards.
Sitting Room (13'4 x 12'4 into bay)
Open fireplace with sandstone surround, slate hearth and fitted wood burner. Dado rail. Oak floor with underfloor heating. Television and telephone points.
Rear Hall
Dado rail, fitted cupboard, pamment tiled floor. Door to outside.
Side Hall
Fitted cupboard, door to outside.
Study/Bedroom Five (15'9 x 9'3)
Solid oak floor with underfloor heating. Half panelled walls.
Bathroom
Panelled bath with mixer tap and shower, pedestal washbasin, wc.
Utility Area
Travertine marble floor with underfloor heating. Extensive fitted cupboards. Plumbing for washing machine and tumble drier. Door to outside.
Kitchen/Breakfast Room (16'8 x 14'5)
Shaker style base units with work surfaces over. Inset Butler sink with mixer tap over. Central island, granite worktops. Oil fired Aga. Double oven. Pamment tiles. Radiator. Space for American style fridge/freezer.
Second kitchen/utility (10' 5'6 double aspect)
Range of Shaker style base units with granite working surfaces over. Inset one and half bowl sink with mixer tap. Neff double oven. Integrated 4 ring electric hob with granite splashbacks. French antique pamment tiled flooring. Walk-in pantry with shelving, walk-in storage cupboard. Travertine marble floor and part tiled walls.
Dining Room (20'10 x 11'6)
Wooden floor with underfloor heating. Dado rail. Open fireplace with slate hearth and fitted wood burner.
Side Lobby
Vaulted ceiling. Stable door to outside. Oak floor with underfloor heating.
Reception/Family Room (19'8 x 12;10)
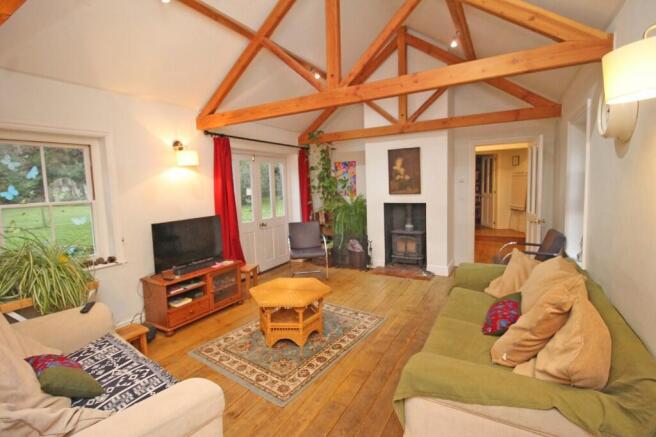
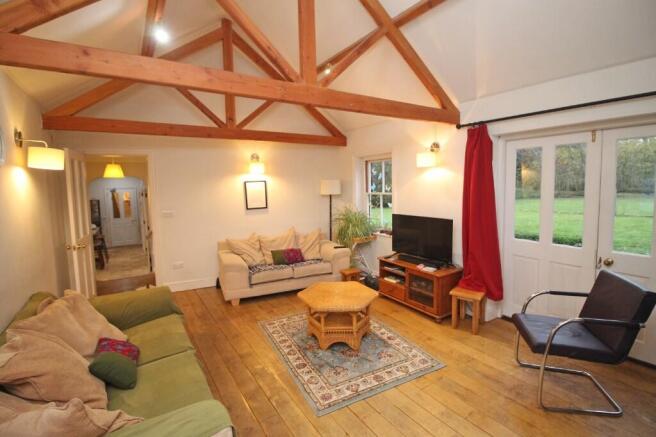
Vaulted ceiling, open fireplace with pamment hearth housing a wood burner. Oak floor with underfloor heating.
Office (7'10 x 7')
Oak floor with underfloor heating.
Garden Room (18'5 x 12'1)
Windows overlooking the garden towards the deer park. Vaulted ceiling.
First Floor
Landing, leading to -
Bedroom One (14'4 x 12'5)
Window with views toward the deer park. Fitted wardrobes and built in drawers. Floorboards.
En suite
Pedestal washbasin, W.C., bath with mixer tap and overhead shower and hand shower attachment. Heated towel rail.
Bedroom Two (13'9 x 11'7)
Retractable staircase giving access to -
Attic Playroom (21'4 x 7'4)
Two Velux windows, two wall mounted electric heaters. Low level eaves storage cupboard.
En suite to Bedroom Two
Pedestal washbasin, low level W.C., panelled bath with shower screen, mixer tap and tiled surround. Heated towel rail.
Bedroom Three (14'4 x 8'3)
Pine stripped floorboards. Retractable ladder with access to -
Attic Playroom (9'9 x 8'10)
Velux window. Wall mounted electric heater.
En suite to Bedroom Three
Pedestal washbasin, W.C., panelled bath with shower screen and mixer taps. Heated towel rail.
Bedroom Four (16'8 x 10'6, double aspect)
Pine stripped floorboards. Wall mounted heater.
En suite shower room
Pine stripped floorboards. Ceramic sink, mixer tap. Low level W.C. shower cubicle, Shaver point, heated towel rail.
Curtilage
A private drive leads to a semi circular front garden and a gravelled parking area to the north of the house. The front garden area is bordered by mature conifer trees and a part walled/part picket fencing. Adjacent to the east extension is a brick store/utility room/W.C, and a gravelled barbecue terrace. To the south of the house is a lawned garden with a brick and flint boundary wall and a wood store. The rear garden looks out to the deer park.
Brochures
Brochure- COUNCIL TAXA payment made to your local authority in order to pay for local services like schools, libraries, and refuse collection. The amount you pay depends on the value of the property.Read more about council Tax in our glossary page.
- Ask agent
- PARKINGDetails of how and where vehicles can be parked, and any associated costs.Read more about parking in our glossary page.
- Off street
- GARDENA property has access to an outdoor space, which could be private or shared.
- Front garden,Patio,Private garden,Enclosed garden,Rear garden,Terrace,Back garden
- ACCESSIBILITYHow a property has been adapted to meet the needs of vulnerable or disabled individuals.Read more about accessibility in our glossary page.
- Ask agent
Energy performance certificate - ask agent
Melton Park, Melton Constable, Norfolk, NR24

Add an important place to see how long it'd take to get there from our property listings.
__mins driving to your place
Affordability


Get an instant, personalised result:
- Show sellers you’re serious
- Secure viewings faster with agents
- No impact on your credit score
Notes
Staying secure when looking for property
Ensure you're up to date with our latest advice on how to avoid fraud or scams when looking for property online.
Visit our security centre to find out moreDisclaimer - Property reference jgktf. The information displayed about this property comprises a property advertisement. Rightmove.co.uk makes no warranty as to the accuracy or completeness of the advertisement or any linked or associated information, and Rightmove has no control over the content. This property advertisement does not constitute property particulars. The information is provided and maintained by Pointens, Holt. Please contact the selling agent or developer directly to obtain any information which may be available under the terms of The Energy Performance of Buildings (Certificates and Inspections) (England and Wales) Regulations 2007 or the Home Report if in relation to a residential property in Scotland.
*This is the average speed from the provider with the fastest broadband package available at this postcode. The average speed displayed is based on the download speeds of at least 50% of customers at peak time (8pm to 10pm). Fibre/cable services at the postcode are subject to availability and may differ between properties within a postcode. Speeds can be affected by a range of technical and environmental factors. The speed at the property may be lower than that listed above. You can check the estimated speed and confirm availability to a property prior to purchasing on the broadband provider's website. Providers may increase charges. The information is provided and maintained by Decision Technologies Limited. **This is indicative only and based on a 2-person household with multiple devices and simultaneous usage. Broadband performance is affected by multiple factors including number of occupants and devices, simultaneous usage, router range etc. For more information speak to your broadband provider.