
Grantham Road, Radcliffe-On-Trent

- PROPERTY TYPE
Detached
- BEDROOMS
2
- BATHROOMS
1
- SIZE
Ask agent
- TENUREDescribes how you own a property. There are different types of tenure - freehold, leasehold, and commonhold.Read more about tenure in our glossary page.
Freehold
Description
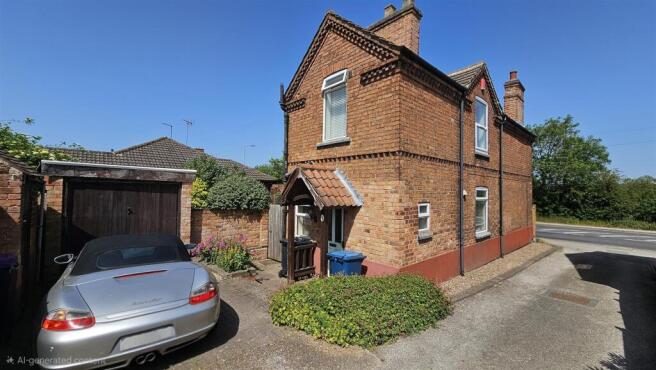
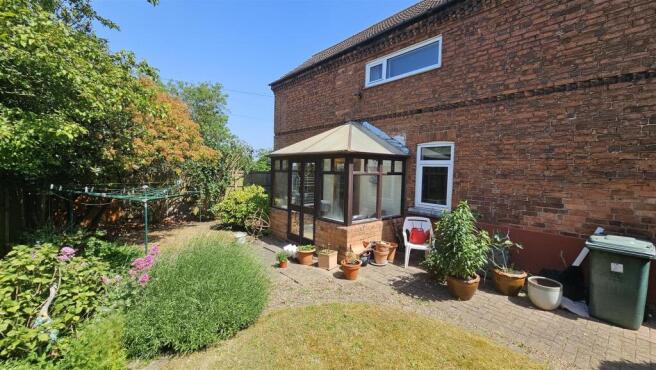
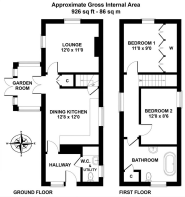
The property briefly comprises an entrance hall, utility cloakroom / W.C., dining kitchen, garden room / conservatory, feature lounge, first floor landing, two double bedrooms and a very spacious bathroom. To the side is a westerly facing and very private, fully enclosed garden that is laid to lawn, with an extended area of patio for al fresco dining and entertaining with fenced boundaries to enable secure play for little ones or pets.
The closest Bus Stop to travel eastwards towards Bingham is only 36 yards away and to travel westwards to Nottingham, only 200 yards... perfect!
Radcliffe on Trent is a popular residential village located approximately 6 miles from Nottingham. The village has a wide selection of local shops, pubs, restaurants and amenities along with Primary and Secondary Schools. Road networks are easily accessed from the A52 to the A46 and A1 to Newark and Grantham where there is a train link to London in approximately 71 minutes.
The neighbouring Market Town of Bingham enjoys a wonderful range of supermarkets and independent shops, eateries, coffee house, public houses with a market held every Thursday. There is also a medical centre, pharmacies, dentists, leisure centre and a library. Should a shopping trip to the larger towns be the ‘order of the day’ Bingham & Radcliffe also enjoy direct rail links to Nottingham and Grantham.
As many buyers are aware, homes of this calibre in Radcliffe and Bingham are at a real premium – particularly those with such a fantastic and westerly facing sunny garden! With this in mind, coupled with the realistic asking price we anticipate a high degree of interest. See it this week to avoid disappointment!
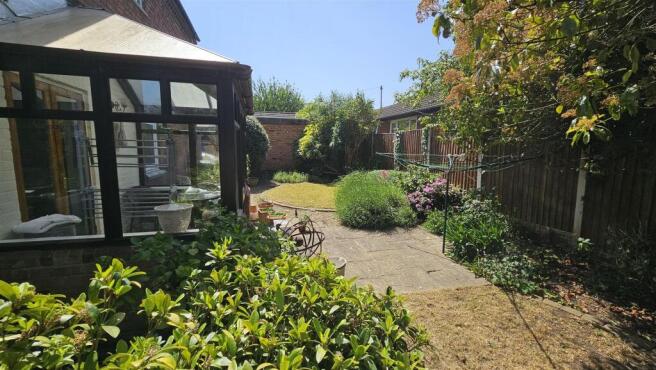
Westerly Facing & Private Rear Garden - The gardens sit gracefully to the side of the property, entirely enclosed for privacy and accessed via a timber gate at the side. This outdoor retreat has been thoughtfully landscaped to include a patio seating area, gravelled beds, well-planted borders, and a small, neatly shaped lawned area. The patio area has been created as a wonderful haven from which to enjoy al fresco dining during those balmy summer evenings with family and friends... the perfect vantage point from which to enjoy the landscaped gardens and the last drops of Merlot as the rays of the sun disappear over the neighbouring roof tops.
The numerous shrubs, plants and trees provide the colour and texture of a westerly facing, sunny and very private garden. Sensibly, an outside tap has been provided.
A timber and pantiled canopy style entrance porch serves as the introduction to the property, leading via a timber door into the entrance hall.
Hallway - This welcoming space is finished with practical tiled flooring and features a central heating radiator along with a uPVC double glazed window. From here, doors provide direct access into both the cloakroom / utility and the dining kitchen.
Dining Kitchen - 3.86m x 3.66m (12'8 x 12'0) - The dining kitchen is comprehensively fitted with a range of base and wall cabinets incorporating cupboards and drawers, which are complemented by rolled-edge work surfaces and tiled splashbacks.
It comes equipped with an inset single drainer sink with a mixer tap and a suite of integrated appliances that includes a dishwasher, microwave, electric oven, and a four ring gas hob with an extractor hood positioned above. Space for fridge / freezer. Tiled flooring runs throughout the entire space, which also benefits from a central heating radiator and uPVC double glazed windows to two elevations. The room contains a door leading to the lounge, glazed doors opening into the conservatory, and a final door revealing a staircase that rises to the first floor, complete with useful under-stairs storage below.
Garden Room / Conservatory - Stepping through the kitchen's double doors brings you to the garden room, which is of brick and timber construction, complete with tiled flooring and glazed double doors that open out onto the gardens.
Lounge - 3.66m x 3.35m (12'0 x 11'0) - The adjacent lounge is a well-proportioned, dual-aspect reception room filled with natural light from uPVC double glazed windows to the front and side aspects. It features a central heating radiator and a focal feature fireplace with a marble-effect insert and hearth housing a gas fire. Storage cupboards to both sides of the fireplace.
Cloakroom / W.C. - Completing the ground floor layout is this highly useful room which is fitted with a low-level W.C. and a pedestal wash basin. The space includes a fixed worktop with plumbing and space beneath for appliances (a washing machine?) and is finished with a uPVC double glazed obscured window.
First Floor Landing - The staircase leads up to the first-floor landing, which features a secondary glazed window to the side aspect and a central heating radiator.
Bedroom 1 - 3.35m x 2.74m (11'0 x 9'0) - a double bedroom featuring a uPVC double glazed window, a central heating radiator, and an excellent range of wall-to-wall fitted wardrobes with ample shelving and hanging space as well as drawers.
Bathroom - beautifully fitted with a traditional style suite. This includes a pedestal wash basin with individual hot and cold taps and a striking freestanding roll-top claw-foot bath, featuring both a handheld mixer shower and an additional mains-fed shower behind a glazed shower screen. The space is enhanced by tiling around the bath area, a low flush W.C., a central heating radiator, and a uPVC double glazed obscured window, alongside a practical built-in storage cupboard fitted with internal shelving.
Bedroom 2 - 3.86m x 2.59m (12'8 x 8'6) - also a double bedroom, offers a secondary glazed window looking out to the side aspect and is equipped with a central heating radiator.
Outside - Front & Garage - At the front of the plot sits a block-paved driveway that provides off-road parking and leads directly to the single brick-built garage. Two small, brick-built outbuildings are also conveniently located on the edge of this driveway area.
Outside - Rear Garden - The gardens sit gracefully to the side of the property, entirely enclosed for privacy and accessed via a timber gate at the side. This outdoor retreat has been thoughtfully landscaped to include a patio seating area, gravelled beds, well-planted borders, and a small, neatly shaped lawned area. The patio area has been created as a wonderful haven from which to enjoy al fresco dining during those balmy summer evenings with family and friends... the perfect vantage point from which to enjoy the landscaped gardens and the last drops of Merlot as the rays of the sun disappear over the neighbouring roof tops.
The numerous shrubs, plants and trees provide the colour and texture of a westerly facing, sunny and very private garden.
Brochures
Grantham Road, Radcliffe-On-TrentBrochure- COUNCIL TAXA payment made to your local authority in order to pay for local services like schools, libraries, and refuse collection. The amount you pay depends on the value of the property.Read more about council Tax in our glossary page.
- Band: C
- PARKINGDetails of how and where vehicles can be parked, and any associated costs.Read more about parking in our glossary page.
- Yes
- GARDENA property has access to an outdoor space, which could be private or shared.
- Yes
- ACCESSIBILITYHow a property has been adapted to meet the needs of vulnerable or disabled individuals.Read more about accessibility in our glossary page.
- Ask agent

Add an important place to see how long it'd take to get there from our property listings.
__mins driving to your place
Affordability


Notes
Staying secure when looking for property
Ensure you're up to date with our latest advice on how to avoid fraud or scams when looking for property online.
Visit our security centre to find out moreDisclaimer - Property reference 34699501. The information displayed about this property comprises a property advertisement. Rightmove.co.uk makes no warranty as to the accuracy or completeness of the advertisement or any linked or associated information, and Rightmove has no control over the content. This property advertisement does not constitute property particulars. The information is provided and maintained by HAMMOND Property Services, Bingham. Please contact the selling agent or developer directly to obtain any information which may be available under the terms of The Energy Performance of Buildings (Certificates and Inspections) (England and Wales) Regulations 2007 or the Home Report if in relation to a residential property in Scotland.
*This is the average speed from the provider with the fastest broadband package available at this postcode. The average speed displayed is based on the download speeds of at least 50% of customers at peak time (8pm to 10pm). Fibre/cable services at the postcode are subject to availability and may differ between properties within a postcode. Speeds can be affected by a range of technical and environmental factors. The speed at the property may be lower than that listed above. You can check the estimated speed and confirm availability to a property prior to purchasing on the broadband provider's website. Providers may increase charges. The information is provided and maintained by Decision Technologies Limited. **This is indicative only and based on a 2-person household with multiple devices and simultaneous usage. Broadband performance is affected by multiple factors including number of occupants and devices, simultaneous usage, router range etc. For more information speak to your broadband provider.