Great Burches Road, Benfleet

- PROPERTY TYPE
Detached
- BEDROOMS
4
- BATHROOMS
3
- SIZE
3,410 sq ft
317 sq m
- TENUREDescribes how you own a property. There are different types of tenure - freehold, leasehold, and commonhold.Read more about tenure in our glossary page.
Freehold
Key features
- Enchanting Grade II Listed Country Residence
- Set Within Approximately 4 Acres Of Beautifully Maintained Grounds
- Picturesque Lake & Stunning Far-Reaching Views Across Open Farmland
- Fabulous Open Plan Kitchen/Family Room
- Three Elegant Reception Rooms
- West Backing Gardens & Car Garaging
- Separate Self-Contained Annex
- Outstanding Charm In A Truly Idyllic Setting
Description
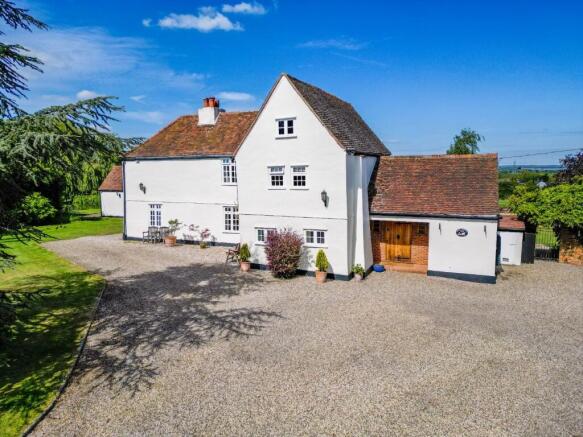
Approached via a private gated entrance with extensive parking, this charming and characterful home perfectly blends historic charm with stylish family living.
The bright and airy accommodation is full of original features including exposed beams and an abundance of period character throughout with the main house offering three generous double bedrooms, two bathrooms, three elegant reception rooms and a fabulous open plan kitchen/family room designed for modern living and entertaining, alongside a separate utility room.
Externally, the property continues to impress with west backing gardens enjoying glorious sunsets, two car garaging and a separate self-contained annex ideal for guests, multi-generational living or home office use.
Great Burches Farm enjoys a peaceful semi-rural setting on the borders of Benfleet and Thundersley, surrounded by open countryside yet conveniently close to local shops, schools and everyday amenities. Benfleet and Rayleigh stations offer direct links into London, while the nearby A127 and A13 provides excellent road connections. London Southend Airport is also within easy reach, making the location ideal for both commuting and travel.
One of the two manor houses of Thundersley, offering exceptional privacy, this unique home is a rare opportunity to acquire a property of outstanding charm in a truly idyllic setting.
Accommodation Comprises: - The property is approached via solid oak wood entrance door leading to:
Entrance Lobby: - Two windows to front aspect, tiled flooring, doors to ground floor cloakroom and dining hall.
Ground Floor Cloakroom: - Double glazed obscure window to side aspect, low level WC, wash hand basin with mixer tap and vanity storage beneath, tiled flooring, coved ceiling, radiator.
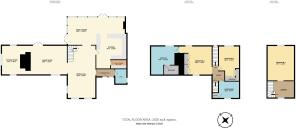
Dining Hall: - 7.95m x 4.27m (26'1 x 14'0) - Double glazed windows to front and side aspect, carpeted, solid oak wood staircase leading to the first floor landing, four wall light points, radiator, access to kitchen and living room.
Living Room: - 6.22m x 4.45m (20'5 x 14'7) - Double glazed window to front aspect, carpeted, feature fireplace with inset log burner and slate tiled hearth, radiator, double glazed French doors to the rear garden, access through to the sitting room.
Sitting Room: - 4.45m x 3.58m (14'7 x 11'9) - Double glazed windows to front, side and rear aspects, carpeted, feature fireplace with inset electric fire, four wall light points, two radiators.
Kitchen: - 5.31m x 4.62m (17'5 x 15'2) - The kitchen is fitted to include a modern sink unit with mixer tap, inset into a range of square edge granite work surfaces with cupboards and drawers beneath, built-in double oven and four ring electric hob with extractor hood above, further range of matching eye level wall mounted units, built-in microwave oven and dishwasher, free standing fridge/freezer to remain, tiled flooring, smooth plastered ceiling with inset spotlighting, door to utility room and open plan to the family room.
Utility Room: - 2.69m x 1.37m (8'10 x 4'6) - Stainless steel drainer sink unit with mixer tap, inset into a range of roll edge work tops with appliance space and washing machine and tumble dryer beneath, wall mounted eye level cupboards, tiled flooring.
Family Room: - 8.66m x 4.24m (28'5 x 13'11) - Double glazed windows to rear and side aspects with two sets of French doors opening out onto the terrace and rear garden with two large remote controlled awnings providing shade, continuation of tiled flooring with under floor heating, gas log effect fire, feature vaulted ceiling with inset spotlighting.
First Floor Landing: - Double glazed window to rear aspect, carpeted, radiator, stairs to the second floor, doors to:
Master Bedroom: - 4.93m x 4.37m (16'2 x 14'4) - Double glazed windows to front and rear aspects, carpeted, range of fitted wardrobes, five wall light points, radiator, door to:
En Suite Bathroom: - 4.37m x 4.24m (14'4 x 13'11) - Double glazed window to rear aspect, modern suite comprising double walk-in shower, wash hand basin with mixer tap and vanity storage beneath, low level WC, radiator, access to a walk-closet which measures 6'4 x 4'10.
Bedroom Two: - 4.67m x 3.12m (15'4 x 10'3) - Double glazed window to rear aspect, carpeted, range of built-in wardrobes, radiator.
Bathroom: - 3.12m x 2.59m (10'3 x 8'6) - Two double glazed windows to front aspect, modern suite comprising; fully tiled shower cubicle, low level WC, cast iron freestanding claw footed slipper bath, wash hand basin with mixer tap and vanity storage beneath, fully tiled to surrounding walls, built-in eaves storage cupboard, cast iron effect radiator/towel rail combined.
Second Floor Landing: - Single glazed window to front aspect, carpeted, vaulted ceiling, radiator, door to:
Bedroom Three: - 5.28m x 4.09m (17'4 x 13'5) - Double glazed window to rear aspect, carpeted, vaulted ceiling, two radiators.
Externally: -
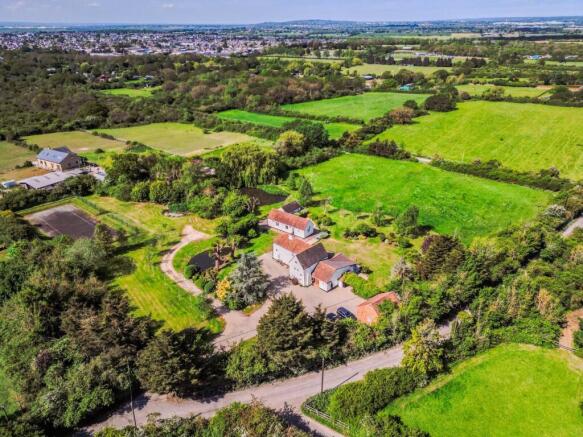
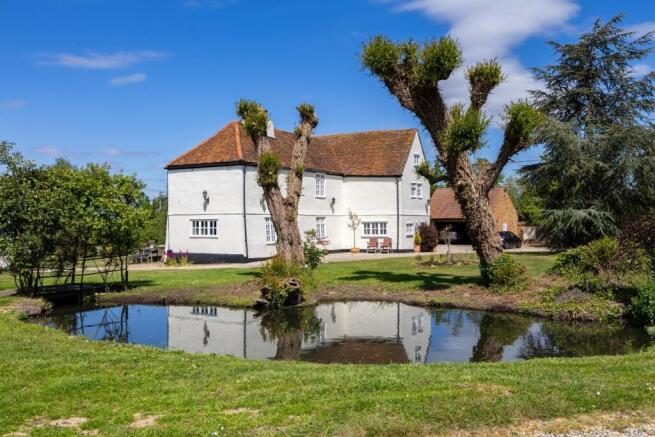
Grounds: - The grounds extend to approximately 4 acres and provide a wonderfully private and peaceful semi-rural setting, surrounded by open countryside and enjoying beautiful far-reaching farmland views. Accessed via a private gated entrance, the property offers extensive parking and a sweeping sense of arrival. The mature landscaped grounds are a particular feature of the property, with established trees, expansive lawns and a picturesque lake creating an idyllic backdrop. The west backing orientation allows for stunning sunsets across the adjoining farmland, offering a truly tranquil outdoor environment.
Floodlighting throughout the grounds enhances both the atmosphere and practicality of the exterior spaces, while the separate annex accommodation provides excellent flexibility for guests, extended family or independent living.
Combining privacy, character and exceptional outdoor space, the grounds perfectly complement the charm and history of this unique home.
Detached Double Garage: - 6.32m x 6.15m (20'9 x 20'2) - With electric up and over door, power and lighting connected, eaves storage.
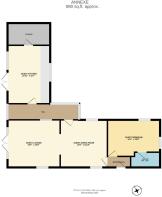
Annexe Accommodation: -
Entrance Hall: - 1.78m x 0.89m (5'10 x 2'11) - Doors to:
Guest Bedroom: - 4.37m x 3.05m (14'4 x 10'0) - Double glazed windows to side and rear aspect, carpeted, vaulted ceiling, radiator, door to:
En Suite Shower Room: - 2.44m x 1.27m (8'0 x 4'2) - Window to front aspect, low level WC, wash hand basin, concealed boiler (not tested), radiator.
Guest Reception Room: - 3.96m x 3.91m (13'0 x 12'10) - Double glazed windows to front and rear aspects, vaulted ceiling, door to inner hall and open plan to:
Guest Lounge/Office/Games Room - 4.37m x 3.96m (14'4 x 13'0) - Double glazed windows and french doors to rear, vaulted ceiling, carpeted, radiator.
Inner Hall: - 5.94m x 1.32m (19'6 x 4'4) - Glazed windows to rear, access leading to:
Guest Room - 4.85m x 3.53m (15'11 x 11'7) - Double aspect room overlooking the formal gardens and lake. double glazed windows to side aspect with adjacent door to walk-in store room.
Store Room - 3.58m x 1.85m (11'9 x 6'1) - With racked shelving (to remain).
Agents Note - We understand the property may be exempt from the requirement for an EPC due to its listed status. Buyers are advised to make their own enquiries. The same general principles apply to properties within conservation areas, although conservation area status alone does not create an EPC exemption.
The relevant guidance comes from the UK Government EPC regulations and historic building guidance.
Brochures
Great Burches Farm, Burches Road, BenfleetBrochure- COUNCIL TAXA payment made to your local authority in order to pay for local services like schools, libraries, and refuse collection. The amount you pay depends on the value of the property.Read more about council Tax in our glossary page.
- Band: G
- PARKINGDetails of how and where vehicles can be parked, and any associated costs.Read more about parking in our glossary page.
- Yes
- GARDENA property has access to an outdoor space, which could be private or shared.
- Yes
- ACCESSIBILITYHow a property has been adapted to meet the needs of vulnerable or disabled individuals.Read more about accessibility in our glossary page.
- Ask agent
Energy performance certificate - ask agent
Great Burches Road, Benfleet

Add an important place to see how long it'd take to get there from our property listings.
__mins driving to your place
Affordability



Notes
Staying secure when looking for property
Ensure you're up to date with our latest advice on how to avoid fraud or scams when looking for property online.
Visit our security centre to find out moreDisclaimer - Property reference 34699544. The information displayed about this property comprises a property advertisement. Rightmove.co.uk makes no warranty as to the accuracy or completeness of the advertisement or any linked or associated information, and Rightmove has no control over the content. This property advertisement does not constitute property particulars. The information is provided and maintained by Home, Leigh on sea. Please contact the selling agent or developer directly to obtain any information which may be available under the terms of The Energy Performance of Buildings (Certificates and Inspections) (England and Wales) Regulations 2007 or the Home Report if in relation to a residential property in Scotland.
*This is the average speed from the provider with the fastest broadband package available at this postcode. The average speed displayed is based on the download speeds of at least 50% of customers at peak time (8pm to 10pm). Fibre/cable services at the postcode are subject to availability and may differ between properties within a postcode. Speeds can be affected by a range of technical and environmental factors. The speed at the property may be lower than that listed above. You can check the estimated speed and confirm availability to a property prior to purchasing on the broadband provider's website. Providers may increase charges. The information is provided and maintained by Decision Technologies Limited. **This is indicative only and based on a 2-person household with multiple devices and simultaneous usage. Broadband performance is affected by multiple factors including number of occupants and devices, simultaneous usage, router range etc. For more information speak to your broadband provider.