Greatford

- PROPERTY TYPE
Detached
- BEDROOMS
5
- BATHROOMS
4
- SIZE
3,441 sq ft
320 sq m
- TENUREDescribes how you own a property. There are different types of tenure - freehold, leasehold, and commonhold.Read more about tenure in our glossary page.
Freehold
Key features
- A Truly Captivating, Non-Listed Modern Village Home Built From Mellow Stamford Stone
- Set in a Sublime Position Beside St Thomas à Becket Church and Greatford Hall
- Elevated Setting with Verdant Gardens and Attractive Views Across the Surrounding Grounds
- Welcoming Entrance Hall, Reception Room, Living Room and a Spacious Study
- Open-Plan Kitchen Flowing into the Family Room and Dining Room, plus an Impressive Garden Room
- First Floor Offering Five Well-Appointed Bedrooms, Three En Suites, and a Family Bathroom
- Detached Two-Bedroom Barn Conversion with Separate Parking and Outdoor Space, Currently Let on AST
- Extensive Forecourt with a Triple Garage Block and Front Garden Overlooking the Medieval Church
- Established Rear Garden Featuring a Terrace, Folly, and Partially Walled Garden Areas
- Total Plot Extends to Just Over Half an Acre, Subject to Measured Survey
Description
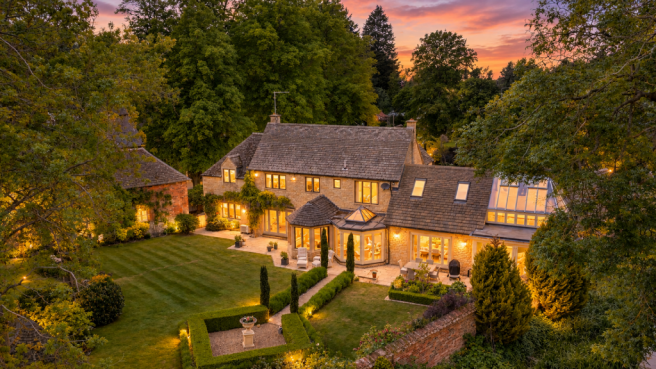
Some homes have presence because of their scale, others because of their setting. Becket House possesses both. Positioned in one of the most distinctive locations within the conservation village of Greatford, the house sits alongside Greatford Hall and the parish church of St Thomas a Becket, approached over an attractive late eighteenth century stone bridge that immediately sets the tone for arrival. Hidden from the main road and surrounded by mature gardens extending to just over half an acre, it occupies a setting that feels unusually private and quietly special.
For the current owners, however, it was not simply the location that first caught their attention. Having originally been searching for an older property, they were drawn to the fact that although Becket House was built in 1986, it carried all the visual character of a much earlier house. Constructed by a builder for his own occupation using reclaimed stone from an old barn, the property immediately offered the appeal of traditional architecture combined with the advantages of more modern construction and practical family living.
Its origins are closely linked with neighbouring Greatford Hall. The house was created within what had once been the Hall's vegetable gardens and the historic wall that still encloses the rear garden forms part of the original boundary to the estate. Today, those connections remain part of the property's character, giving Becket House a sense of belonging within its surroundings rather than feeling simply placed beside them.
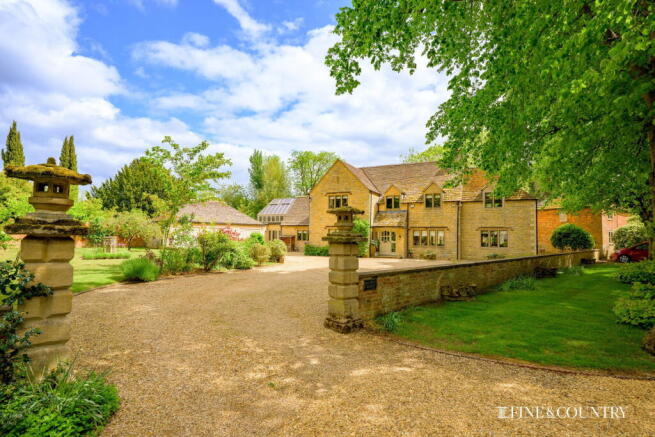
The approach is memorable. Crossing the bridge and passing the church and Greatford Hall creates an arrival that feels both atmospheric and unexpectedly secluded. The driveway sweeps gently around the house, opening into a substantial parking area and giving access to the garages. Mature planting, lawns and carefully arranged borders frame the front garden, while the church beyond provides a picturesque backdrop.
Internally, Becket House extends to over 3,400 square feet and offers accommodation that feels both substantial and adaptable. Throughout the house there is a consistent sense of light and flow, something the owners have particularly enjoyed during their time here. Large windows and multiple garden-facing doors ensure that many of the principal rooms enjoy attractive views and a strong connection with the outside.
The entrance hall forms a welcoming central point from which much of the ground floor accommodation unfolds. Double doors lead directly into the family kitchen and dining space while also connecting to the principal reception rooms and cloakroom facilities.
The kitchen sits firmly at the heart of the home and is arranged as an impressive open plan family space. Generously proportioned and thoughtfully designed, it incorporates extensive cabinetry and a large central island beneath stone work surfaces, creating a practical arrangement for everyday life as well as entertaining.
The owners comment that the house works exceptionally well for gatherings and celebrations, particularly during Christmas when the layout allows guests to move naturally between spaces. The open arrangement downstairs has hosted numerous parties over the years and the relationship between the house and garden becomes particularly apparent during the warmer months.
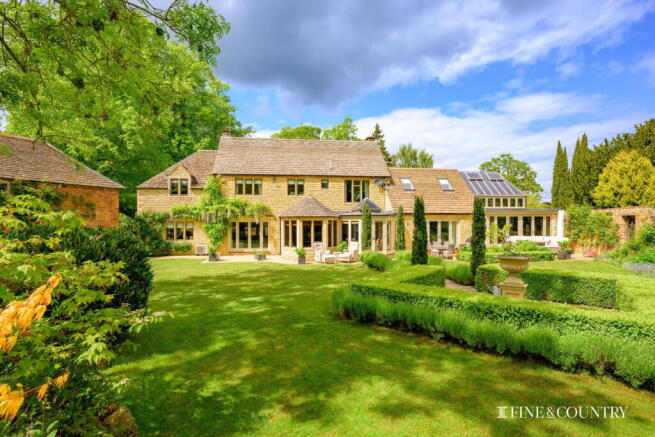
French doors open directly from the dining and living areas onto the south facing gardens beyond. In fact, the owners note that three separate sets of doors along the rear elevation all frame views of the gardens and allow the outside to become part of day-to-day life.
Beyond the principal kitchen space sits the striking garden room. With its vaulted glazed atrium ceiling and generous proportions, it provides an impressive additional reception space with a character entirely of its own. Filled with natural light and enjoying direct access to the garden and driveway, it creates a room that can function equally well as a quieter retreat or as part of larger entertaining occasions.
Elsewhere, the house provides a selection of further reception areas suited to both family life and more formal occasions. The principal sitting room enjoys a dual aspect arrangement that allows light to move through the room throughout the day. French doors open directly onto the gardens, while a wood burning stove set within a stone fireplace creates a more intimate focal point during colder months.
Alongside sits a substantial study. Beautifully proportioned and overlooking the gardens, it offers obvious practical use as a home office while retaining flexibility for a range of future uses depending on a purchaser's requirements.
The current owners worked with Hunters Interiors in shaping much of the decorative scheme throughout the house. Their approach has been to create interiors that feel contemporary yet comfortable and welcoming. The result is a home that balances scale with warmth, avoiding formality despite its generous proportions.
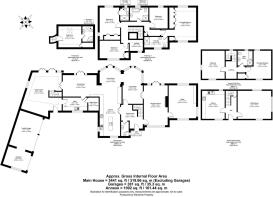
The first floor accommodation continues the sense of space established downstairs. Four double bedrooms are arranged around a large central landing, including the principal and guest bedrooms which both benefit from fitted wardrobes and en suite shower rooms. A modern family bathroom serves the remaining bedrooms and includes a separate shower.
A particularly versatile feature of the house lies beyond the main bedroom arrangement. Rising from the garden room, a separate staircase leads to bedroom five, complete with its own en suite shower room. Positioned independently from the principal first floor accommodation, it offers flexibility for guests, older children or multi-generational arrangements.
Alongside the main house sits The Barn, a detached ancillary cottage arranged over two floors. Separate from the principal accommodation and with its own parking and garden area, The Barn is currently let and introduces opportunities for a range of future uses, subject to any necessary requirements. The accommodation includes a kitchen and sitting room at ground floor level with two bedrooms and a bathroom above. Well-proportioned throughout, it is a valuable addition to the overall property.
Outside, the gardens have received considerable attention during the current ownership, with extensive investment in the landscape design, reshaping and development of the gardens to create a stronger sense of structure and year-round interest.
Particular attention was given to planting and borders, including the creation of a substantial herbaceous border running alongside the original boundary wall. This was designed specifically to provide colour and interest throughout the seasons and forms one of the defining features of the gardens today.
The rear gardens are especially private and enjoy a south facing orientation. Expansive lawns combine with mature planting, pathways and seating areas to create a sequence of spaces rather than a single open area. Framed by established trees, walls and planting, the gardens feel sheltered and peaceful while still retaining a sense of openness.
The owners describe the property as ideal for entertaining but equally suited to quieter, day-to-day enjoyment. It is not only the house itself they will miss, but also the wider village community.
Greatford has long been known for its strong sense of community and village spirit. The village hall forms the centre of many local activities and events throughout the year, including regular gatherings and summer celebrations. According to the owners there is a genuine sense of people looking after one another and stepping forward when help is needed.
Combined with the convenience of Stamford, Bourne and Peterborough nearby, together with excellent schooling and transport connections, Becket House offers an unusual combination of privacy, practicality and character.
Some houses offer attractive accommodation. Others offer memorable settings. Becket House manages to combine both in a way that feels increasingly difficult to find.
Disclaimer:
These property details, whilst believed to be accurate, are set out as a general outline only for guidance and do not constitute any part of an offer or contract. Intending purchasers should not rely on them as statements of representation of fact but must satisfy themselves by inspection, or through their legal and other professional advisers or otherwise as to their accuracy. The responsibility for verifying aspects such as flood risk, easements, covenants and other property related details rests with the buyer. It should not be assumed that the property has all the necessary planning permissions, building regulation certificates or other consents.
No person in the employment of Fine & Country has the authority to make or give any representation or warranty in respect of the property.
The floorplans are for illustration purposes only. All measurements: walls, doors, window fittings and appliances and their sizes and locations are shown conventionally and are approximate only and cannot be regarded as being a representation by the agent. Similarly, any areas, measurements or distances are approximate. Text, photographs and plans are for guidance only and are not necessarily comprehensive. Internal photographs are reproduced for general information and it must not be inferred that any item shown is included with the property.
We have not tested any of the appliances. Purchasers should make their own enquiries to the relevant authorities regarding the connection of any services.
Brochures
Brochure 1- COUNCIL TAXA payment made to your local authority in order to pay for local services like schools, libraries, and refuse collection. The amount you pay depends on the value of the property.Read more about council Tax in our glossary page.
- Band: F
- PARKINGDetails of how and where vehicles can be parked, and any associated costs.Read more about parking in our glossary page.
- Garage,Off street
- GARDENA property has access to an outdoor space, which could be private or shared.
- Private garden
- ACCESSIBILITYHow a property has been adapted to meet the needs of vulnerable or disabled individuals.Read more about accessibility in our glossary page.
- Ask agent

Add an important place to see how long it'd take to get there from our property listings.
__mins driving to your place
Affordability
About Fine & Country, Rutland
The Old Jewellers, 30 High Street East Uppingham LE15 9PZ



Notes
Staying secure when looking for property
Ensure you're up to date with our latest advice on how to avoid fraud or scams when looking for property online.
Visit our security centre to find out moreDisclaimer - Property reference S1740977. The information displayed about this property comprises a property advertisement. Rightmove.co.uk makes no warranty as to the accuracy or completeness of the advertisement or any linked or associated information, and Rightmove has no control over the content. This property advertisement does not constitute property particulars. The information is provided and maintained by Fine & Country, Rutland. Please contact the selling agent or developer directly to obtain any information which may be available under the terms of The Energy Performance of Buildings (Certificates and Inspections) (England and Wales) Regulations 2007 or the Home Report if in relation to a residential property in Scotland.
*This is the average speed from the provider with the fastest broadband package available at this postcode. The average speed displayed is based on the download speeds of at least 50% of customers at peak time (8pm to 10pm). Fibre/cable services at the postcode are subject to availability and may differ between properties within a postcode. Speeds can be affected by a range of technical and environmental factors. The speed at the property may be lower than that listed above. You can check the estimated speed and confirm availability to a property prior to purchasing on the broadband provider's website. Providers may increase charges. The information is provided and maintained by Decision Technologies Limited. **This is indicative only and based on a 2-person household with multiple devices and simultaneous usage. Broadband performance is affected by multiple factors including number of occupants and devices, simultaneous usage, router range etc. For more information speak to your broadband provider.