The Green, Crofters Cottage and Land, Hulland Village

- PROPERTY TYPE
Detached
- BEDROOMS
7
- BATHROOMS
4
- SIZE
Ask agent
- TENUREDescribes how you own a property. There are different types of tenure - freehold, leasehold, and commonhold.Read more about tenure in our glossary page.
Freehold

Key features
- Grade II Listed Farmhouse
- Four Bedrooms
- Three Bedroom Cottage
- Studio
- Outbuildings
- 6.76 Acres
- Gated Access
- Convenient Location
- Enquiries to Ashbourne Office
Description
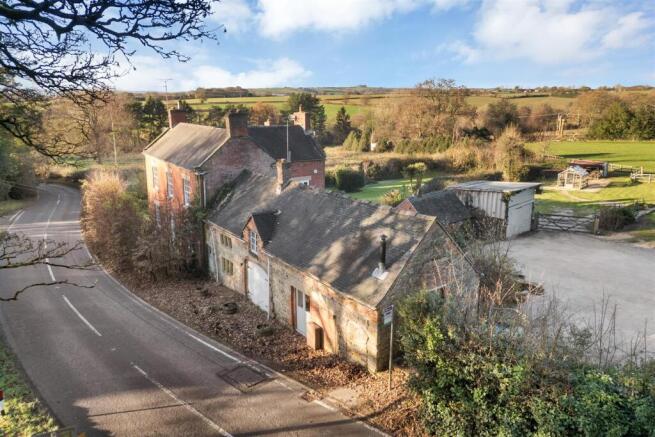
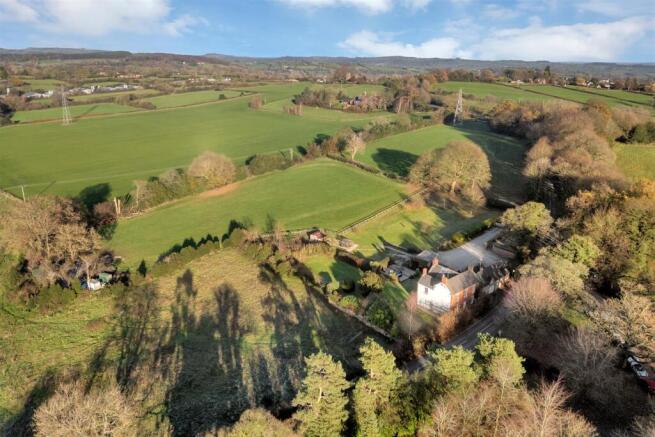
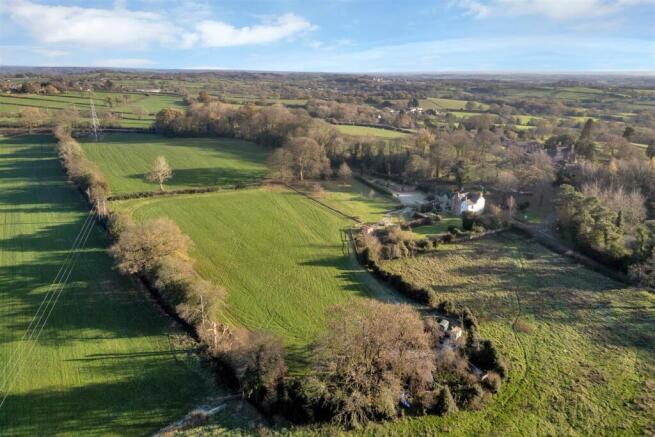
Summary - An exciting opportunity to purchase a four bedroom Grade II listed farmhouse and an attached 3 bedroom cottage along with separate studio, outbuildings and land extending approximately 6.76 acres in all
The property has a wealth of charm and character throughout and has been sympathetically improved by the current owners to provide charming and highly versatile accommodation.
Conveniently located just off the A517 Ashbourne to Belper road close to the well catered for village of Hulland Ward, with the popular Carsington Water only a few miles away
Electric gated access with vast hard standing for a number of vehicles
Viewing essential to appreciate the full extent of accommodation and land on offer
The Green -
Ground Floor - The main access door is to the front of the property which leads into the Entrance Hall, however, the everyday access is through the snug as the parking is situated to the rear. The Entrance Hall provides internal access door to the Sitting Room, Formal Dining Room, Snug and Ground Floor Cloakroom/WC having low flush WC and wash hand basin with tiling, sympathetically decorated to compliment the charm with stairs rising to first floor level.
The Sitting Room is a stunning well proportioned main reception room with feature cast iron wood burning stove set on granite hearth with inset oak mantle above, along with lovely multi-pane sash windows to front.
The Formal Dining Room provides a link to Crofters Cottage Kitchen should a specific buyer wish to integrate the Cottage to the main accommodation. Delightfully well decorated with oak style flooring and multi-pane sash window to front.
Situated to the rear of the property is the Snug which acts as an everyday access and versatile third reception room with external access door to side. It is steeped in character with a feature stone fireplace having inset cast iron woodburning stove, with open arch through to the Breakfast Kitchen and window to side.
Kitchen - Beautiful Breakfast Kitchen of bespoken design with an extensive range of bespoke units comprising of wall drawer and base units and granite works surface over and matching upstands with complimentary tiled splash backs. Integrated wine cooler and wine rack beneath a well situated inset window seat, adjacent to three narrow arched windows overlooking the garden.
Feature ’Falcon’ range cooker with double oven and inset Belfast sink and space for free standing larder fridge freezer. Further window to rear overlooking the garden. Tiled floor matching the Snug.
First Floor - The part galleried landing is accessed from the stairs rising from the Entrance Hall, the initial galleried landing provides access to two of the front facing bedrooms while the rear landing area provides another seating space with access to the rear bedroom and bathroom, with built-in storage and ‘secret’ concealed door up to the second floor.
The Principle Bedroom is situated at the front of the property and benefits from Ensuite Shower Room. Bedroom Two is suited to the rear and is also a spacious double room enjoying views, while Bedroom Three is a front facing double with fitted mirrored front wardrobes to one wall. The Family Bathroom has been splendidly well refitted with a suite comprising of his and hers wash hand basins with cabinet storage beneath, panelled bath and separate double shower cubicle along with back to wall low flush and obscure window to side.
Second Floor - Accessed through the secret door front the first floor rear landing is the staircase leading directly into this attic room which is currently used as a bedroom, with built-in storage cupboard ,having exposed floor boards and Velux window providing natural light and enjoying views over open countryside.
Crofters Cottage -
Cottage Ground Floor - This stunning cottage compliments the charm of the main house and provides great variety with interconnecting door from the main homestead while also offering the opportunity to use for dependant relatives or independent letting. Having been a former barn the main coaching arch with the main access door set within which leads into the Entrance Hall with internal access to Cottage Sitting Room and step down to Breakfast Kitchen, built-in storage cupboard and stairs to first floor. The Breakfast Kitchen is fitted with solid pine units and timber work top over with inset Belfast sink and worktop drainer, Range cooker, exposed stone mullion leaded windows to front, exposed beams to ceiling. Tiled floor.
The Sitting Room is well proportioned with window overlooking the garden with an open arch and step up to a further Reception Room/Dining Room which has been designed as a Second Sitting Room / Games Room for holiday guests having a feature log burning stove set to the corner of the room on a stone hearth with timber inset beam mantle over.
Cottage First Floor - On the first floor is a landing area with access to all first floor bedrooms and built-in storage. Bedroom One is a spacious double room , with stone mullion window and Velux roof light window and benefits from an Ensuite Shower Room having a refitted white suite and built-in cabinet storage.
Bedroom Two is a smaller room bedroom with Velux roof light window with exposed beams to ceiling, while Bedroom Three is a larger family sized double bedroom with roof light windows and exposed beams to ceiling. The Family Bathroom is fitted with a panelled bath having shower over and shower screen, wash hand basin and low flush WC with tiled walls and obscured window to rear.
Studio - This useful brick building has a pedestrian access door opposite e to the rear of the property with feature stable shutter door.
The building is currently used as a beaty studio with power and lighting and exposed brick wall, it could equally be used as a home office of workshop/art studio.
Partitioned from the studio is an area accessed external via pedestrian door which was designed by the current owners to be adapted as a outside WC.
Externally - Gardens And Grounds - The property is accessed through electric double gates which lead into the hardstanding which provides off road parking a vast number of vehicles and access through to the land.
The formal mainly lawned gardens wrap around the rear of the property with hedge boundary with designated patio seating area within and pathway leading around to the front roadside of the property.
Crofters Cottage benefits from its own patio seating area to the immediate front to serve the cottage.
Adjacent to the drive are steps leading up to a separate patio seating area with low level fencing boundary and enjoying views over the land and rolling countryside from the elevated location
Land, Outbuildings And Compound - The land and buildings are situated to the North of the property. To the immediate north of the drive and enclosed orchard area fenced from the further land with a post and rail fence.
The useful range of outbuildings are situated to the west of the orchard and comprise of a Workshop/Storage building with power and lighting, Greenhouse and Storage Shed with attached lean to log store.
The land is then divided into two paddocks connected by a gated access with hedge boundary. The land would be suitable for both mowing and grazing.
In the Western corner of the land is a hardstanding compound area which has a number of portacabin storage units which could be made available by separate negotiation is required.
General Information -
Services - Mains Water and Electricity are connected. Gas fired central heating in both the house and cottage. Mains Drainage.
Tenure And Possession: - The property is sold Freehold with vacant possession.
Rights Of Way, Wayleaves And Easements: - The property is sold subject to and with the benefit of all rights of way, easements and wayleaves whether or not defined in these particulars.
Fixtures And Fittings - Only those fixtures and fittings referred to in the sale particulars are included in the purchase price. Bagshaws have not tested any equipment, fixtures, fittings or services and no guarantee is given that they are in good working order.
Local Authority And Council Tax Band - Derbyshire Dales District Council
Council Tax Band: F
Directions: - What3words:: ///flags.menswear.bulge
Viewings: - Strictly by appointment through the Ashbourne Office of Bagshaw's as sole agents on or e-mail: .
Broadband Connectivity: - It is understood that the property benefits from a satisfactory broadband service; however, due to the property's location, connection speeds may fluctuate. We recommend that prospective purchasers consult to obtain an estimated broadband speed for the area.
Mobile Network Coverage - Owing to the property's location, mobile network coverage may be limited. Prospective purchasers are advised to consult the website of Ofcom ( to obtain an estimate of the signal strength for this area.
Agents Notes - Bagshaws LLP have made every reasonable effort to ensure these details offer an accurate and fair description of the property. The particulars are produced in good faith, for guidance only and do not constitute or form an offer or part of the contract for sale. Bagshaws LLP and their employees are not authorised to give any warranties or representations in relation to the sale and give notice that all plans, measurements, distances, areas and any other details referred to are approximate and based on information available at the time of printing.
Brochures
Sales details The Green.pdfBrochure- COUNCIL TAXA payment made to your local authority in order to pay for local services like schools, libraries, and refuse collection. The amount you pay depends on the value of the property.Read more about council Tax in our glossary page.
- Band: F
- PARKINGDetails of how and where vehicles can be parked, and any associated costs.Read more about parking in our glossary page.
- Yes
- GARDENA property has access to an outdoor space, which could be private or shared.
- Yes
- ACCESSIBILITYHow a property has been adapted to meet the needs of vulnerable or disabled individuals.Read more about accessibility in our glossary page.
- Ask agent
The Green, Crofters Cottage and Land, Hulland Village

Add an important place to see how long it'd take to get there from our property listings.
__mins driving to your place
Affordability



Notes
Staying secure when looking for property
Ensure you're up to date with our latest advice on how to avoid fraud or scams when looking for property online.
Visit our security centre to find out moreDisclaimer - Property reference 34699582. The information displayed about this property comprises a property advertisement. Rightmove.co.uk makes no warranty as to the accuracy or completeness of the advertisement or any linked or associated information, and Rightmove has no control over the content. This property advertisement does not constitute property particulars. The information is provided and maintained by Bagshaws, Ashbourne. Please contact the selling agent or developer directly to obtain any information which may be available under the terms of The Energy Performance of Buildings (Certificates and Inspections) (England and Wales) Regulations 2007 or the Home Report if in relation to a residential property in Scotland.
*This is the average speed from the provider with the fastest broadband package available at this postcode. The average speed displayed is based on the download speeds of at least 50% of customers at peak time (8pm to 10pm). Fibre/cable services at the postcode are subject to availability and may differ between properties within a postcode. Speeds can be affected by a range of technical and environmental factors. The speed at the property may be lower than that listed above. You can check the estimated speed and confirm availability to a property prior to purchasing on the broadband provider's website. Providers may increase charges. The information is provided and maintained by Decision Technologies Limited. **This is indicative only and based on a 2-person household with multiple devices and simultaneous usage. Broadband performance is affected by multiple factors including number of occupants and devices, simultaneous usage, router range etc. For more information speak to your broadband provider.