Three Elms Road, Hereford

- PROPERTY TYPE
Detached
- BEDROOMS
4
- BATHROOMS
2
- SIZE
1,561 sq ft
145 sq m
- TENUREDescribes how you own a property. There are different types of tenure - freehold, leasehold, and commonhold.Read more about tenure in our glossary page.
Freehold
Key features
- Stunning Detached Property
- Four Double Bedrooms
- Family Bathrooms and En-suite shower
- Large Enclosed Private Rear Garden
- Double Garage with Driveway Parking
- Modern Kitchen with Central Island
- Open Plan Kitchen & Dining Area
- Utility Room & Downstairs WC
- Secure Gated Access
- Viewing Highly Recommended
Description
Boasting immaculately presented accommodation including; four double bedrooms, en-suite, utility, WC, open plan kitchen & dining room and a study.
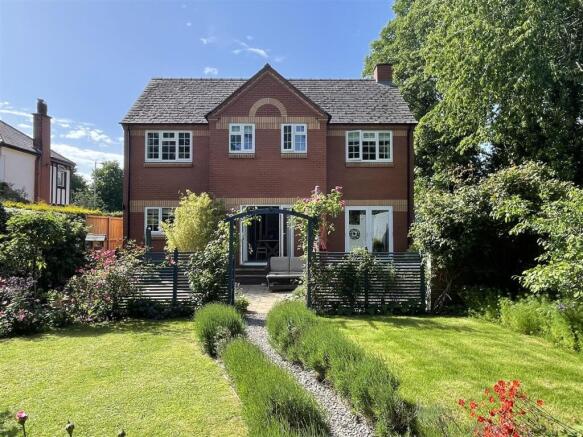
The outside is what really sets this property apart as it is nestled next to a school nature garden to one side and playing fields to the rear providing lush greenery and privacy all around in which to enjoy the large landscaped gardens including a 4m x 5m garden room with veranda, double garage and gated tarmac driveway.
Viewing is highly recommended to fully appreciate all on offer CALL 01432-266007 TO BOOK
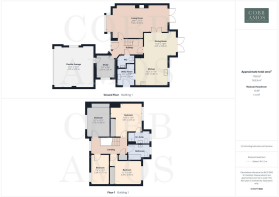
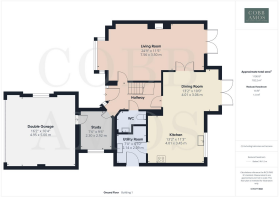
Introduction - This beautifully presented executive family home is fully double glazed and centrally heated via a Viessman boiler and pressurised hot water system. Consisting of four double bedrooms, three with fitted wardrobes and master with en-suite & a family bathroom. The ground floor features entrance hallway, study, WC, utility room, large living room and open plan kitchen dining room with fitted appliances and central island unit.
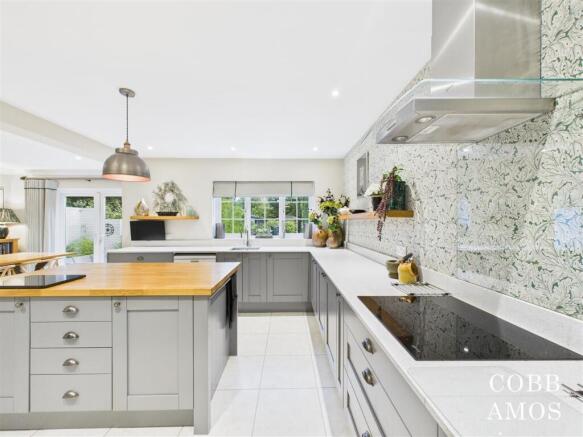
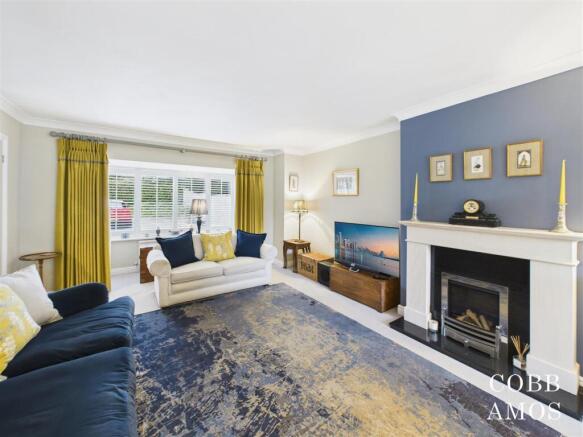
Property Description - Entered via an open porch with a solid wood front door giving access into the entrance hall with an Amtico vinyl tiled floor (throughout the downstairs) stairs leading up, and doors leading off to all rooms including the downstairs WC which includes a vanity wash basin unit and extractor fan. The study has a window to the side aspect and door into the double garage. The living room stretches from the front to the back of the property with a box window at the front and patio doors out to the rear, there is a fireplace with marble hearth, surround and mantle over with inset gas fire, double doors open to the dining area. Patio doors out to the rear garden and the Amtico vinyl tiled floor leads from the dining area into the kitchen which has a matching range of wall and base units and drawers under a quartz worktop with upstands, Miele dishwasher, Neff induction hob and extractor fan over Neff oven with warming drawer and microwave, Neff integrated fridge freezer and an island unit providing further storage and a wooden worktop over. The utility room features fitted shelving and storage cupboards under a worktop with space and plumbing for a washing machine and tumble dryer and a double glazed door to the side.
From the hallway carpeted stairs rise up the landing with a window to the front, airing cupboard with a radiator and slatted shelving, Kardean vinyl tiled flooring (throughout the upstairs) and doors off to all rooms. Bedroom one has fitted wardrobes, window to the rear and an En-Suite shower room with tiled floor, window to the rear, WC and vanity basin drawer unit. Bedroom two features, fitted wardrobes and window to the rear. Bedroom three has fitted wardrobes and window to the front. Bedroom four has a window to the front. The family bathroom features a tiled floor, vanity sink unit, window to the rear, WC, panel bath with tiled walls and shower over.
Garden & Parking - The property is approached from the road via double metal gates opening onto a large tarmac driveway providing parking for 3/4 cars and giving access to the double garage. There are gravel borders to either side, a path leads to the open porch and main entrance door, electric car charging point, all is enclosed by panel fencing and hedge to the front.
The double garage has an electric remote control up and over door, window to the side, access to oft space storage, boiler system and door into the study.
The rear garden is accessed via one of two sets of patio doors out on to the large patio area which is enclosed by a brick wall to the side and fencing with archway and gravel path to the main garden area. A lawn area surrounded by shrubs, fruit trees interspersed and a path which leads to the rear of the garden where there is a storage area all enclosed by panel fencing.
From the patio a path gives access to the side and front of the property.
Garden room/workshop - currently used as a workshop but offering a versatile space suitable for any number of uses such as a home office, bar, play room etc and has power, light and double doors which open to a covered veranda seating area.
Location - Set within the sought after area of Three Elms Road on the North Western outskirts of the city. There are both Primary and Secondary schools close by and within walking distance is - Coop supermarkets, Butchers, Cafe, Newsagents & The Monument pub to name a few, as well as regular bus service.
Services - All mains services are connected.
Broadband - Standard7 Mbps0.8 MbpsGood
Superfast71 Mbps18 MbpsGood
Ultrafast8000 Mbps8000 MbpsGood
Networks in your area - Openreach, Zzoomm
Indoor & Outdoor Mobile Coverage - Please Check:
Anti Money Laundering Regulations - In accordance with The Money Laundering Regulations 2007, Cobb Amos are required to carry out customer due diligence checks by identifying the customer and verifying the customer’s identity on the basis of documents, data or information obtained from a reliable and independent source. At the point of your offer being verbally accepted, you agree to paying a non-refundable fee of £20 +VAT (£24.00 inc. VAT) per purchaser in order for us to carry out our due diligence.
Brochures
Three Elms Road, HerefordBrochure- COUNCIL TAXA payment made to your local authority in order to pay for local services like schools, libraries, and refuse collection. The amount you pay depends on the value of the property.Read more about council Tax in our glossary page.
- Band: F
- PARKINGDetails of how and where vehicles can be parked, and any associated costs.Read more about parking in our glossary page.
- Yes
- GARDENA property has access to an outdoor space, which could be private or shared.
- Yes
- ACCESSIBILITYHow a property has been adapted to meet the needs of vulnerable or disabled individuals.Read more about accessibility in our glossary page.
- Ask agent
Three Elms Road, Hereford

Add an important place to see how long it'd take to get there from our property listings.
__mins driving to your place
Affordability
Get an instant, personalised result:
- Show sellers you’re serious
- Secure viewings faster with agents
- No impact on your credit score
Notes
Staying secure when looking for property
Ensure you're up to date with our latest advice on how to avoid fraud or scams when looking for property online.
Visit our security centre to find out moreDisclaimer - Property reference 34688062. The information displayed about this property comprises a property advertisement. Rightmove.co.uk makes no warranty as to the accuracy or completeness of the advertisement or any linked or associated information, and Rightmove has no control over the content. This property advertisement does not constitute property particulars. The information is provided and maintained by Cobb Amos, Hereford. Please contact the selling agent or developer directly to obtain any information which may be available under the terms of The Energy Performance of Buildings (Certificates and Inspections) (England and Wales) Regulations 2007 or the Home Report if in relation to a residential property in Scotland.
*This is the average speed from the provider with the fastest broadband package available at this postcode. The average speed displayed is based on the download speeds of at least 50% of customers at peak time (8pm to 10pm). Fibre/cable services at the postcode are subject to availability and may differ between properties within a postcode. Speeds can be affected by a range of technical and environmental factors. The speed at the property may be lower than that listed above. You can check the estimated speed and confirm availability to a property prior to purchasing on the broadband provider's website. Providers may increase charges. The information is provided and maintained by Decision Technologies Limited. **This is indicative only and based on a 2-person household with multiple devices and simultaneous usage. Broadband performance is affected by multiple factors including number of occupants and devices, simultaneous usage, router range etc. For more information speak to your broadband provider.