
Dunelm Road, Elm Tree

- PROPERTY TYPE
Detached
- BEDROOMS
5
- BATHROOMS
2
- SIZE
Ask agent
- TENUREDescribes how you own a property. There are different types of tenure - freehold, leasehold, and commonhold.Read more about tenure in our glossary page.
Freehold
Key features
- Private corner plot with woodland backdrop
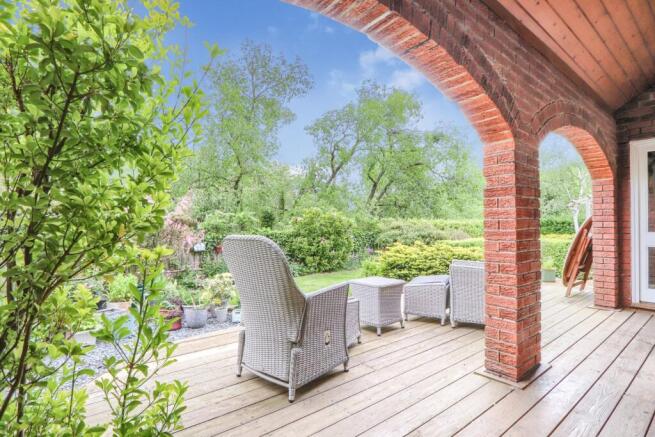
- Beautiful arched sun terrace perfect for outdoor entertaining
- Seamless indoor-outdoor living with bi-fold doors
- Spacious open-plan living/dining areas and solid oak kitchen with granite worktops
- Five flexible double bedrooms across three floors
- Ideal layout for home working or multi-generational living
- Landscaped gardens designed for relaxation and privacy
- Large driveway, double garage and no onward chain
- Excellent access to highly regarded schools and local amenities
Description
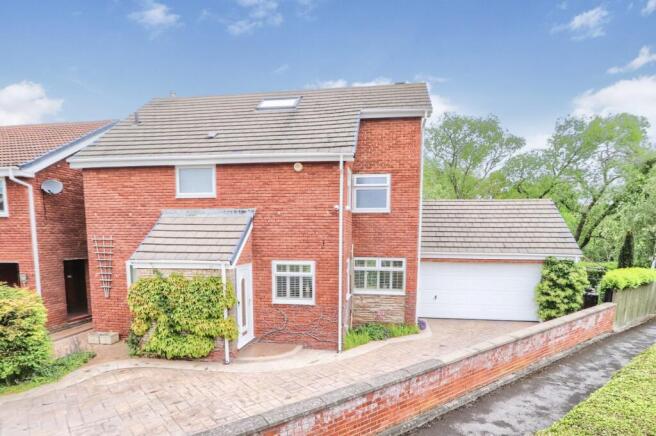
Positioned discreetly on a private corner plot in the heart of Elm Tree, this exceptional five-bedroom detached residence has been thoughtfully designed to bring the outside in, creating a calm and beautifully connected living environment.
From the moment you arrive, the sense of privacy and exclusivity is unmistakable. The large patterned concrete driveway, double garage and attractive frontage create an impressive first impression, while the unique flipped layout of the property immediately sets it apart from anything else on the market.
The original owners cleverly reversed the traditional orientation of the home so that the main living spaces embrace the spectacular rear garden and woodland backdrop. The result is a home filled with natural light, greenery and a seamless connection to outdoor living.
At the heart of the property is the expansive open-plan living and dining area — a warm, inviting space designed for both relaxed family life and entertaining. Large bi-fold doors open directly onto the beautiful arched sun terrace, instantly extending the living space outdoors during warmer months. Whether it’s morning coffee overlooking the gardens, long summer lunches with friends, or peaceful evenings listening to birdsong from the woodland beyond, this home offers a lifestyle rarely found in such a convenient location.
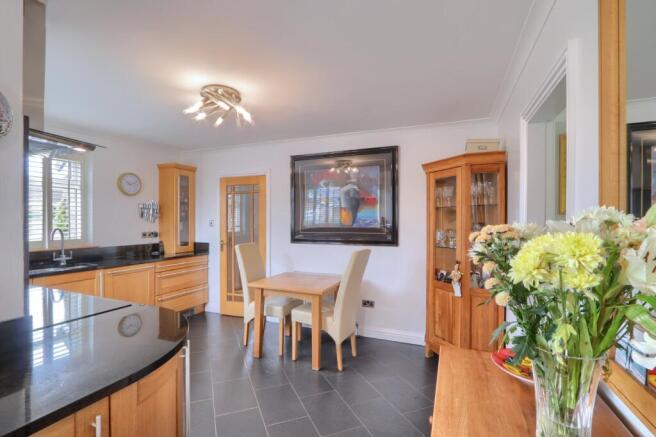
The solid oak kitchen with granite worktops combines timeless quality with practicality, offering generous preparation space and a sociable layout ideal for busy family life. The adjoining utility room keeps everyday routines effortlessly organised.
Upstairs, the home continues to impress with five versatile bedrooms arranged across two floors, creating flexibility for growing families, guest accommodation, home working or dedicated hobby spaces.
The second floor is particularly special, offering vaulted ceilings, Velux windows and a bright, peaceful atmosphere that feels entirely separate from the rest of the home — ideal for teenagers, remote working, creative studios or multi-generational living.
The beautifully landscaped rear garden has been designed to provide year-round enjoyment with mature planting, decked seating areas and uninterrupted leafy views that create a true sense of escape.
Despite the tranquillity, the property remains exceptionally well connected, with highly regarded junior and secondary schools, colleges, local amenities and commuter routes all within easy reach.
This is more than a house — it’s a private family retreat designed around lifestyle, entertaining and everyday comfort.
Tenure - Freehold
Council Tax Band E
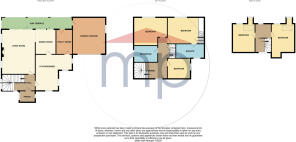
GROUND FLOOR
Reception Porch
Entrance door with sidelight to reception porch with Amtico flooring, full length window to the side aspect, radiator and oak glazed door to reception hall.
Reception Hall
With bespoke oak staircase, banister and spindles to the first floor, Karndean flooring, double glazed window to the front aspect and radiator.
Ground Floor Cloakroom
With double glazed window to the side aspect, low level WC with hidden cistern, vanity unit with cabinet below, tiling to lower walls, towel rail and spotlights to ceiling.
Kitchen Diner
4.2m x 4.88m
(max) With four sets of double glazed windows to the front aspect with fitted modern shutters. Solid oak fitted kitchen with complementary granite worktops incorporating a double oven, hob with overhead hood, inset one and a half bowl stainless steel sink with mixer tap and routed drainer, integrated dishwasher, integrated fridge, twin radiator and plinth heater.
Utility
3.28m x 1.83m
With double glazed door to the rear aspect, oak kitchen units with complementary worktops incorporating an inset stainless steel sink with drainer unit, stainless steel splashback, space for fridge freezer, plumbing for washing machine and space for dryer.
Open Plan Living Room/Dining Area
3.35m x 2.84m
With two sets of bi-fold doors opening to the arched Sun Terrace, two double glazed windows to side aspect, two large radiators and a beautiful marble fireplace.
FIRST FLOOR
Landing
With double glazed window to the front aspect and stairs to the top floor.
Master Bedroom
3.35m x 4.42m
to front of wardrobes With double glazed window to the rear aspect, single radiator, mirrored fitted wardrobes and linen cupboard.
En-Suite
3.28m x 1.88m
With double glazed window to the front aspect, tall wall mounted towel rail, walk-in shower enclosure, low level WC, vanity unit with worktop, cabinets below and shelving, and wall mounted mirror with spotlights above.
Bedroom Two
3.45m x 3.8m
(max) With double glazed window to the rear aspect and single radiator.
Bedroom Four
2.84m x 2.13m
With double glazed window to the side aspect and single radiator.
Bathroom
2m x 2.67m
With double glazed window to the side aspect, tiled walls, walk-in double shower enclosure, low level WC, pedestal wash hand basin, freestanding roll top bath with mixer tap and shower attachment, tall wall mounted towel rail, fitted wall mirror and spotlights to ceiling.
SECOND FLOOR
Landing Area
3.84m x 2.16m
(max) With Velux windows to the front and rear aspect, vaulted ceiling and Amtico flooring.
Bedroom Three
3.2m x 3.56m
With Amtico flooring, three Velux window lights to the rear aspect and storage to eaves with plumbing infrastructure to create an en-suite.
Bedroom Five
2.95m x 3.96m
With three Velux windows to the rear aspect, Amtico flooring, radiator and storage to eaves.
EXTERNALLY
The property is very nicely tucked away on a private corner plot with a large patterned concrete drive, double garage and a stunning rear garden framed by a woodland outlook and the arched Sun Terrace.
Garage
5.03m x 5.03m
Buyers Identification Check(s)
Should a purchaser(s) have an offer accepted on a property marketed by Michael Poole Estate Agents they will need to undertake an identification check. This is done to meet our obligation under Anti Money Laundering Regulations (AML) and is a legal requirement. We use a third party service to verify your identity; this is not a credit check and will have no effect on credit history. The cost of these checks is £36 inc. VAT per buyer, which is paid in advance, when an offer is agreed and prior to a sales memorandum being issued. This charge is non-refundable.
Tenure - Freehold
Council Tax Band E
AGENTS REF:
LJ/LS/STO260267/20052026
Brochures
Particulars- COUNCIL TAXA payment made to your local authority in order to pay for local services like schools, libraries, and refuse collection. The amount you pay depends on the value of the property.Read more about council Tax in our glossary page.
- Band: E
- PARKINGDetails of how and where vehicles can be parked, and any associated costs.Read more about parking in our glossary page.
- Garage,Driveway,Off street,Private
- GARDENA property has access to an outdoor space, which could be private or shared.
- Yes
- ACCESSIBILITYHow a property has been adapted to meet the needs of vulnerable or disabled individuals.Read more about accessibility in our glossary page.
- No wheelchair access
Dunelm Road, Elm Tree

Add an important place to see how long it'd take to get there from our property listings.
__mins driving to your place
Affordability


Notes
Staying secure when looking for property
Ensure you're up to date with our latest advice on how to avoid fraud or scams when looking for property online.
Visit our security centre to find out moreDisclaimer - Property reference STO260267. The information displayed about this property comprises a property advertisement. Rightmove.co.uk makes no warranty as to the accuracy or completeness of the advertisement or any linked or associated information, and Rightmove has no control over the content. This property advertisement does not constitute property particulars. The information is provided and maintained by Michael Poole, Stockton On Tees. Please contact the selling agent or developer directly to obtain any information which may be available under the terms of The Energy Performance of Buildings (Certificates and Inspections) (England and Wales) Regulations 2007 or the Home Report if in relation to a residential property in Scotland.
*This is the average speed from the provider with the fastest broadband package available at this postcode. The average speed displayed is based on the download speeds of at least 50% of customers at peak time (8pm to 10pm). Fibre/cable services at the postcode are subject to availability and may differ between properties within a postcode. Speeds can be affected by a range of technical and environmental factors. The speed at the property may be lower than that listed above. You can check the estimated speed and confirm availability to a property prior to purchasing on the broadband provider's website. Providers may increase charges. The information is provided and maintained by Decision Technologies Limited. **This is indicative only and based on a 2-person household with multiple devices and simultaneous usage. Broadband performance is affected by multiple factors including number of occupants and devices, simultaneous usage, router range etc. For more information speak to your broadband provider.