
Cynwyd, Corwen, LL21

- PROPERTY TYPE
Semi-Detached
- BEDROOMS
4
- BATHROOMS
2
- SIZE
1,894 sq ft
176 sq m
- TENUREDescribes how you own a property. There are different types of tenure - freehold, leasehold, and commonhold.Read more about tenure in our glossary page.
Freehold
Key features
- Immaculately Presented, Semi-Detached, Unique Country Home
- Three Double Bedrooms, Master having En-Suite & Further Versatile Office or Bedroom Four
- Decking Area with Stunning Views Over The River Dee & Beyond
- Spacious Day Room, Separate Dining Room and Cosy Lounge
- 0.4 Acres of Beautiful Gardens
- Large Detached Garage and Workshop
- Idyllic Location
- Tenure - Freehold
- EPC Rating - TBC
- Council Tax Band - F
Description
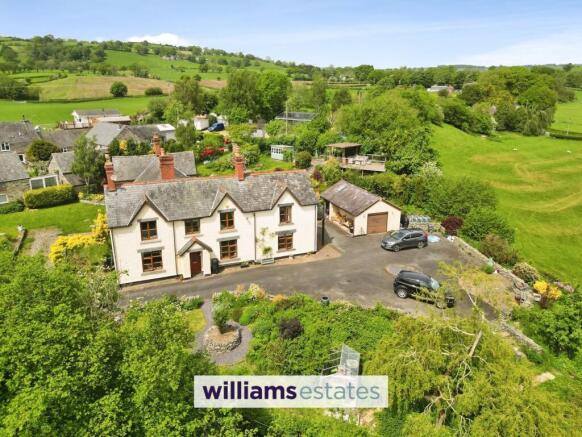
Penddol is an immaculately presented, unique country home that beautifully blends classic farmhouse character with contemporary comforts, offering a truly special living experience in an idyllic location. This spacious four bedroom semi-detached property stands in an elevated position, providing breathtaking views across the River Dee and towards the historic Cynwyd stone arched bridge. Internally, the home welcomes you with a canopy entrance and a bright hallway leading to three versatile reception rooms, including a generous day room with far-reaching views and sliding patio doors, a separate dining room with a decorative fireplace, and a cosy lounge featuring an Aga log burner. The luxury fitted kitchen is thoughtfully designed and benefits from a utility area and cloakroom off. Upstairs, three double bedrooms await, with the master suite boasting built-in wardrobes, a private en-suite, and a Juliet balcony that frames the stunning scenery beyond. A fourth versatile room is currently used as an office but could easily serve as an additional bedroom and a charming family bathroom completes the first floor. The property also includes a large detached garage and workshop, and is set within 0.4 acres of beautifully maintained gardens that enhance the home’s sense of peace and privacy. Penddol offers an exceptional opportunity to enjoy a country lifestyle with it a charming timber framed decking area with pergola and uninterrupted views across the length of the Dee Valley and the Berwyn Mountains. Situated in a sought-after rural setting, yet within easy reach of local amenities, this home is perfect for those seeking space, comfort, and breathtaking views in a truly picturesque location. Early viewing is highly recommended to fully appreciate all that this remarkable property has to offer.
Accommodation
Wood grain effect door with double glazed glass panels leading into
Entrance hall
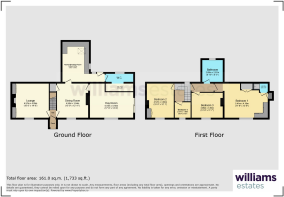
Having slate flooring, doors off and wide staircase with oak handrails leading up to the first floor with
Lounge
4.26m x 4.57m
A welcoming room with brick and welsh stone lined chimney with raised slate hearth and an again cast iron freestanding multi fuel stove, fitted cabinets to either side, wall lights, power points, panelled radiator, oak flooring and wood grain effect double glazed window enjoying the countryside views.
Dining Room
4.57m x 3.94m
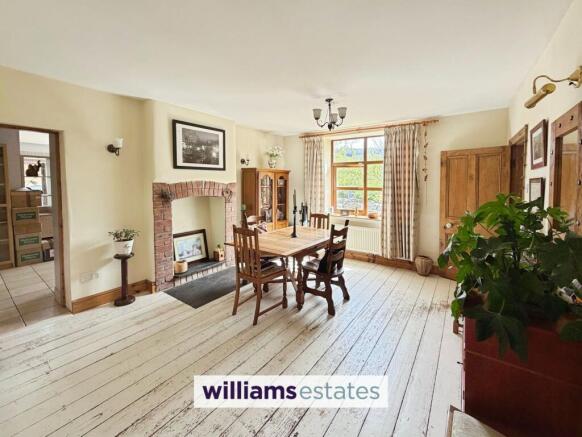
A central room featuring a bricked edged former fireplace(flu not in use) with large slate hearth, white timber flooring, wall lights, two panelled radiators, wood grain effect double glazed window to the front elevation, power points, large under stairs storage cupboard with shelving and doors off.
Kitchen
5m x 2.67m
A good sized kitchen with base units and drawers with complementary quartz stone effect work surfaces over and wall units above, stainless steel one and half bowl sink with mixer tap, electric oven with four ring electric hob and hotpoint extractor hood above, space for America style fridge freezer, integrated dishwasher and space and plumbing for integrated washing machine, tiled flooring, power points, panelled radiator, two wood grain effect double glazed windows to the side elevation, roof double glazed window and a side lobby which has wood grain effect double glazed patio doors to the rear garden and door leading into:
Downstairs Cloakroom
3.45m x 1.12m
Having ceramic tiled flooring, low flush W.C, wall hung wash basin with mixer tap and tiled splash back, chrome heated towel rail, small obscure double glazed wood grain effect window to the rear elevation and opening into:
Utility Room
3.45m x 1m
With the same ceramic tiled flooring as the cloak room, shelving and lighting and home of the oil fired combination boiler.
Day Room
5.41m x 4.57m
Off the dining room is a spacious room with wood grain effect double glazed window to the front elevation enjoying the stunning countryside views, sliding patio doors to the garage and front gardens, stone effect ceramic tiled flooring, panelled radiator and PowerPoints.
Landing
From the entrance hall stairs rising up with storage cupboard, loft access, panelled radiator, PowerPoints, doors off for bedroom two and office/bedroom four and door leading to inner hallway.
Office/ Bedroom Four
2.07m x 1.95m
A bright and airy single room with wood grain effect double glazed window to the front elevation, laminate flooring and power points.
Bedroom Two
4.57m x 3.68m
Light and airy double bedroom with large south facing wood grain effect double glazed window to the front elevation having views of the countryside, cast iron fireplace (flu not in use) exposed white timber flooring and built in double door wardrobe with hanging rail.
Inner Hallway
Having doors off.
Bedroom Three
3.96m x 3.53m
A further bright and airy double bedroom with attractive cast iron fireplace (flu not in use), natural wood grain effect flooring and wood grain effect double glazed window to the front elevation.
Family Bathroom
2.69m x 2.57m
Modern bathroom having a three piece white suite comprising of low flush W.C, antique table nw a vanity unit with ceramic bowl with mixer tap over and walk in shower with Mira electric unit with glass shower screen, partly tiled walls, radiator and obscure wood grain effect double glazed window to the rear elevation.
Master Bedroom
5.41m x 4.57m
A generous sized double bedroom having dual aspect double glazed window and a door to a juliet balcony to take in the incredible views of the river Dee and the welsh hills. Bespoke fitted wardrobes with a variety of hanging rails and shelving, downlights, powerpoints, radiator and door leading into:
Master En-suite
2.03m x 1.63m
Having low flush W.C, walk- in cubical shower with electric shower unit, wood grain effect vanity unit with bowl and mixer taps, tiled splash back, extractor fan, chrome heated towel rail and ceramic floor tiles.
Outside
This home is surrounded by gardens totaling 0.4 acres. Approaching the property there is a timber panelled gates leading to a long driveway providing ample of street parking. The driveway is bounded by a low level Welsh dry stone wall and provides access to the detached garage / workshop. In front of the garage is a brick paved round patio designed which takes full advantage of the views.
From the driveway, with a few stone steps leads to the front garden where the owner encourage wild planting, there is a stone paved pathway which leads to the greenhouse. Following the path to the front of the house there is a lawn area with decorative dry-stone well folly.
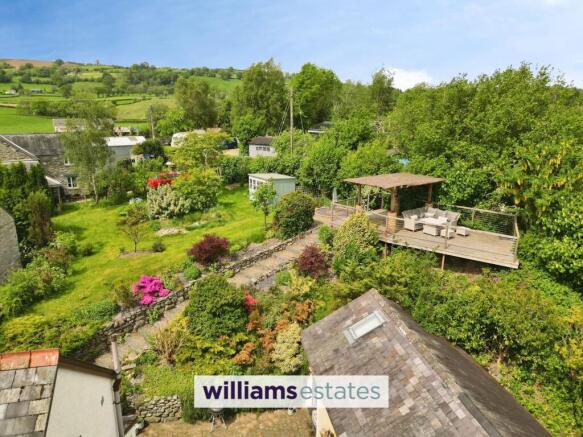
To the rear of the property has been recently landscaped having a steps which are boarded by a dry-stone wall and garden plants and shrubs which leads up to a splendid upper garden with timber framed decking area to the right and a lawned area to the left with vegetable planters.
Decking Area
The decking area is a picture perfect spot with spectacular views across the River Dee, countryside and beyond into the Berwyn Mountains, enjoying all the benefits of the southerly aspect.
Detached Garage
4.88m x 3.81m
Having a metal up and over door to the front with an open loft, electric and power.
Workshop
2.95m x 3.81m
With velux roof, electric light and power, wall mounted electric heater, ceramic tiled flooring, built in working surfaces. The previous owners used as a home gym.
Note: The detached garage and the workshop could potentially be turned into a detached one-bedroom annex, subject to necessary planning permissions.
Directions
From our Ruthin office, head down Castle Street on to the Corwen Road, on to the A494 continue along this road from approximately 11 miles at the junction brear right continuing along the A494. At the traffic lights turn left on to the A5, in 0.5 miles turn right on to the B4401 follow the road for 1.7 miles at the spar turn right on to Maeshyfryd, continue for 0.3 mile crossing of the bridge then take the first left, follow the road for 240 yards and the property will be located on your right.
Location
Although it has the charm of a remote location, the village is only a 5 min walk away, where you can find a general store and post office, two pubs and a primary school. Only 3 miles away, there is the award winning Rhug Estate farm shop, with its fresh Welsh produce, butchery, fishmonger, delicatessen, gift shop, restaurant and take away. The nearby charming market towns of Bala, Corwen and Ruthin provide a more extensive range of facilities together with primary and secondary schools. The village is close to the A5 road enabling ease of access towards the historic towns of Llangollen, Wrexham and Chester.
Disclaimer
Whilst every care has been taken to prepare these particulars, they are issued by Williams Estates Direct Limited, trading as Williams Estates, for guidance only and do not form part of any offer or contract. Measurements are approximate and should not be relied upon. Buyers should verify all information independently. We have not tested any apparatus, fixtures, fittings, or services and cannot confirm they are in working order. A final inspection prior to exchange of contracts is recommended. In accordance with Money Laundering Regulations 2017, all purchasers will be required to complete AML and identity checks. A charge of £30 plus VAT per purchaser/applicant applies for these compliance checks and associated administration.
Brochures
Property Brochure- COUNCIL TAXA payment made to your local authority in order to pay for local services like schools, libraries, and refuse collection. The amount you pay depends on the value of the property.Read more about council Tax in our glossary page.
- Band: F
- PARKINGDetails of how and where vehicles can be parked, and any associated costs.Read more about parking in our glossary page.
- Yes
- GARDENA property has access to an outdoor space, which could be private or shared.
- Private garden
- ACCESSIBILITYHow a property has been adapted to meet the needs of vulnerable or disabled individuals.Read more about accessibility in our glossary page.
- Ask agent
Energy performance certificate - ask agent

Add an important place to see how long it'd take to get there from our property listings.
__mins driving to your place


Notes
Staying secure when looking for property
Ensure you're up to date with our latest advice on how to avoid fraud or scams when looking for property online.
Visit our security centre to find out moreDisclaimer - Property reference cdb4c544-fd99-49e6-b29a-4a4c92a5d605. The information displayed about this property comprises a property advertisement. Rightmove.co.uk makes no warranty as to the accuracy or completeness of the advertisement or any linked or associated information, and Rightmove has no control over the content. This property advertisement does not constitute property particulars. The information is provided and maintained by Williams Estates, Ruthin. Please contact the selling agent or developer directly to obtain any information which may be available under the terms of The Energy Performance of Buildings (Certificates and Inspections) (England and Wales) Regulations 2007 or the Home Report if in relation to a residential property in Scotland.
*This is the average speed from the provider with the fastest broadband package available at this postcode. The average speed displayed is based on the download speeds of at least 50% of customers at peak time (8pm to 10pm). Fibre/cable services at the postcode are subject to availability and may differ between properties within a postcode. Speeds can be affected by a range of technical and environmental factors. The speed at the property may be lower than that listed above. You can check the estimated speed and confirm availability to a property prior to purchasing on the broadband provider's website. Providers may increase charges. The information is provided and maintained by Decision Technologies Limited. **This is indicative only and based on a 2-person household with multiple devices and simultaneous usage. Broadband performance is affected by multiple factors including number of occupants and devices, simultaneous usage, router range etc. For more information speak to your broadband provider.