

Segenhoe, Eversholt Road, Ridgmont, Bedfordshire, MK43

- PROPERTY TYPE
House
- BEDROOMS
6
- BATHROOMS
6
- SIZE
8,375 sq ft
778 sq m
- TENUREDescribes how you own a property. There are different types of tenure - freehold, leasehold, and commonhold.Read more about tenure in our glossary page.
Freehold

Key features
- PERFECT MULTI GENERATIONAL HOME OVER 8000 SQ FT
- INDEPENDANT ANNEXE WITH ADDITIONAL PARKING
- SUPERB 55FT KITCHEN/FAMILY AND BREAKKFAST ROOM
- 49FT X 35 FT GAMES/LEISURE/PARTY ROOM
- TENNIS COURT AND HEATED POOL
- 4.4 ACRE PLOT WITH STABLES/STORAGE & WORKSHOPS
- HAS TO BE SEEN
Description
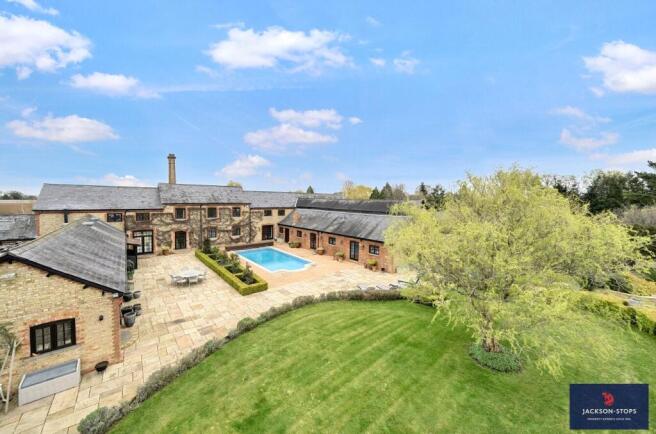
Whatever your property needs, Segenhoe Byre answers them in abundance. The property comprises the major portion of a converted “model” farm set in a no-through lane by the scheduled monument of Segenhoe “All Saints” church and is surrounded by open countryside.
One of the largest properties on offer – the living space is extremely flexible and having two staircases and a separate annex – the accommodation is ideal for a large active or extended family, working from home, entertaining and has proven ability to generate income.
The extensive space is arranged over two floors with generous reception rooms, a superb 16m kitchen/diner/family room, five double bedrooms, three ensuites, a one bedroom annex and an amazing 15m x 9m vaulted games/study/leisure room all centred around a south facing private terrace and heated swimming pool.
Further features outside include parking for 8 to 10 vehicles with three driveways, tennis court, astro turf putting green garaging, three stables with loft room above, outdoor bar with covered seating area and well-kept gardens and paddocks totalling 4.4 acres in all.
GROUND FLOOR
The property is entered via tall glazed doors with side windows into a double height reception hall with a pitched ceiling and stairs rise to the first floor and galleried landing. Glazed doors lead to the rear courtyard garden and a cloakroom lies to the right. A spacious sitting room has a feature fireplace with an inset log burner with double doors to the courtyard and there is provision for access to the annex if required. As well as an independent entrance from the second drive, a family room lies off the sitting room and has an additional staircase. This “wing” of the Byre lends itself to multi-generational living for older parents or children returning home from university/travelling.
A study lies adjacent to the family room and is extensively fitted with a range of shelves, cupboards and has three home working p/c stations.
To one side there is a handy shower room ideal for when using the pool and a boiler room houses two boilers which serve the central heating and the swimming pool.
A spectacular triple aspect games/party room measures over 15m x 9m and has a double height vaulted ceiling with double doors opening to the pool and terraced courtyard which is ideal for entertaining and generating additional income from dance/yoga and similar exercise pursuits. Within the room is a good sized drinks bar area.
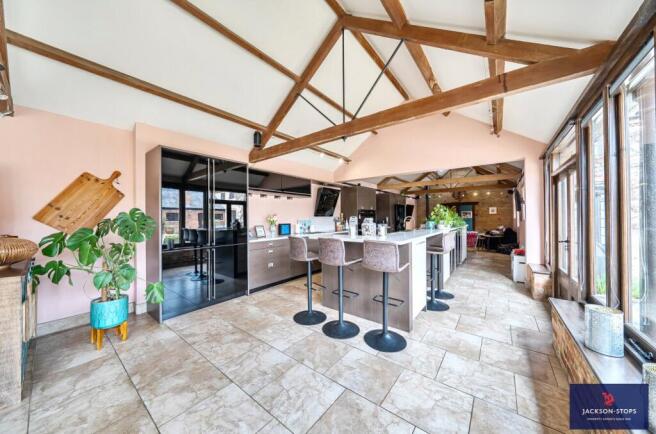
Forming the heart of the property, a most impressive kitchen/diner and family room is 16.8 m x 4.3m and has a 6m corian topped island unit/breakfast bar and an additional semi-circular seating area providing a great area for relaxed and social dining. A further area is centred around a stylish log burner with ample space for sofas and TV. With full height picture windows and doors, the whole room enjoys a view and access to the terrace and pool.
The kitchen itself is fitted with a bespoke and quality range of modern base, wall and larder units with corian work surfaces and twin sinks. Integrated appliances include two Bosch electric ovens with warming drawers, De Dietrich induction hob with charcoal filter hood over, steam oven, microwave, dishwasher and Samsung American-style fridge freezer with ice and water dispenser. The room benefits from under floor electric heating.
Completing the ground floor a utility offers further storage for every day needs with a good range of base and wall units, a second sink, space for washing machine, tumble dryer, fridge/freezer and doors lead to the garden.
FIRST FLOOR
A dual aspect galleried landing with a vaulted ceiling leads to all the bedrooms, bathroom and has a most useful walk-in airing cupboard which is fully shelved offering lots of space for linen, towels, suitcases, Christmas decorations etc.
The dual aspect principal bedroom suite is an impressive size and has tall pitched ceiling height with a fully fitted dressing room and spacious ensuite with a bath, separate shower, wash basin and wc. Bedroom two and three both have extensive wardrobes and have their own ensuites with bedroom four and five being served by a good size bathroom with bath and a separate shower cubicle. The fifth bedroom has an adjacent sititng/study room with a mezzanine which makes an ideal older childs or teenage suite.
ANNEX
Accessed from the drive and internally if required, the annex has been Let over the years and provided a useful income. The accommodation comprises a sitting room, kitchen, shower room and bedroom with a dressing room.
OUTSIDE
Segenhoe Byre has two separate driveways at the front of the property providing hard standing for several vehicles. From the second drive a garage has double timber doors with power, light and an internal door to the house. A third drive set at the end of the lane provides access to the rear and paddocks ideal for further parking and horse box access.
The private courtyard terrace and gardens are set around the heated pool and rose planted borders all of which take advantage of the south facing aspect. Beyond the terracing, well-kept lawns and stocked borders with pathways lead to the tennis court, paddocks, stables/workshops and outdoor bar and covered seating area. The oak stable block has three loose boxes with an enclosed paved courtyard, power and light. External steps lead up to a loft with natural lighting and ideal as storage, home office or children’s games room. An attached workshop has two sets of double doors at either end along with power and light. Finally, a covered area with seating and power enjoys a south westerly aspect and view over the church and is used for outdoor entertaining.
PADDOCKS
The paddocks lie to the rear of the tennis court and stable block and extend to approximately 3.6 acres. A public footpath crosses the main paddock.
PROPERTY INFORMATION
Services: Metered mains water, mains electricity, oil fired central heating to radiators with solar panels generating income – details available upon request. Shared private septic tank pumped to mains sewage.
Local Authority: Central Bedfordshire Council.
Tel:
Outgoings: Segenhoe Byre - Council Tax Band “H”
2026/27 £4,936.26
The Annex – Council Tax Band “A”
2026/27 £1,645.41
Tenure: Freehold.
EPC Rating: “C”
Brochures
Particulars- COUNCIL TAXA payment made to your local authority in order to pay for local services like schools, libraries, and refuse collection. The amount you pay depends on the value of the property.Read more about council Tax in our glossary page.
- Band: TBC
- PARKINGDetails of how and where vehicles can be parked, and any associated costs.Read more about parking in our glossary page.
- Garage,Driveway
- GARDENA property has access to an outdoor space, which could be private or shared.
- Yes
- ACCESSIBILITYHow a property has been adapted to meet the needs of vulnerable or disabled individuals.Read more about accessibility in our glossary page.
- Ask agent
Segenhoe, Eversholt Road, Ridgmont, Bedfordshire, MK43

Add an important place to see how long it'd take to get there from our property listings.
__mins driving to your place
Affordability




Notes
Staying secure when looking for property
Ensure you're up to date with our latest advice on how to avoid fraud or scams when looking for property online.
Visit our security centre to find out moreDisclaimer - Property reference WOB240023. The information displayed about this property comprises a property advertisement. Rightmove.co.uk makes no warranty as to the accuracy or completeness of the advertisement or any linked or associated information, and Rightmove has no control over the content. This property advertisement does not constitute property particulars. The information is provided and maintained by Jackson-Stops, Woburn. Please contact the selling agent or developer directly to obtain any information which may be available under the terms of The Energy Performance of Buildings (Certificates and Inspections) (England and Wales) Regulations 2007 or the Home Report if in relation to a residential property in Scotland.
*This is the average speed from the provider with the fastest broadband package available at this postcode. The average speed displayed is based on the download speeds of at least 50% of customers at peak time (8pm to 10pm). Fibre/cable services at the postcode are subject to availability and may differ between properties within a postcode. Speeds can be affected by a range of technical and environmental factors. The speed at the property may be lower than that listed above. You can check the estimated speed and confirm availability to a property prior to purchasing on the broadband provider's website. Providers may increase charges. The information is provided and maintained by Decision Technologies Limited. **This is indicative only and based on a 2-person household with multiple devices and simultaneous usage. Broadband performance is affected by multiple factors including number of occupants and devices, simultaneous usage, router range etc. For more information speak to your broadband provider.