
Bridgerule, Holsworthy, EX22

- PROPERTY TYPE
Detached
- BEDROOMS
2
- BATHROOMS
2
- SIZE
883 sq ft
82 sq m
- TENUREDescribes how you own a property. There are different types of tenure - freehold, leasehold, and commonhold.Read more about tenure in our glossary page.
Freehold
Key features
- Well-presented and characterful two-bedroom country cottage
- Generous plot with beautifully maintained and thoughtfully landscaped gardens
- Detached garage/workshop and ample off-street parking
- Enjoying views towards the surrounding countryside
- Situated within a short drive of Bude and the north Cornish coastline
- EPC Rating: E
Description
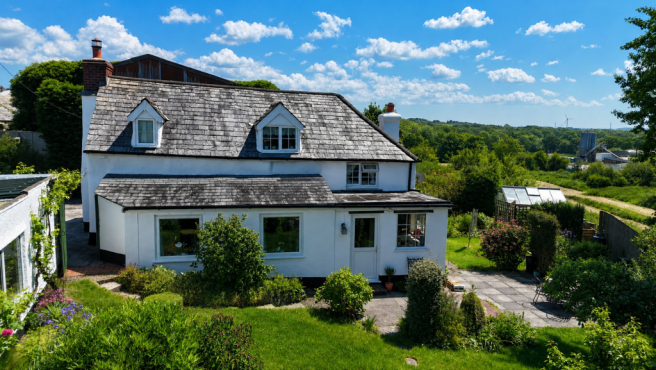
A well-presented and characterful two-bedroom country cottage, retaining a wealth of original features including exposed Oak beams, slate flagstone flooring and an impressive Inglenook fireplace. Occupying a generous plot with beautifully maintained and thoughtfully landscaped gardens, the property also enjoys delightful views towards the surrounding countryside.
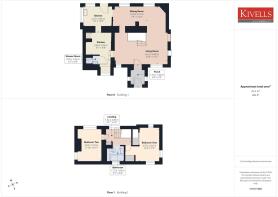
The accommodation briefly comprises a welcoming wraparound living room, dining room, split-level kitchen and shower room to the ground floor. On the first floor are two generous double bedrooms together with a family bathroom.
Outside, the property benefits from useful outbuildings including a substantial garage/workshop and greenhouse, all set within beautifully maintained gardens with manicured lawns and a paved seating areas ideal for outdoor dining and entertaining.
EPC Rating: E
PORCH
Entrance to property via a double glazed door. A fully enclosed slate-roofed porch with uPVC double glazed windows to either side, providing a practical space for coats and boots. Slate flagstone flooring, ceiling light and original panelled door leading to living room.
LIVING ROOM
A characterful reception room centred around the staircase rising to the first floor. Rich in period charm with exposed beams and an impressive Inglenook fireplace housing a wood-burning stove set upon a slate hearth with mantle over. Step down to a useful office/study area with wooden flooring and understairs storage. Multi-paned double glazed windows to the front and side aspects, radiators and continuation of slate flagstone flooring. Step down to the dining room.
DINING ROOM
A bright reception room space enjoying views over the garden. Continuation of exposed beams and slate flagstone flooring. Multi-paned double glazed windows to the rear aspect, ceiling light and radiator. Opening through to the kitchen.
KITCHEN
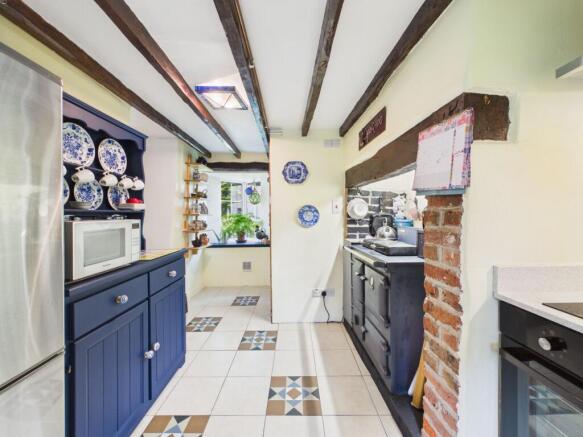
A charming split-level country kitchen fitted with a range of matching eye and base level units with quartz work surfaces over incorporating a Belfast sink and Quooker tap over. Electric hob with oven below and extractor fan over. Oil-fired Rayburn supplying both domestic hot water and central heating. Triple aspect multi-paned double glazed windows enjoy views over the gardens, with a uPVC double glazed door providing access to the rear. Under-counter space and plumbing for washing machine and dishwasher together with further space for a fridge/freezer. Ceiling light and tiled flooring. Door to shower room.
SHOWER ROOM
Fitted with a modern two-piece suite comprising tiled and aqua-board shower enclosure housing a ‘Mira’ electric shower together with wash hand basin and tiled splashback. Chrome heated towel rail, wall light and tiled flooring. Stairs rise to first floor landing.
FIRST FLOOR LANDING
Rear aspect double glazed window, exposed beams, loft access, ceiling light, radiator and fitted carpet.
BEDROOM ONE
A generous double bedroom enjoying triple aspect double glazed windows. Exposed beams, built-in cupboards, ceiling light, radiator and fitted carpet.
BATHROOM
A three-piece suite comprising freestanding roll-top bath, vanity unit with inset wash hand basin and low-level flush WC. Double glazed window to the front aspect, ceiling light, half-height wall tiling and fitted carpet.
BEDROOM TWO
A spacious double bedroom with dual aspect double glazed windows to the side and rear. Continuation of exposed beams, ceiling light, loft access, radiator and fitted carpet.
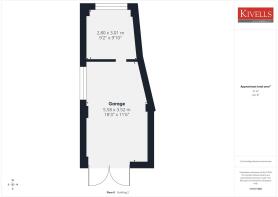
DETACHED GARAGE / WORKSHOP
Constructed of block and timber beneath a corrugated roof with concrete flooring and double glazed windows to the side and rear elevations. Power connected.
AGENTS' NOTE
Please note the vendor has advised that the roof has recently been inspected by a builder.
The oil tank has also been recently installed, together with two new uPVC windows.
DIRECTIONS
From the Bude office proceed out of the town joining the A39 northbound in the direction of Bideford. After a short distance take the right hand turning signposted Holsworthy and continue for approximately 2.8 miles. Upon reaching Red Post turn right signposted Launceston. Continue on this road for approximately 2.4 miles and take the left hand turning immediately after Bude DIY. Take the first left hand turning over the bridge and follow the road, the property will be found on the right hand side down a small driveway.
SERVICES
Mains electricity. Water supplied via shared borehole. Private drainage. Oil-fired central heating via Rayburn.
VIEWINGS
Please ring to view this property and check availability before incurring travel time/costs. Full details of all our properties are available on our website
Garden
The driveway leads to a generous parking area providing space for multiple vehicles and giving access to the garage.
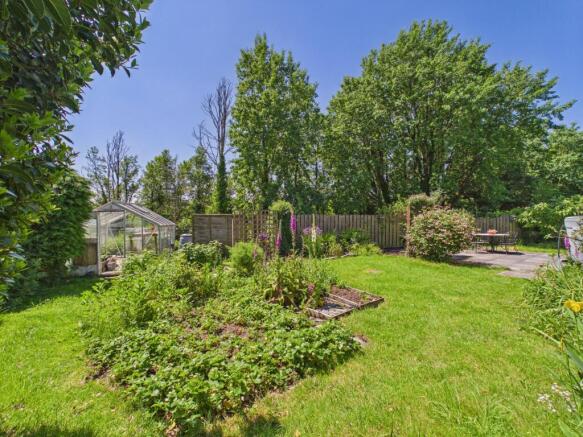
The rear gardens are a particular feature of the property, having been thoughtfully divided into four distinct areas. To the rear of the cottage lies a beautifully maintained lawned garden interspersed with a small orchard. Planted with a variety of native trees, shrubs and herbaceous perennials, the gardens provide wonderful year-round interest and vibrant seasonal colour.
Slate stepping stones lead across the main lawn into the second area of garden, where a winding woodchip and slate pathway is bordered by established flower beds showcasing more tropical planting including Palm trees and banana plants.
To the side of the property is a paved patio area ideally suited to al fresco dining and entertaining.
The final section of garden, positioned to the rear, comprises a productive vegetable allotment with raised beds together with a greenhouse.
Disclaimer
Kivells, their clients and any joint agents give notice that they are not authorised to make or give representations or warranties in relation to the property. No responsibility is accepted for any statement within these particulars, which do not form part of any offer or contract. Areas, measurements and boundaries are approximate. Text, photographs, CGI’s and plans are for guidance only. It should not be assumed the property has all necessary planning or building consents, and Kivells have not tested any services or equipment. The property is sold subject to all matters in the Property and Charges Register, including rights of way and easements. Purchasers are deemed to know all boundaries. Nothing herein constitutes financial advice; seek your own. Use of Mortgage Genies SW Ltd. will result in a £250 + VAT referral fee to Kivells. Kivells retains copyright to all particulars and media.
Brochures
Brochure- COUNCIL TAXA payment made to your local authority in order to pay for local services like schools, libraries, and refuse collection. The amount you pay depends on the value of the property.Read more about council Tax in our glossary page.
- Band: B
- PARKINGDetails of how and where vehicles can be parked, and any associated costs.Read more about parking in our glossary page.
- Yes
- GARDENA property has access to an outdoor space, which could be private or shared.
- Private garden
- ACCESSIBILITYHow a property has been adapted to meet the needs of vulnerable or disabled individuals.Read more about accessibility in our glossary page.
- Ask agent
Energy performance certificate - ask agent
Bridgerule, Holsworthy, EX22

Add an important place to see how long it'd take to get there from our property listings.
__mins driving to your place
Affordability



Get an instant, personalised result:
- Show sellers you’re serious
- Secure viewings faster with agents
- No impact on your credit score
Notes
Staying secure when looking for property
Ensure you're up to date with our latest advice on how to avoid fraud or scams when looking for property online.
Visit our security centre to find out moreDisclaimer - Property reference 962e5b56-2fb9-4e34-b9e9-9717734a0af9. The information displayed about this property comprises a property advertisement. Rightmove.co.uk makes no warranty as to the accuracy or completeness of the advertisement or any linked or associated information, and Rightmove has no control over the content. This property advertisement does not constitute property particulars. The information is provided and maintained by Kivells, Bude. Please contact the selling agent or developer directly to obtain any information which may be available under the terms of The Energy Performance of Buildings (Certificates and Inspections) (England and Wales) Regulations 2007 or the Home Report if in relation to a residential property in Scotland.
*This is the average speed from the provider with the fastest broadband package available at this postcode. The average speed displayed is based on the download speeds of at least 50% of customers at peak time (8pm to 10pm). Fibre/cable services at the postcode are subject to availability and may differ between properties within a postcode. Speeds can be affected by a range of technical and environmental factors. The speed at the property may be lower than that listed above. You can check the estimated speed and confirm availability to a property prior to purchasing on the broadband provider's website. Providers may increase charges. The information is provided and maintained by Decision Technologies Limited. **This is indicative only and based on a 2-person household with multiple devices and simultaneous usage. Broadband performance is affected by multiple factors including number of occupants and devices, simultaneous usage, router range etc. For more information speak to your broadband provider.