Yarmouth Road, Corton, Lowestoft

- PROPERTY TYPE
Barn Conversion
- BEDROOMS
3
- BATHROOMS
3
- SIZE
2,543 sq ft
236 sq m
- TENUREDescribes how you own a property. There are different types of tenure - freehold, leasehold, and commonhold.Read more about tenure in our glossary page.
Freehold
Key features
- Stunning barn conversion
- Idyllic rural setting
- Three double bedrooms all featuring En suites
- Ample off road parking
- Double detached garage with Annex potential STP
- Sympathetically restored throughout
- Open plan feel throughout the ground floor
- 2543sqft
- Landscaped grounds
- Ideally placed for local amenities
Description
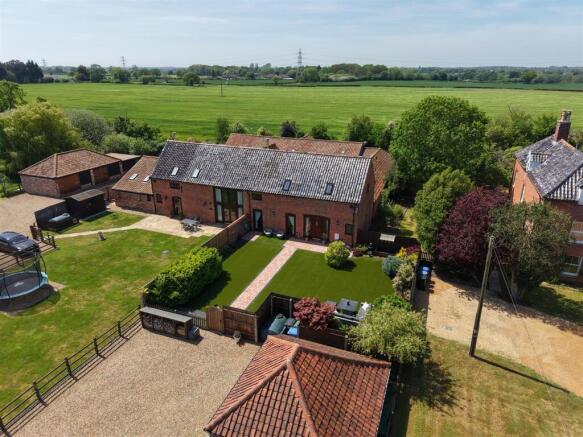
Description - Positioned discreetly just off Yarmouth Road, Taylors Farm enjoys a wonderfully private setting, accessed via an exclusive shared driveway serving only a handful of neighbouring properties. A secure gated entrance opens onto an expansive gravelled frontage, providing ample off-road parking for multiple vehicles alongside a substantial double garage. The garage itself offers excellent versatility, whilst being ideal for an annex potential STP, it currently includes a dedicated workshop area together with an adjoining external wood store, ideal for practical country living.
The grounds surrounding the property are a true feature of the home, thoughtfully arranged to create both beauty and functionality. Extensive lawned gardens are complemented by mature trees, established shrubs, colourful planting, and a variety of fruit trees that enhance the rural charm. Additional outdoor features include a concrete shed base, enclosed chicken run, and a range of useful storage areas, making the property perfectly suited to those seeking a lifestyle home with space to enjoy the outdoors.
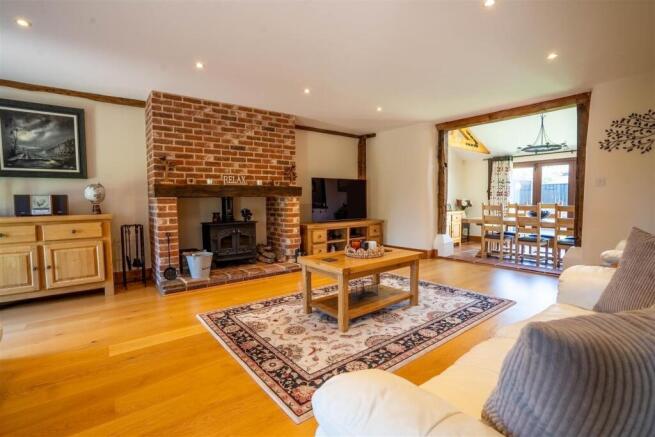
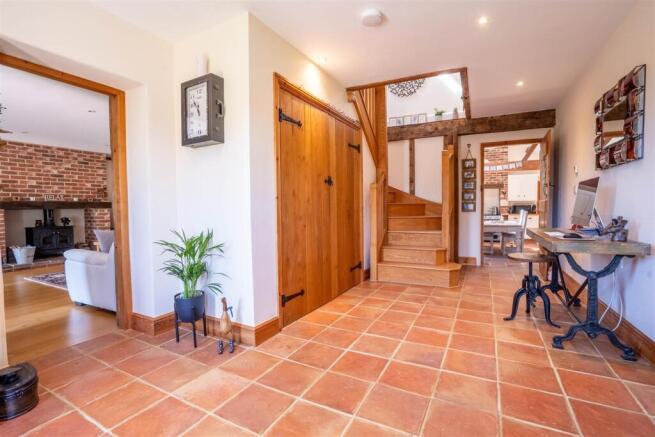
Internally, the property has been sympathetically restored and beautifully maintained, successfully blending characterful period charm with modern comfort. From the moment you enter, the quality of craftsmanship is immediately evident, with striking original details retained throughout, including exposed brickwork, vaulted ceilings, exposed timber beams, and attractive tiled flooring. Together, these features create a warm and inviting atmosphere full of individuality and character.
The heart of the home is the impressive sitting room, a wonderfully spacious yet cosy environment designed equally for everyday living and entertaining. A magnificent brick-built fireplace with inset wood-burning stove provides an eye-catching focal point and a welcoming retreat during the colder months. The sitting room flows naturally through to the formal dining area, where bi-folding doors open directly onto the courtyard, flooding the space with natural light and seamlessly connecting the indoor and outdoor living areas.
The farmhouse-inspired kitchen/breakfast room combines timeless styling with practicality, featuring a comprehensive range of fitted wall and base units alongside a range-style cooker set within an attractive brick surround. Offering both functionality and charm, the kitchen is perfectly suited to family living and entertaining alike. Complementing this space is a separate utility room providing additional storage and laundry facilities, together with a conveniently located cloakroom WC.
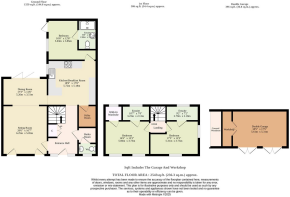
The accommodation has been thoughtfully configured to provide flexibility and comfort, comprising three generously proportioned double bedrooms, including a versatile ground floor bedroom ideal for guests or multi-generational living. Each bedroom benefits from its own private en-suite shower room or bathroom, while the principal suite is further enhanced by a spacious walk-in wardrobe, adding a touch of luxury to the accommodation.
Outside, the landscaped gardens continue to impress with carefully designed low-maintenance areas, including artificial lawn sections and beautifully stocked planted borders. The peaceful surroundings provide an idyllic setting for alfresco dining, entertaining guests, or simply relaxing and enjoying the tranquillity of the countryside. A dedicated concrete base complete with installed electric supply offers the perfect opportunity for a hot tub or outdoor entertainment area, while the substantial wood store positioned to the front of the barn further complements this exceptional and highly individual home.
Fixtures & Fittings - No fixtures, fittings, furnishings or effects save those that are specifically mentioned in these particulars are included in the sale and any item not so noted is expressly excluded. It should not be assumed that any contents, furnishings or furniture shown in the photographs (if any) are included in the sale. These particulars do not constitute any part of any offer or contract. They are issued in good faith but do not constitute representations of fact and should be independently checked by or on behalf of prospective purchasers or tenants and are furnished on the express understanding that neither the agents nor the vendor are or will become liable in respect of their contents. The vendor does not hereby make or give nor do Messrs Flick & Son nor does any Director or employee of Messrs Flick & Son have any authority to make or give any representation or warranty whatsoever, as regards the property or otherwise.
Services - Electric Supply - 3850 kWh/year -
£1000.00/year @ current rate
Oil Supply - 2000 litres/year -
£1000.00/year @ 50p/ltr
Boiler Service
£120.00/year
Council Tax - Band E -
£2500.00/year
House Insurance
£525.00/year
Security Service
£120.00/year
Chimney Sweep
£60.00/year
External Joint Services (3 Barns):
Water Treatment Plant (Bore Hole Pump, Storage Vessels & Filtration) - Serviced annually - £430.00/year divided by 3
£143.00/year
Sewage Treatment Plant (Biotec P25 Unit, Biological Filter Bale, Air Lift Pump) - Serviced bi-annually - emptied annually -
£672.00/year divided by 3
£224.00/year
Electric Supply - 2500 kWh/year -
£720/year divided by 3
£240.00/year @ current rate
TOTAL = £600.00/year (£50.00/month)
Viewing Arrangements - Please contact Flick & Son, 23A, New Market, Beccles, NR34 9HD for an appointment to view. Email:
Tel:
Tenure - Freehold
Brochures
Yarmouth Road, Corton, LowestoftBrochure- COUNCIL TAXA payment made to your local authority in order to pay for local services like schools, libraries, and refuse collection. The amount you pay depends on the value of the property.Read more about council Tax in our glossary page.
- Band: E
- PARKINGDetails of how and where vehicles can be parked, and any associated costs.Read more about parking in our glossary page.
- Yes
- GARDENA property has access to an outdoor space, which could be private or shared.
- Yes
- ACCESSIBILITYHow a property has been adapted to meet the needs of vulnerable or disabled individuals.Read more about accessibility in our glossary page.
- Ask agent

Add an important place to see how long it'd take to get there from our property listings.
__mins driving to your place
Affordability
About Flick & Son, Beccles & surrounding areas
23A New Market, Beccles, NR34 9HD


Get an instant, personalised result:
- Show sellers you’re serious
- Secure viewings faster with agents
- No impact on your credit score
Notes
Staying secure when looking for property
Ensure you're up to date with our latest advice on how to avoid fraud or scams when looking for property online.
Visit our security centre to find out moreDisclaimer - Property reference 34699722. The information displayed about this property comprises a property advertisement. Rightmove.co.uk makes no warranty as to the accuracy or completeness of the advertisement or any linked or associated information, and Rightmove has no control over the content. This property advertisement does not constitute property particulars. The information is provided and maintained by Flick & Son, Beccles & surrounding areas. Please contact the selling agent or developer directly to obtain any information which may be available under the terms of The Energy Performance of Buildings (Certificates and Inspections) (England and Wales) Regulations 2007 or the Home Report if in relation to a residential property in Scotland.
*This is the average speed from the provider with the fastest broadband package available at this postcode. The average speed displayed is based on the download speeds of at least 50% of customers at peak time (8pm to 10pm). Fibre/cable services at the postcode are subject to availability and may differ between properties within a postcode. Speeds can be affected by a range of technical and environmental factors. The speed at the property may be lower than that listed above. You can check the estimated speed and confirm availability to a property prior to purchasing on the broadband provider's website. Providers may increase charges. The information is provided and maintained by Decision Technologies Limited. **This is indicative only and based on a 2-person household with multiple devices and simultaneous usage. Broadband performance is affected by multiple factors including number of occupants and devices, simultaneous usage, router range etc. For more information speak to your broadband provider.