Keeling House, London, E2

- PROPERTY TYPE
Apartment
- BEDROOMS
2
- BATHROOMS
1
- SIZE
765 sq ft
71 sq m
Key features
- Design-Led Apartment
- Iconic Modernist Building
- Designed by Sir Denys Lasdun
- Private Balcony
- Porter / Concierge
- Third Floor
- Exceptional Views
- Private Parking
Description
-------
Summary:
Set on a quiet stretch of Claredale Street, Keeling House is one of the defining works of British post-war housing. Designed by Sir Denys Lasdun and completed in 1959, it stands as the most ambitious built expression of his cluster-block idea: four maisonette wings tethered to a central service tower, an entire street arranged vertically on a constrained East End site.
Lasdun's brief was, in essence, an act of translation. The terraced streets that had once filled this part of Bethnal Green were being lost to bombing damage and compulsory purchase orders, but the social fabric they supported, the doorstep conversations, the borrowed cups of sugar, the easy proximity of neighbours, was the thing he wanted to keep. Keeling House is the result of taking that fabric and turning it on its end.
Grade II* listed in 1993 and comprehensively refurbished by Munkenbeck + Marshall between 1999 and 2001, with Lasdun himself consulting on the conversion, the building now sits among London's most singular places to live.
-------
History of Keeling House:
The story of Keeling House is inseparable from the wider story of how London tried to rebuild itself after the war. Bethnal Green had been one of the most densely populated districts in the country and its terraced streets had formed the backbone of an east-end working class that sociologists had been observing for decades. By the late 1940s, much of that fabric had been emptied by bombing or compulsory purchase orders. The question facing the London County Council was not whether to rebuild, but how to rebuild.
Lasdun had begun working towards an answer at Sulkin House on Usk Street, completed in 1955: a small, eight-storey block of twenty-four maisonettes arranged as two short wings clipped to a central core. It was there that he first articulated the cluster-block idea: a way of building tall without producing the corridor-bound anonymity of the slab. Keeling House, designed the same year and constructed between 1957 and 1959, was that idea taken to its full ambition. Sixteen storeys, four wings, fifty-six maisonettes and eight studio flats, organised around a single shared core of stairs, lifts and communal spaces.
The plan was a quiet act of social engineering. Each maisonette opens onto a short landing shared with one other household, a "street in the sky" deliberately compact enough that residents would recognise the people on it. Wings are kept short and the central core is positioned to draw paths together rather than apart. The intention was to manufacture the small, daily, semi-accidental encounters that had made the Victorian terrace feel like a community in the first place.
By the late 1980s the building was in difficulty. Tower Hamlets Council closed it in 1992 over concerns about the original concrete, and for some years its future was uncertain. The 1993 listing as Grade II*, an unusual recognition for post-war social housing, established that whatever happened next, demolition was off the table.
That settled, the building was sold in 1999, and Munkenbeck + Marshall began a conversion in collaboration with Denys Lasdun to bring it back to life. The refurbishment, completed in 2001, won an RIBA Award and a Civic Trust commendation.
-------
Lasdun & Munkenbeck + Marshall:
Denys Lasdun is one of the small handful of British post-war architects whose work shaped how the country understood modern architecture. The Royal National Theatre on the South Bank, the LSE library, the IBM headquarters at the foot of Waterloo Bridge: each carries his distinctive interest in modelling buildings as landscapes of platforms and steps, drawn from the geology he so often referenced. Keeling House is his most concentrated contribution to housing, and the closest his work comes to a manifesto for how high-density domestic life could be lived.
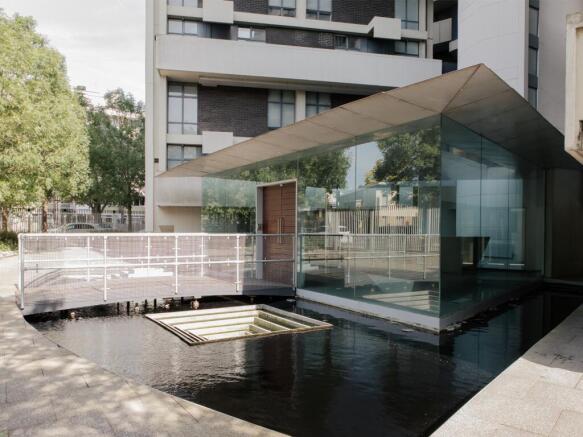
Munkenbeck + Marshall, the practice primarily responsible for the late-90s refurbishment, treated the Grade II* listing as a constraint to be respected rather than worked around. The original plan was preserved almost entirely. Where they intervened, they did so visibly and lightly: a new glass-walled foyer with an external water feature on Claredale Street, and eight new studio apartments inserted into what had previously been the building's plant room on the roof. These additions read clearly as twenty-first-century insertions and leave Lasdun's structure essentially untouched.
The continuity and collaboration between original architect and refurbishing studio ensured that the building would never be allowed to drift too far from the original intention.
-------
Inside The Flat:
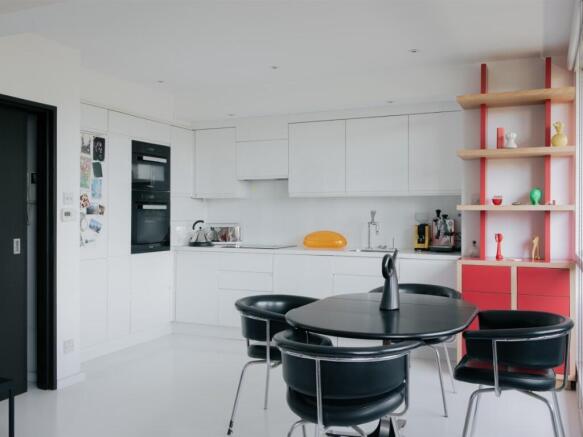
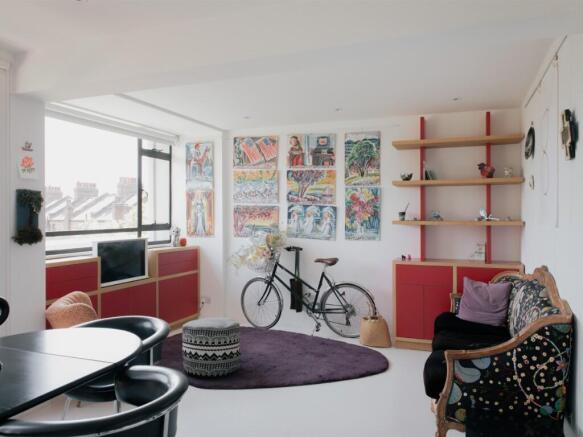
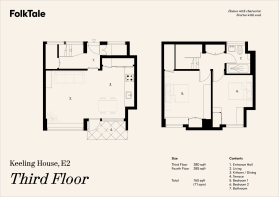
This exceptionally well-preserved flat sits within one of the original two-storey maisonettes, the spatial unit Lasdun designed as the building's primary civic gesture. The plan is generous and legible: living arranged on one level, sleeping on another, an internal staircase linking the two. Ceiling heights and proportions reflect the building's late-50s ambition rather than the harsher geometries that later high-density housing settled for.
Original Crittall windows wrap the principal rooms, drawing daylight from two orientations and framing wide views across Bethnal Green's low-rise rooftops towards the City. The structural frame is clearly legible inside the home, and the rhythm of the Portland stone façade remains visible where exterior meets interior.
The front door opens not onto an anonymous corridor but onto a short landing shared with a single neighbour, the everyday consequence of Lasdun's "vertical street" idea. Six decades on, the original social logic of the building is still doing its work, resulting in a close-knit community.
-------
The Local Area of Bethnal Green:
Bethnal Green has long been one of London's most documented working neighbourhoods, examined in detail by social historians from Charles Booth onwards and reshaped by every major chapter of the city's twentieth-century history. It is a neighbourhood that Lasdun chose to build into for reasons that remain legible today: a culturally dense, low-rise, walkable part of London with a strong sense of itself.
The immediate cultural surroundings are rich. The Approach Tavern on Approach Road operates as both pub and gallery; Maureen Paley, one of the longest-established commercial galleries in east London, sits within walking distance, as do Herald Street and a wider constellation of artist-run project spaces. The Crown Works Pottery on the nearby Winkley Estate continues a tradition of artisan production that the neighbourhood has supported in one form or another for more than a century.
Food and drink are equally well served. The Marksman on Hackney Road holds a Michelin star and remains rooted in its local context. Brawn on Columbia Road is one of east London's longest-standing ingredient-led restaurants. E Pellicci, Grade II listed for its original interior, has served the neighbourhood since 1900. Common E2 on Old Bethnal Green Road is a coffee shop of unusual quality. Columbia Road Flower Market runs every Sunday, and Broadway Market is a short walk to the north.
Green space is generous. Weavers Fields lies immediately to the east, Haggerston Park a short walk to the north, and the Regent's Canal towpath connects directly to Victoria Park and onwards to King's Cross.
Transport: Bethnal Green Underground Station on the Central Line is approximately a five-minute walk, with Cambridge Heath Overground Station providing further connections towards Liverpool Street and Stratford. The City is reachable by bicycle in under ten minutes. It is a location defined by the combination of architectural distinction and the everyday cultural texture of east London living.
- COUNCIL TAXA payment made to your local authority in order to pay for local services like schools, libraries, and refuse collection. The amount you pay depends on the value of the property.Read more about council Tax in our glossary page.
- Ask agent
- PARKINGDetails of how and where vehicles can be parked, and any associated costs.Read more about parking in our glossary page.
- Allocated
- GARDENA property has access to an outdoor space, which could be private or shared.
- Terrace
- ACCESSIBILITYHow a property has been adapted to meet the needs of vulnerable or disabled individuals.Read more about accessibility in our glossary page.
- Lift access
Keeling House, London, E2

Add an important place to see how long it'd take to get there from our property listings.
__mins driving to your place
Affordability


Notes
Staying secure when looking for property
Ensure you're up to date with our latest advice on how to avoid fraud or scams when looking for property online.
Visit our security centre to find out moreDisclaimer - Property reference Keeling_House. The information displayed about this property comprises a property advertisement. Rightmove.co.uk makes no warranty as to the accuracy or completeness of the advertisement or any linked or associated information, and Rightmove has no control over the content. This property advertisement does not constitute property particulars. The information is provided and maintained by FolkTale, London. Please contact the selling agent or developer directly to obtain any information which may be available under the terms of The Energy Performance of Buildings (Certificates and Inspections) (England and Wales) Regulations 2007 or the Home Report if in relation to a residential property in Scotland.
*This is the average speed from the provider with the fastest broadband package available at this postcode. The average speed displayed is based on the download speeds of at least 50% of customers at peak time (8pm to 10pm). Fibre/cable services at the postcode are subject to availability and may differ between properties within a postcode. Speeds can be affected by a range of technical and environmental factors. The speed at the property may be lower than that listed above. You can check the estimated speed and confirm availability to a property prior to purchasing on the broadband provider's website. Providers may increase charges. The information is provided and maintained by Decision Technologies Limited. **This is indicative only and based on a 2-person household with multiple devices and simultaneous usage. Broadband performance is affected by multiple factors including number of occupants and devices, simultaneous usage, router range etc. For more information speak to your broadband provider.