
Skip to content
Get brand editions for Peter Large Abergele, Abergele

Lon Y Mes, Abergele, LL22 7JG

PROPERTY TYPE

Detached Bungalow

BEDROOMS

2

BATHROOMS

1

SIZE

Ask agent

TENURE
Describes how you own a property. There are different types of tenure - freehold, leasehold, and commonhold.Read more about tenure in our glossary page.

Freehold
Key features

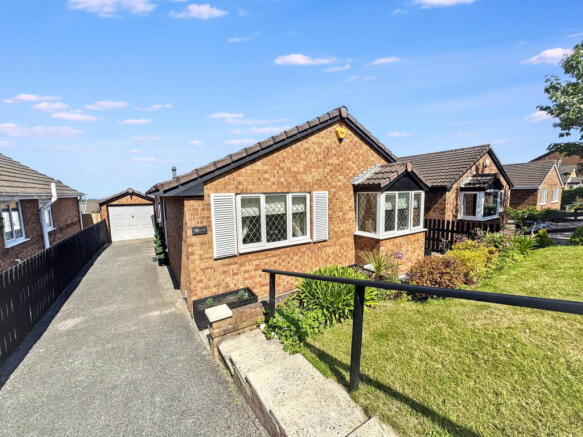
  • Detached bungalow
  • Coastal views from rear
  • Refurbished to a high standard
  • Two bedrooms
  • Single garage
  • Tan y Gopa estate
  • Immaculate
  • EPC rating - C
  • Freehold
  • Council tax band - D

Description


Having undergone a recent transformation, this attractive bungalow now presents as a 'ready to move into' and beautiful home. Every process has been meticulously carried out with careful precision and the property now offers a superb kitchen with integral appliances, a modern bathroom, refreshed decor, lighting and flooring. There is a spacious and relaxing lounge plus two generous double bedrooms. All shutters and blinds are included in the sale. Outside the gardens are terraced with far reaching views over Abergele towards the coast and there is ample parking on the driveway which leads to a detached single garage. Located in a popular and convenient area, being close to the golf club, mountain walks and plentiful Abergele amenities.  Available now at a competitive price, this property will not disappoint.

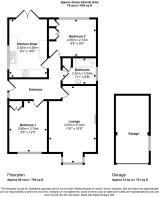
Entrance Hall

Side panel and uPVC entrance door opens to hall with coved ceiling, radiator and power points. Smoke alarm, loft hatch (we are advised the loft is part boarded and has a drop down ladder).

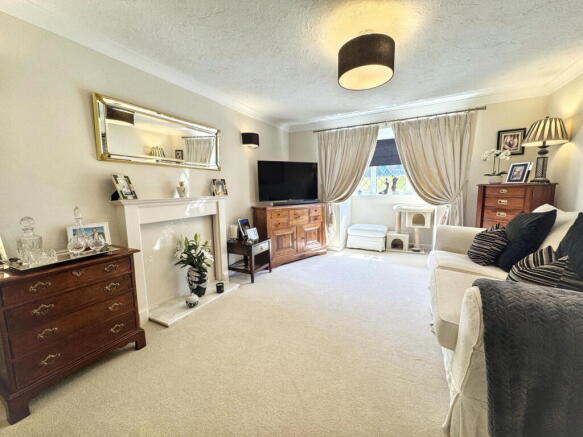
Lounge - 3.51m x 5.69m (11'6" x 18'8")

With box bay window, coved ceiling, radiator and power points. Wall lights and former fireplace with mantle ( we are advised the gas point is easily accessible).

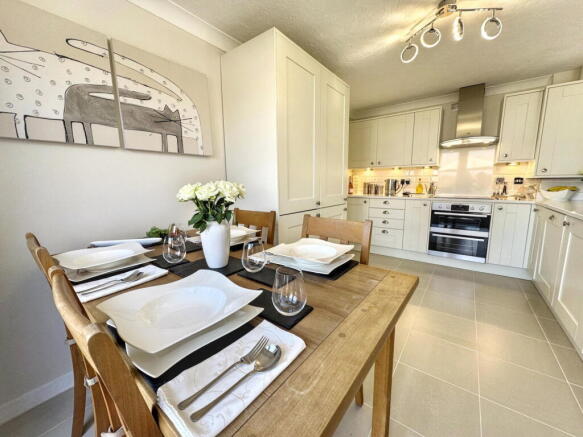
Kitchen - 2.82m x 4.27m (9'3" x 14'0")

Beautifully fitted with a range of wall and base cabinets with Quartz worktops and upstands. Inset Innova one and a half bowl stainless steel sink and drainer with extending mixer tap. AEG oven, induction hob and extractor canopy. Integral washer drier, dishwasher and fridge freezer. Wall mounted Alpha combination gas boiler fitted within cabinet. Coved ceiling, part tiled walls, power points, vertical radiator, tiled floor, window to side and French doors to the patio, giving pleasant coastal views over the roof tops.

Bedroom One - 2.87m x 3.78m (9'5" x 12'5")

Window to front, coved ceiling, radiator and power points. Fitted cupboards with double doors.

Bedroom Two - 2.95m x 2.74m (9'8" x 9'0")

Window to rear, coved ceiling, radiator and power points. Range of fitted cupboards.

Bathroom - 2.41m x 1.83m (7'11" x 6'0")

Fitted with a three piece suite comprising low flush wc, wash hand basin fitted over vanity cabinet, panel bath with mixer tap, shower and screen over. Coved ceiling, large storage cupboard, fully tiled walls, chrome radiator, mirror with light and obscure glazed window.

Outside

A sloping lawn with flower border sits to the front, alongside steps and a lengthy driveway leading to the detached single garage with 'up and over' door and power. Outside light, tap and gate to the rear. A path stretches to the far side of the bungalow secured by a timber gate. The terraced rear garden offers those lovely views with a paved patio at the top and steps lead down between raised brick built flower beds, incorporating further seating areas and easy to maintain borders. Outside lighting and sockets. 

Services

Mains gas, electric, water and drainage are all believed to be connected to the property. Please note no appliances are checked by the selling agent.

Directions

From the Abergele office turn right at the traffic lights into Chapel Street. Proceed into Llanfair Road and, towards the top of the hill, turn right into Lon Dirion. Take the third left turn into Lon Y Berllan and first right into Lon Y Mes, where the property will be found on the right hand side.

Brochures

Brochure 1
COUNCIL TAXA payment made to your local authority in order to pay for local services like schools, libraries, and refuse collection. The amount you pay depends on the value of the property.Read more about council Tax in our glossary page.
Band: D
PARKINGDetails of how and where vehicles can be parked, and any associated costs.Read more about parking in our glossary page.
Garage,Driveway
GARDENA property has access to an outdoor space, which could be private or shared.
Private garden
ACCESSIBILITYHow a property has been adapted to meet the needs of vulnerable or disabled individuals.Read more about accessibility in our glossary page.
Ask agent

Lon Y Mes, Abergele, LL22 7JG

Approximate location

Add an important place to see how long it'd take to get there from our property listings.

__mins driving to your place

Affordability

Monthly repayments£1,354
Property: £ 269,950
Deposit: £ 26,995
Interest rate: 5.33%
Term: 30 years
Powered byNatwest
These results are estimates and are only intended as a guide. Make sure you obtain accurate figures from your lender before committing to any mortgage. Your home may be repossessed if you do not keep up repayments on a mortgage.
Renovation potential
Recently sold & under offer
See similar nearby properties
Get brand editions for Peter Large Abergele, Abergele

About Peter Large Abergele, Abergele

45/47 Market Street, Abergele, LL22 7AF

Notes

These notes are private, only you can see them.

Staying secure when looking for property

Ensure you're up to date with our latest advice on how to avoid fraud or scams when looking for property online.

Visit our security centre to find out more

Disclaimer - Property reference S1741081. The information displayed about this property comprises a property advertisement. Rightmove.co.uk makes no warranty as to the accuracy or completeness of the advertisement or any linked or associated information, and Rightmove has no control over the content. This property advertisement does not constitute property particulars. The information is provided and maintained by Peter Large Abergele, Abergele. Please contact the selling agent or developer directly to obtain any information which may be available under the terms of The Energy Performance of Buildings (Certificates and Inspections) (England and Wales) Regulations 2007 or the Home Report if in relation to a residential property in Scotland.

*This is the average speed from the provider with the fastest broadband package available at this postcode. The average speed displayed is based on the download speeds of at least 50% of customers at peak time (8pm to 10pm). Fibre/cable services at the postcode are subject to availability and may differ between properties within a postcode. Speeds can be affected by a range of technical and environmental factors. The speed at the property may be lower than that listed above. You can check the estimated speed and confirm availability to a property prior to purchasing on the broadband provider's website. Providers may increase charges. The information is provided and maintained by Decision Technologies Limited.
**This is indicative only and based on a 2-person household with multiple devices and simultaneous usage. Broadband performance is affected by multiple factors including number of occupants and devices, simultaneous usage, router range etc. For more information speak to your broadband provider.

Map data ©OpenStreetMap contributors.