
Thurstaston Road, Heswall, CH60

- PROPERTY TYPE
Detached
- BEDROOMS
6
- BATHROOMS
4
- SIZE
3,800 sq ft
353 sq m
- TENUREDescribes how you own a property. There are different types of tenure - freehold, leasehold, and commonhold.Read more about tenure in our glossary page.
Freehold
Description
50 Thurstaston Road
A Contemporary Landmark In The Heart Of Heswall
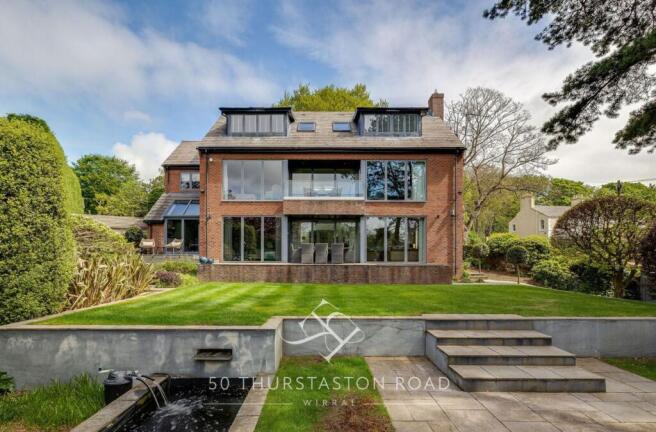
Set discreetly behind electric gates on one of Heswall’s most desirable roads, 50 Thurstaston Road reveals itself with quiet confidence. From the sandstone boundary walls to the mature planting that frames the approach, there is an immediate sense of privacy and permanence. The setting is both established and refined, surrounded by handsome period homes and just moments from the amenities of Lower Heswall Village, while open countryside stretches towards the beaches of Thurstaston and beyond.
The house itself is a striking piece of modern architecture, designed by Owen Ellis Partnership and completed to an exacting standard. Its angular form and carefully considered geometry create a sense of intrigue from the outset, with glimpses of glass and clean lines hinting at the scale within. The interior design has been curated by Kettle Design, who also conceived the design for the front drive, including the hard and soft landscaping, bespoke gates, and architectural lighting scheme.
Landscaped gardens unfold with intention, blending structured planting with natural screening. Lighting, terraces and seating areas have been thoughtfully positioned, allowing the garden to be enjoyed at every hour.
Design That Inspires
Inside, the atmosphere shifts to something altogether more expressive. The entrance hall rises into a dramatic atrium, where light pours through high-level glazing and architectural lines draw the eye upwards. There is a gallery-like quality here, inspired by iconic modern spaces, yet it remains warm and inviting.
Every detail has been curated. Bespoke cabinetry, sculptural lighting and carefully selected materials create a cohesive aesthetic throughout. Porcelain flooring runs underfoot, softened by underfloor heating, while the interplay of levels introduces a sense of movement and flow. A galleried walkway spans above, adding both drama and connection between floors.
The principal living space is expansive yet intimate. Oak flooring grounds the room, while a feature fireplace and full-height glazing provide both focus and outlook. Views extend across the garden, where layered landscaping mirrors the architectural forms of the house. Furnishings have been selected with care and may be available by separate negotiation, further enhancing the sense of a complete interior vision.
A Kitchen Designed For Living
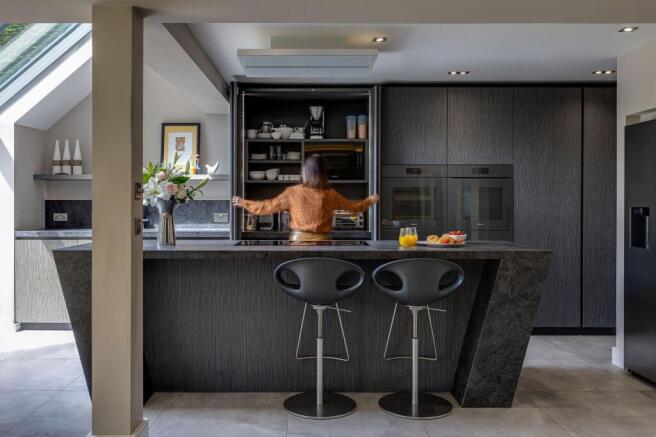
The kitchen and family space forms the natural heart of the home. Designed by Eggersman and installed in 2019, it balances precision engineering with understated elegance. Neolith surfaces, a statement island and beautifully integrated storage create a space that is both practical and visually striking.
Miele appliances are seamlessly incorporated, including ovens with remote access and integrated camera functionality. A Quooker tap, induction hob and concealed coffee station reflect the level of detail throughout. This is a space designed not only for cooking, but for gathering, entertaining and everyday living.
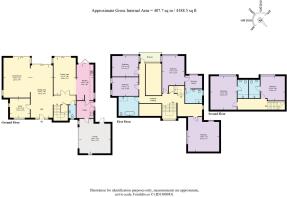
A generous utility room continues the theme, offering excellent storage and direct access to the garden. The adjoining double garage provides further practicality, with ample room for vehicles and additional storage.
Bedrooms And Private Retreats
Across the upper floors, the sense of design continuity remains. The first floor opens to a wide galleried landing, where light and space combine to create a calm and considered atmosphere. Bedrooms are individually styled, each with its own character, yet unified by quality and craftsmanship.
The principal bedroom suite is particularly impressive. Soft curves, bespoke finishes and a carefully balanced palette create a restful retreat. A dedicated dressing room provides extensive storage, while the en-suite wet room is finished with large-format tiles and high-end fittings, offering a spa-like experience.
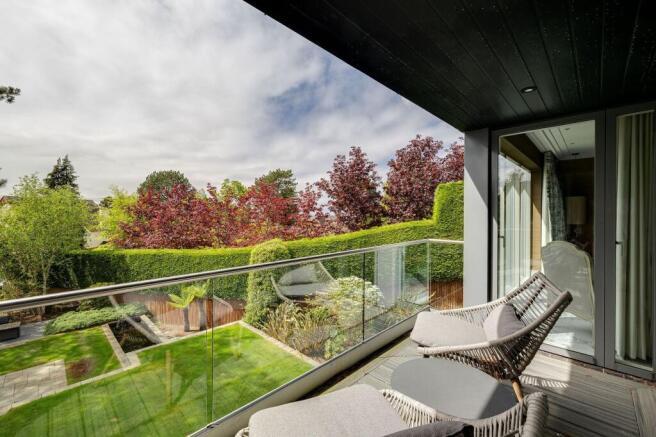
Additional bedrooms on this level are equally well-appointed, with generous proportions and access to a beautifully designed family bathroom. A terrace extends from this floor, offering a private vantage point across the garden and beyond.
The second floor introduces two further bedrooms, each with en-suite facilities. These spaces are filled with natural light from roof windows and enjoy far-reaching views towards the Dee Estuary and the Welsh hills. They offer flexibility for guests, family or workspace, depending on need.
Technology And Craftsmanship
Beneath its aesthetic appeal, the house is underpinned by advanced technology. A comprehensive Control4 system manages audio, visual and security functions, including CCTV and automated gates. Streamed music integration ensures seamless sound throughout, while lighting and climate can be adjusted with ease.
Construction is notably robust, with a concrete structure that enhances both durability and acoustic performance. Materials have been chosen not only for their appearance, but for their longevity and environmental consideration.
A Location To Treasure
Heswall is widely regarded as one of the Wirral’s most desirable locations, offering a distinctive blend of village life, coastal scenery and access to open countryside. One of the great attractions of 50 Thurstaston Road is the opportunity to enjoy so much of this on foot. Directly opposite the house, Feather Lane provides a delightful route to the upper village. A short stroll through a lovely wooded copse brings you to Tesco, ideal for everyday essentials, before continuing into the bustling centre of Heswall, with its appealing selection of independent shops, boutiques, restaurants and everyday conveniences.
Nature is equally close at hand, with the entrance to Heswall Nature Reserve just five yards from the house. This peaceful natural haven offers lovely walking routes, particularly appealing for dog owners and those who enjoy spending time outdoors. Heswall Dales is also nearby, with its open heathland, woodland paths and rich wildlife providing a wonderful opportunity to enjoy the tranquillity of the countryside close to home.
The property sits on the boundary of the Lower Heswall Conservation Area, an area of historic significance and distinctive character that lends a special sense of heritage to the setting. Further afield, the Dee Estuary offers beautiful panoramic views and rewarding walks, while the beaches and countryside around Thurstaston add to the area’s considerable appeal.
Well-regarded schools, convenient transport connections and access to Liverpool and Chester further enhance this desirable location, making it as practical as it is picturesque. Here, contemporary architecture sits comfortably within an established and characterful setting, with village amenities, historic surroundings and expansive natural landscapes all forming part of everyday life.
A Home Of Distinction
50 Thurstaston Road is more than a house. It is a carefully composed living environment, where architecture, design and setting come together in harmony. Every element has been considered, resulting in a home that feels both inspiring and deeply comfortable.
For those seeking something truly individual, with space to live, entertain and unwind, this is a rare and compelling opportunity.
EPC Rating: C
Brochures
Brochure- COUNCIL TAXA payment made to your local authority in order to pay for local services like schools, libraries, and refuse collection. The amount you pay depends on the value of the property.Read more about council Tax in our glossary page.
- Band: H
- PARKINGDetails of how and where vehicles can be parked, and any associated costs.Read more about parking in our glossary page.
- Yes
- GARDENA property has access to an outdoor space, which could be private or shared.
- Yes
- ACCESSIBILITYHow a property has been adapted to meet the needs of vulnerable or disabled individuals.Read more about accessibility in our glossary page.
- Ask agent
Thurstaston Road, Heswall, CH60

Add an important place to see how long it'd take to get there from our property listings.
__mins driving to your place
Affordability




Notes
Staying secure when looking for property
Ensure you're up to date with our latest advice on how to avoid fraud or scams when looking for property online.
Visit our security centre to find out moreDisclaimer - Property reference aaa50776-8a39-4588-82ca-fbd3a9a8135a. The information displayed about this property comprises a property advertisement. Rightmove.co.uk makes no warranty as to the accuracy or completeness of the advertisement or any linked or associated information, and Rightmove has no control over the content. This property advertisement does not constitute property particulars. The information is provided and maintained by Currans, Chester. Please contact the selling agent or developer directly to obtain any information which may be available under the terms of The Energy Performance of Buildings (Certificates and Inspections) (England and Wales) Regulations 2007 or the Home Report if in relation to a residential property in Scotland.
*This is the average speed from the provider with the fastest broadband package available at this postcode. The average speed displayed is based on the download speeds of at least 50% of customers at peak time (8pm to 10pm). Fibre/cable services at the postcode are subject to availability and may differ between properties within a postcode. Speeds can be affected by a range of technical and environmental factors. The speed at the property may be lower than that listed above. You can check the estimated speed and confirm availability to a property prior to purchasing on the broadband provider's website. Providers may increase charges. The information is provided and maintained by Decision Technologies Limited. **This is indicative only and based on a 2-person household with multiple devices and simultaneous usage. Broadband performance is affected by multiple factors including number of occupants and devices, simultaneous usage, router range etc. For more information speak to your broadband provider.