
Frome Road, Nunney, Frome, BA11

- PROPERTY TYPE
Cottage
- BEDROOMS
3
- BATHROOMS
2
- SIZE
Ask agent
- TENUREDescribes how you own a property. There are different types of tenure - freehold, leasehold, and commonhold.Read more about tenure in our glossary page.
Freehold
Key features
- Charming mid-terrace village cottage
- Walking distance to pub, shop and cafe
- Ready to Move into
- 3 Bed 2 bath
- Beautifully stocked garden
- Highly Desirable Location
- impressive inglenook fireplace with woodburner
- Character and charm
- Studio/garden room to the rear
- Social and active village
Description
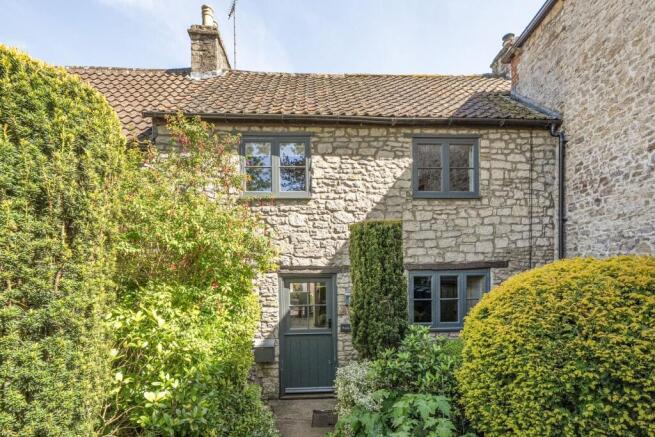
Approached from the road behind a low stone wall and manicured hedging, a pathway meanders through the beautifully planted front garden, setting the cottage back from the lane and providing an attractive sense of privacy and arrival. The mature planting creates an immediate impression of character before a stable door opens into a welcoming entrance hall.
Inside, the quality and cohesion of the renovation is immediately apparent. Stone flooring runs beneath crisp white walls, complemented by exposed and painted beams, traditional cast iron radiators and exposed copper pipework, all combining to create a refined country aesthetic. The hallway draws the eye through the house towards the garden beyond, enhancing the natural sense of light and flow.
To one side sits a useful ground floor WC, while to the other the sitting room is a wonderfully atmospheric space centred around an impressive inglenook fireplace with woodburning stove. Exposed beams, engineered oak flooring and built-in window seating add to the cottage charm, while timber shutters frame the windows beautifully. Glazed double doors connect seamlessly through to the kitchen, allowing the spaces to flow naturally for both everyday living and entertaining.
A thoughtfully designed rear extension has transformed the rear of the property into a superb kitchen and utility space — undoubtedly the heart of the home. Flooded with natural light from multiple skylights, the kitchen combines flagstone flooring, shaker-style cabinetry in complementary two-tone colour and solid wooden worktops, all enhanced by carefully chosen industrial-style lighting and retained original beams. There is ample space for freestanding appliances.
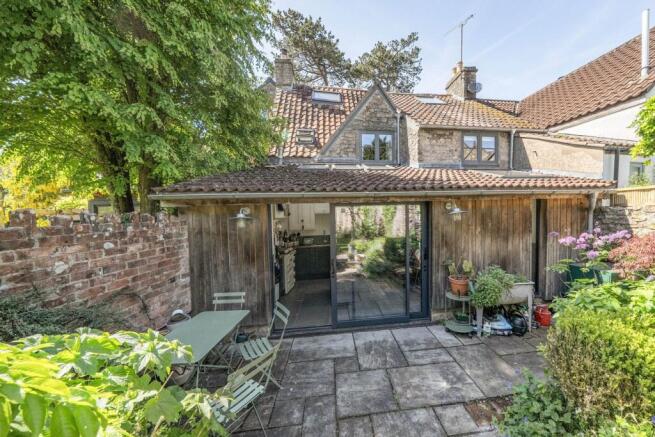
The kitchen opens naturally into a practical utility area with fitted cabinetry and sink, before continuing into the dining space, creating a wonderfully sociable arrangement ideal for modern family life. Large sliding doors open directly from the kitchen onto the rear terrace, perfectly connecting the indoor and outdoor spaces.
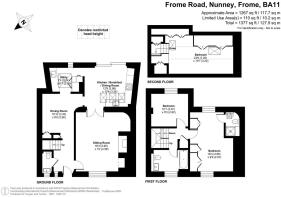
Upstairs, the first floor offers two beautifully presented bedrooms. The master bedroom enjoys a dual-aspect outlook with exposed beams, fitted wardrobes and a cleverly concealed en suite shower room. A further double bedroom overlooks the surrounding gardens and is served by an elegant family bathroom featuring zellige tiling, a shower over bath and deep recessed windowsills providing excellent display and storage space.
Occupying the top floor is a delightful additional attic space, currently arranged as a charming children’s room, with extensive storage tucked into the eaves and large skylights bringing in an abundance of natural light. Sisal carpeting runs throughout the upper floors, further enhancing the calm and carefully curated interiors.
The rear garden is a true extension of the home - beautifully enclosed and predominantly south to south-east facing, allowing for excellent sunlight throughout the day. Directly outside the kitchen, a paved terrace provides an ideal setting for al fresco dining and entertaining, while beyond lies a lawn bordered by richly stocked planting beds filled with seasonal colour. To the rear of the garden sits a versatile studio and storage space, ideal for home working, hobbies or creative pursuits.
ADDITIONAL INFORMATION
Oil fired heating. Mains water, electricity and drainage are connected. Please note the cooker will not be included in the sale
LOCATION
The ever popular and sought-after village of Nunney is situated approximately three miles from Frome. The moated ruins of the castle dating back to the 14th century attract visitors all year round and the brook that runs through the centre of the village borders some of its properties. There is a school, local convenience store and a public house. Longleat House and Safari Park are within a fifteen-minute drive and the village itself borders fields and walks. Babington House is also nearby. The Georgian city of Bath and its University are within commuting distance, as is Bristol. The towns, villages and countryside around provide an excellent range of social and leisure activities for the sportsman and countryman alike, with excellent walking and riding on the adjoining estates of the Duke of Somerset and Stourhead, offer riding permits.
Brochures
Brochure 1Brochure 2- COUNCIL TAXA payment made to your local authority in order to pay for local services like schools, libraries, and refuse collection. The amount you pay depends on the value of the property.Read more about council Tax in our glossary page.
- Band: E
- PARKINGDetails of how and where vehicles can be parked, and any associated costs.Read more about parking in our glossary page.
- Ask agent
- GARDENA property has access to an outdoor space, which could be private or shared.
- Yes
- ACCESSIBILITYHow a property has been adapted to meet the needs of vulnerable or disabled individuals.Read more about accessibility in our glossary page.
- Ask agent

Add an important place to see how long it'd take to get there from our property listings.
__mins driving to your place



Notes
Staying secure when looking for property
Ensure you're up to date with our latest advice on how to avoid fraud or scams when looking for property online.
Visit our security centre to find out moreDisclaimer - Property reference 30385635. The information displayed about this property comprises a property advertisement. Rightmove.co.uk makes no warranty as to the accuracy or completeness of the advertisement or any linked or associated information, and Rightmove has no control over the content. This property advertisement does not constitute property particulars. The information is provided and maintained by Cooper and Tanner, Frome. Please contact the selling agent or developer directly to obtain any information which may be available under the terms of The Energy Performance of Buildings (Certificates and Inspections) (England and Wales) Regulations 2007 or the Home Report if in relation to a residential property in Scotland.
*This is the average speed from the provider with the fastest broadband package available at this postcode. The average speed displayed is based on the download speeds of at least 50% of customers at peak time (8pm to 10pm). Fibre/cable services at the postcode are subject to availability and may differ between properties within a postcode. Speeds can be affected by a range of technical and environmental factors. The speed at the property may be lower than that listed above. You can check the estimated speed and confirm availability to a property prior to purchasing on the broadband provider's website. Providers may increase charges. The information is provided and maintained by Decision Technologies Limited. **This is indicative only and based on a 2-person household with multiple devices and simultaneous usage. Broadband performance is affected by multiple factors including number of occupants and devices, simultaneous usage, router range etc. For more information speak to your broadband provider.