
Sowton, Exeter

- PROPERTY TYPE
Detached
- BEDROOMS
8
- BATHROOMS
5
- SIZE
5,693 sq ft
529 sq m
- TENUREDescribes how you own a property. There are different types of tenure - freehold, leasehold, and commonhold.Read more about tenure in our glossary page.
Freehold
Key features
- Substantial 4 bedroom family home and attached 3 bedroom annexe
- Nearly 5700 sq ft of accommodation
- Two double garages, and Zappi car charger
- Further rooms that could be used as a gym and office
- Potential for additional annexe
- Beautifully presented throughout
- Range of solar panels and solar thermal
- Large driveway for multiple cars
- Current Council Tax band F
- EPC C
Description
Situation - Pine Ridge is located along a quiet lane in the pretty East Devon village of Sowton, not far from Clyst St. Mary. Sowton Village offers a picturesque and historic setting with a strong sense of community, located just a few miles from the centre of Exeter. The village features a charming mix of thatched cottages, Victorian homes, and traditional farmhouses. Amenities include a church and a village hall, which hosts regular meetings and local clubs. The location is highly accessible, with excellent links to the M5, A30, Exeter Airport, and surrounding business hubs. The university and cathedral city of Exeter (approximately 5 miles) provides a wide range of shopping, educational and cultural facilities, along with rail links to London Paddington and Waterloo.
Accommodation - In the same ownership for over 30 years, Pine Ridge is a substantial and beautifully presented family home extending to almost 5,700 sq ft, offering highly adaptable accommodation ideal for multi-generational living or providing excellent income potential through a self-contained annexe arrangement. The property has been thoughtfully updated and extended over the years and now offers spacious, versatile living accommodation arranged over several levels.
A generous entrance porch opens into a welcoming reception hall. To the left is the principal sitting room, a superb space enjoying a large picture window to the front with attractive views across the village, together with a wood-burning stove set within an exposed brick fireplace. French doors lead through to the kitchen, whilst sliding doors open into an impressive garden room featuring a vaulted ceiling and French doors opening onto the gardens.
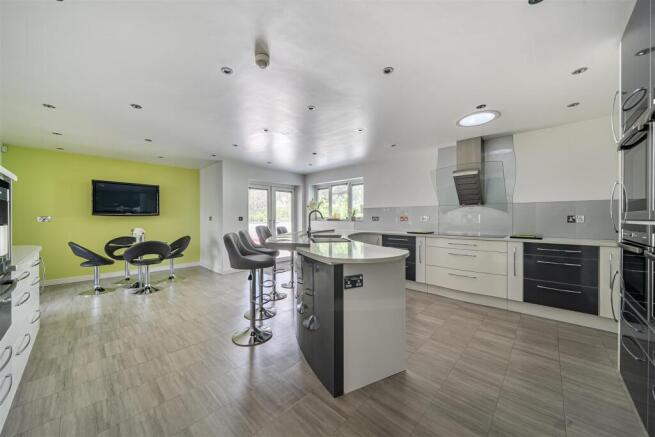
The kitchen has been comprehensively remodelled in recent years and is fitted with an extensive range of bespoke cabinetry, complemented by Corian work surfaces. Integrated appliances include an induction hob, double oven, grill, microwave, fridge/freezer and wine fridge. A striking curved central island provides both additional workspace and informal seating, incorporating an integrated sink. Beyond the kitchen is a large utility area with fitted cupboards, sink and space and plumbing for laundry appliances.
Returning to the main hallway are three well-presented bedrooms together with a family bathroom fitted with a panelled bath, shower and WC. At the end of the hall is the principal bedroom suite, enjoying lovely views back across the village and benefitting from an en-suite shower room.
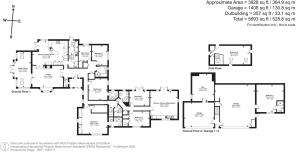
A doorway at the end of the hall provides access to the remainder of Pine Ridge and creates a natural division between the principal four-bedroom house and the self-contained three-bedroom annexe.
Stairs descend to a useful utility area which in turn gives access to two double garages. One garage leads through to a gym area, whilst the second, currently utilised as a hairdressing studio, adjoins a further room suitable for office use or, subject to any necessary consents, could be incorporated to create an additional independent annexe.
At first-floor level within the annexe are two bedrooms, one benefitting from a WC, together with a separate shower room. Further along the hallway is a spacious open-plan kitchen/dining/living room. The kitchen is fitted with a range of base and wall-mounted units with integrated oven, grill and induction hob, whilst French doors open directly onto the rear garden.
Pine Ridge represents a rare opportunity to acquire a substantial and highly versatile home in a desirable village setting, perfectly suited to extended family occupation or those seeking ancillary accommodation with income potential.
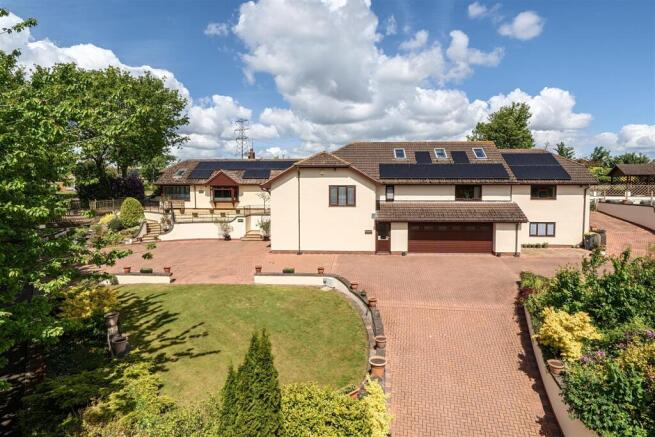
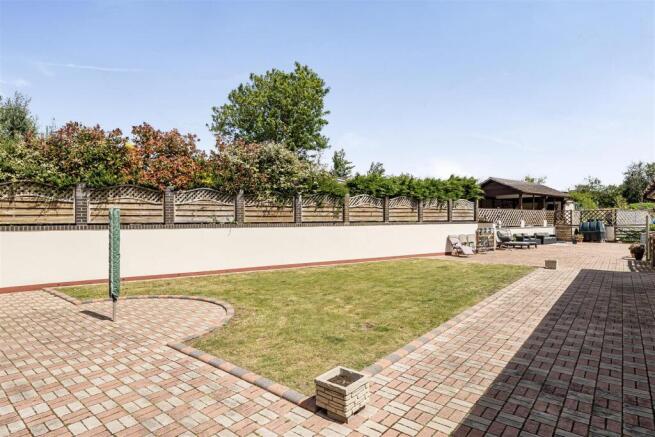
Outside - From the lane, the house is approached over a sweeping paved drive providing parking for a number of cars and leading to the double garages. The driveway continues along the side of the house where a gate opens to the top garden and along side the drive to the front is an area of landscaped garden. At the rear of Pine Ridge is a private and secluded area of garden that is a combination of lawn and paving, which provides a lovely area to sit with a Southerly aspect and elevated views over the village. Steps lead to a raised lawn where there is a very useful outbuilding.
Services - Utilities: Mains drainage, mains electricity and water.
Heating: Oil fired and solar thermal hot water
Tenure: Freehold
Council Tax band: F
Solar: Pay per Kw/h and 2z 10kw Storage batteries
Standard and ultrafast broadband available. EE, 0s and Vodafone mobile networks available (Ofcom)
Please ask agent for a full list of covenants
Directions - What Three Words: ///squish.dote.shift
Brochures
Sowton, Exeter- COUNCIL TAXA payment made to your local authority in order to pay for local services like schools, libraries, and refuse collection. The amount you pay depends on the value of the property.Read more about council Tax in our glossary page.
- Band: F
- PARKINGDetails of how and where vehicles can be parked, and any associated costs.Read more about parking in our glossary page.
- Yes
- GARDENA property has access to an outdoor space, which could be private or shared.
- Yes
- ACCESSIBILITYHow a property has been adapted to meet the needs of vulnerable or disabled individuals.Read more about accessibility in our glossary page.
- Ask agent
Sowton, Exeter

Add an important place to see how long it'd take to get there from our property listings.
__mins driving to your place
Affordability




Notes
Staying secure when looking for property
Ensure you're up to date with our latest advice on how to avoid fraud or scams when looking for property online.
Visit our security centre to find out moreDisclaimer - Property reference 34699853. The information displayed about this property comprises a property advertisement. Rightmove.co.uk makes no warranty as to the accuracy or completeness of the advertisement or any linked or associated information, and Rightmove has no control over the content. This property advertisement does not constitute property particulars. The information is provided and maintained by Stags, Exeter. Please contact the selling agent or developer directly to obtain any information which may be available under the terms of The Energy Performance of Buildings (Certificates and Inspections) (England and Wales) Regulations 2007 or the Home Report if in relation to a residential property in Scotland.
*This is the average speed from the provider with the fastest broadband package available at this postcode. The average speed displayed is based on the download speeds of at least 50% of customers at peak time (8pm to 10pm). Fibre/cable services at the postcode are subject to availability and may differ between properties within a postcode. Speeds can be affected by a range of technical and environmental factors. The speed at the property may be lower than that listed above. You can check the estimated speed and confirm availability to a property prior to purchasing on the broadband provider's website. Providers may increase charges. The information is provided and maintained by Decision Technologies Limited. **This is indicative only and based on a 2-person household with multiple devices and simultaneous usage. Broadband performance is affected by multiple factors including number of occupants and devices, simultaneous usage, router range etc. For more information speak to your broadband provider.