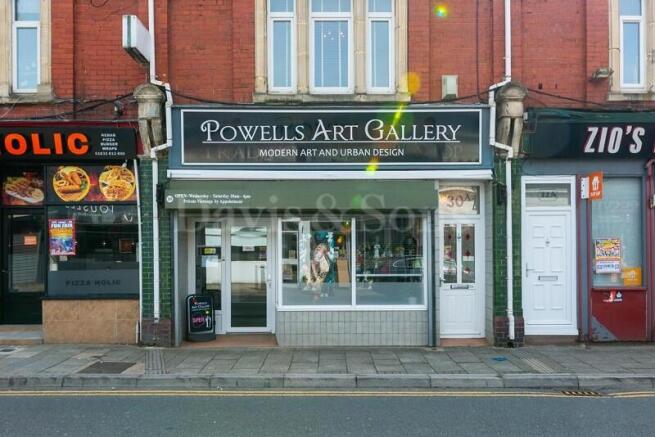
Tredegar Street, Risca, Newport. NP11 6BU

- PROPERTY TYPE
Shop
- BEDROOMS
2
- BATHROOMS
1
- SIZE
Ask agent
Key features
- COMMERCIAL SHOP WITH LIVING ACCOMMODATION
- SHOP CURRENTLY USED AS AN ART GALLERY
- SHOP AND MAISONETTE ARE SEPARATED
- READY TO MOVE IN TO
- REAR GARDEN
- FLEXIBLE GROUND FLOOR LAYOUT
- SEPARATE MAISONETTE AND SHOP ENTRANCE
- RISCA TOWN CENTRE
- NO ONWARD CHAIN
Description
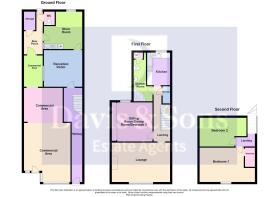
Ground Floor
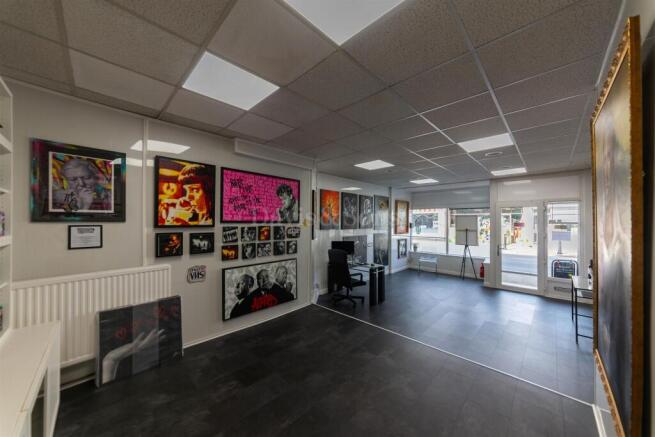
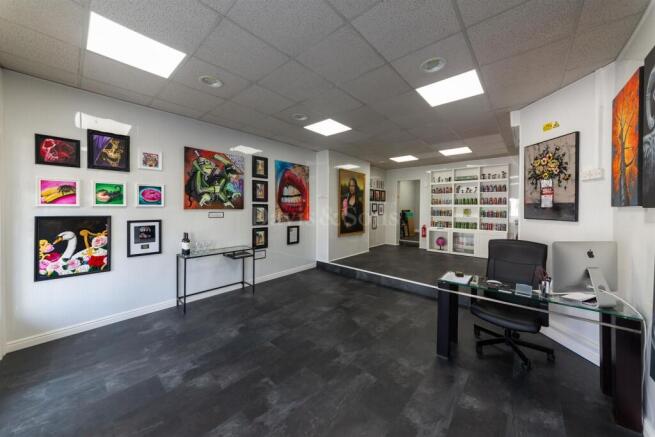
Shop
5.41m x 4.27m (17' 9" x 14' 0")
New double glazed door and windows to the front‚ roller shutters‚ spacious open plan shop area currently a well presented art gallery, opening to:
Second Room
3.43m x 3.53m (11' 3" x 11' 7")
Additional shop/display area, radiator‚ opening to:
Third Room
3.20m x 2.16m (10' 6" x 7' 1")
Additional shop area, door to:
Rear Porch
Storage building, toilet, door giving access to the rear garden, door to:
Kitchen/Utility Room
3.45m x 3.58m (11' 4" x 11' 9")
Obscured glass window to the rear, unit with stainless steel sink, floor mounted boiler for central heating for the building, plumbing for a washing machine, door to:
Reception Room
4.06m x 4.01m (13' 4" x 13' 2")
Good size space which is currently being used as a sitting room, radiator, door to hallway:
Hallway
Double glazed obscured pattered glass door: stairs to the first floor, tiled floor, radiator, doorway to the reception room.
First Floor
Landing
Split level, wood laminate flooring, storage cupboard, stairs to second floor, doors to:
Lounge
5.51m x 3.84m (18' 1" x 12' 7")
Double glazed windows to the front, wood laminate flooring, feature fire place, radiator.
Sitting Room/Bedroom 3
3.56m x 3.61m (11' 8" x 11' 10")
Double glazed window to the rear, built in mirrored wardrobes, radiator.
This room could be used as a dining room, study or as the 3rd bedroom.
Shower Room
Fully tiled walls, laminate flooring, white close coupled WC, pedestal wash hand basin, corner shower cubicle with electric shower, storage cupboard with hot water cylinder, radiator.
Kitchen
3.56m x 2.26m (11' 8" x 7' 5")
Double glazed window to the rear, range of wall and base units, stainless steel sink with chrome mixer tap, integrated electric oven and hob with extractor over, tiled splash backs, radiator.
Second Floor
Landing 2
Doors to:
Bedroom 1
3.73m x 4.27m (12' 3" x 14' 0")
Double glazed window to the front, laminate flooring, walk in wardrobe, radiator.
Bedroom 2
3.56m x 2.69m (11' 8" x 8' 10")
Double glazed Velux window, laminate flooring, radiator.
Outside
Rear Garden
Enclosed garden accessed across a shared pathway, patio seating area, summerhouse.
Tredegar Street, Risca, Newport. NP11 6BU

NEAREST STATIONS
Distances are straight line measurements from the centre of the postcode- Risca & Pontymister Station0.4 miles
- Crosskeys Station1.3 miles
- Rogerstone Station1.7 miles
Notes
Disclaimer - Property reference PRA11365. The information displayed about this property comprises a property advertisement. Rightmove.co.uk makes no warranty as to the accuracy or completeness of the advertisement or any linked or associated information, and Rightmove has no control over the content. This property advertisement does not constitute property particulars. The information is provided and maintained by Davis & Sons, Risca. Please contact the selling agent or developer directly to obtain any information which may be available under the terms of The Energy Performance of Buildings (Certificates and Inspections) (England and Wales) Regulations 2007 or the Home Report if in relation to a residential property in Scotland.