
Burwell, Cambridge, Cambridgeshire

- PROPERTY TYPE
Detached
- BEDROOMS
4
- BATHROOMS
2
- SIZE
2,243 sq ft
208 sq m
- TENUREDescribes how you own a property. There are different types of tenure - freehold, leasehold, and commonhold.Read more about tenure in our glossary page.
Freehold
Key features
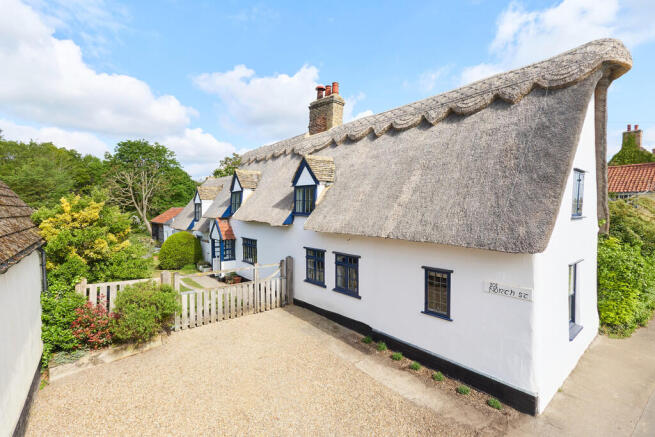
- Grade II Listed 16th Century Cottage
- Over 2,200 Sq ft
- 0.33 Acres
- 4 / 5 Bedrooms
- Stunning Character Features
- Range of Outbuildings
- Backs Onto Burwell Lode
- Thatch Repaired, Re-Ridged and Re-Wired in 2025
Description
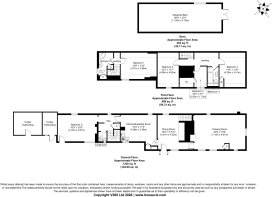
GROUND FLOOR
STORM PORCH Entrance door leading to the:
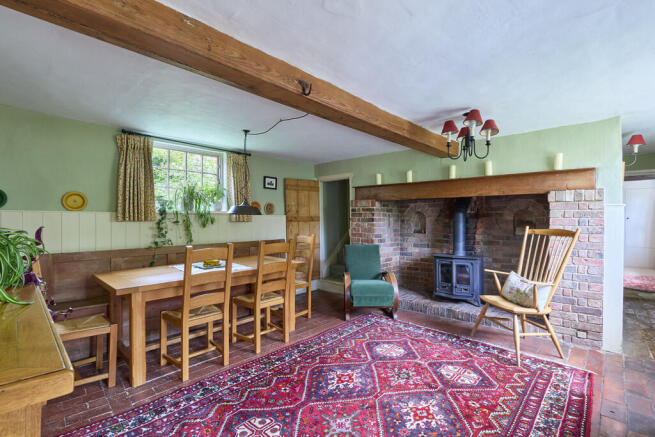
DINING ROOM A characterful room featuring an inglenook fireplace with timber bressummer and wood-burning stove set on a raised brick hearth, together with exposed ceiling beams, partially panelled walls, brick flooring, stairs rising to the first floor, and doors leading to the kitchen, small inner corridor, and the:
DRAWING ROOM An impressive reception room with exposed wall and ceiling timbers, fireplace, alcove with storage cupboard and shelving, and an additional shelved storage cupboard.
KITCHEN / BREAKFAST ROOM A contemporary, light and airy kitchen extensively fitted with a range of base units and drawers beneath granite work surfaces with ceramic tiled splashbacks. Features include a Villeroy & Boch corner sink unit with mixer and filtered water taps, Lacanche gas range cooker with Neff extractor above, integrated Neff dishwasher, fridge and freezer, solid oak flooring, and door leading to the:
INNER HALL With solid oak flooring, radiator, cloak cupboard, cupboard with plumbing for a washing machine and space for a tumble dryer, and stairs rising to the first floor.
CLOAKROOM Fitted with a WC, hand basin, spotlight, and cupboard housing the gas-fired boiler.
BEDROOM 5 / FAMILY ROOM / SITTING ROOM A versatile reception room featuring a fireplace, solid oak flooring, and door leading to the outside.
FIRST FLOOR
LANDING 1 With a storage cupboard.
BEDROOM 1 With recessed spot lighting, storage cupboard, and radiator.
BATHROOM Comprising a traditional white suite with WC, hand basin with mixer tap and cabinet below, corner bath with mixer tap and shower attachment, and storage cupboard.
LANDING 2 With beams to vaulted ceiling and shelved airing cupboard housing insulated hot water cylinder.
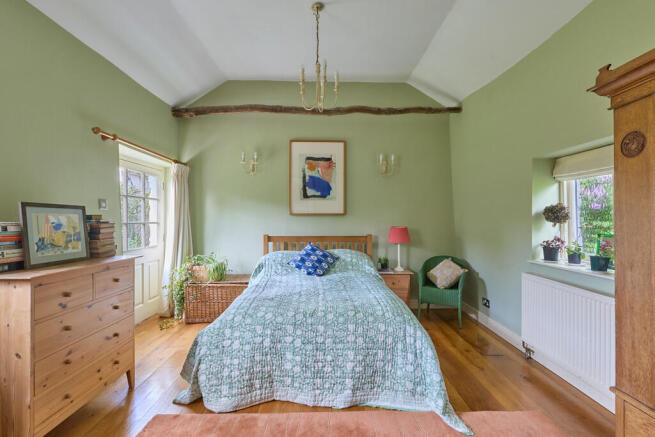
BEDROOM 2 With built-in double wardrobe and timber flooring.
BEDROOM 3 With exposed timbers and built-in wardrobe.
BEDROOM 4 / OFFICE With exposed timbers, wall light point, and walk-in wardrobe/storage area.
FAMILY BATHROOM Comprising a traditional white suite with WC, wash basin, panelled bath with separate shower over, part timber panelling to walls, exposed timbers, and radiator/heated towel rail.
OUTSIDE Approached via a gravelled area providing off-road parking, which in turn leads to a five-bar gate opening onto a beautifully stocked and manicured garden with lawn, various flower and shrub beds, exterior lighting and an outside tap.
There is a DETACHED BARN (36' x 12'4") with light and power connected, ideal for a variety of uses such as storage, a workshop or working from home. Two former timber-framed stables offer potential for additional accommodation, subject to the necessary planning consents.
To the rear of the barn is a further area of lawn, fully enclosed by mature trees and hedging, with established wildflower and shrub beds. A further orchard area and barked path lead to a variety of mature fruit trees and a wooded area with access to Burwell Lode, benefiting from mooring and fishing rights.
Agent's Note: The thatch was repaired, re-ridged and re-wired in 2025.
SERVICES Gas fired central heating to radiators. Mains water. Mains drainage. Mains electricity connected. NOTE: None of these services have been tested by the agent.
LOCAL AUTHORITY East Cambridgeshire District Council
COUNCIL TAX BAND E. (£2,896.34 per annum)
TENURE Freehold.
CONSTRUCTION TYPE Plaster, timber frame and clunch construction with a roof mainly of thatch, with peg tiles and slate in part.
COMMUNICATION SERVICES (source Ofcom) Broadband: Yes. Speed: Up to 1000 mbps download, up to 100 mbps upload.
Phone Signal: Yes. Provider: Coverage is likely with all providers.
WHAT3WORDS tribune.tops.steady
VIEWING Strictly by prior appointment only through DAVID BURR.
NOTICE Whilst every effort has been made to ensure the accuracy of these sales details, they are for guidance purposes only and prospective purchasers or lessees are advised to seek their own professional advice as well as to satisfy themselves by inspection or otherwise as to their correctness. No representation or warranty whatsoever is made in relation to this property by David Burr or its employees nor do such sales details form part of any offer or contract.
Brochures
Sales Particulars- COUNCIL TAXA payment made to your local authority in order to pay for local services like schools, libraries, and refuse collection. The amount you pay depends on the value of the property.Read more about council Tax in our glossary page.
- Band: E
- PARKINGDetails of how and where vehicles can be parked, and any associated costs.Read more about parking in our glossary page.
- Off street
- GARDENA property has access to an outdoor space, which could be private or shared.
- Yes
- ACCESSIBILITYHow a property has been adapted to meet the needs of vulnerable or disabled individuals.Read more about accessibility in our glossary page.
- Ask agent
Energy performance certificate - ask agent

Add an important place to see how long it'd take to get there from our property listings.
__mins driving to your place
Affordability

Notes
Staying secure when looking for property
Ensure you're up to date with our latest advice on how to avoid fraud or scams when looking for property online.
Visit our security centre to find out moreDisclaimer - Property reference 100424030629. The information displayed about this property comprises a property advertisement. Rightmove.co.uk makes no warranty as to the accuracy or completeness of the advertisement or any linked or associated information, and Rightmove has no control over the content. This property advertisement does not constitute property particulars. The information is provided and maintained by David Burr Estate Agents, Newmarket. Please contact the selling agent or developer directly to obtain any information which may be available under the terms of The Energy Performance of Buildings (Certificates and Inspections) (England and Wales) Regulations 2007 or the Home Report if in relation to a residential property in Scotland.
*This is the average speed from the provider with the fastest broadband package available at this postcode. The average speed displayed is based on the download speeds of at least 50% of customers at peak time (8pm to 10pm). Fibre/cable services at the postcode are subject to availability and may differ between properties within a postcode. Speeds can be affected by a range of technical and environmental factors. The speed at the property may be lower than that listed above. You can check the estimated speed and confirm availability to a property prior to purchasing on the broadband provider's website. Providers may increase charges. The information is provided and maintained by Decision Technologies Limited. **This is indicative only and based on a 2-person household with multiple devices and simultaneous usage. Broadband performance is affected by multiple factors including number of occupants and devices, simultaneous usage, router range etc. For more information speak to your broadband provider.