
Horwood Drive, Gedling, Nottinghamshire, NG4 4NF

- PROPERTY TYPE
Semi-Detached
- BEDROOMS
4
- BATHROOMS
2
- SIZE
1,052 sq ft
98 sq m
- TENUREDescribes how you own a property. There are different types of tenure - freehold, leasehold, and commonhold.Read more about tenure in our glossary page.
Freehold
Key features
- GUIDE PRICE £310,000 - £320,000
- Modern Four Bedroom Semi Detached Home
- Built in 2023 With Remaining NHBC Warranty
- Spacious Lounge With French Doors To The Garden
- Contemporary Olive Green Kitchen/Diner
- Principal Bedroom With EnSuite Shower Room
- South-West Facing Garden
- Garage With ElectricDoor, Power & Lighting
- Popular Locationn, Close To Gedling Country Park, Schools & Transport Links.
- EPC Rating: B / Council Tax Band: C
Description
GUIDE PRICE £310,000 - £320,000
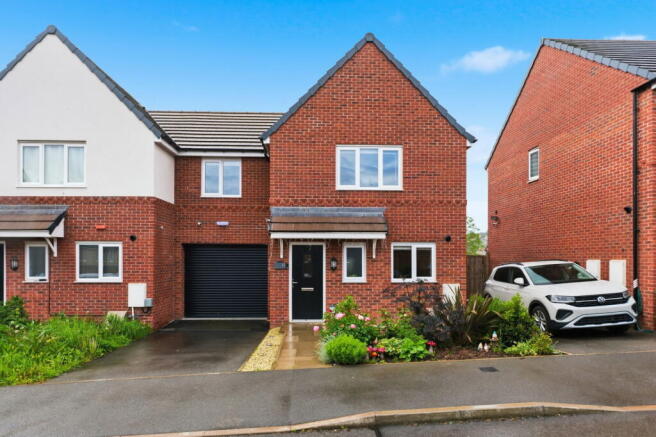
Set within the ever-popular Horwood Drive development, this beautifully presented four-bedroom semi-detached home offers the perfect blend of modern family living and peaceful surroundings. Constructed in 2023 and still benefiting from part of its NHBC warranty, the property has been thoughtfully designed to provide generous living accommodation, stylish interiors and a wonderful balance of indoor and outdoor space. Positioned within easy reach of Gedling Country Park, local amenities, well-regarded schools and convenient public transport links available directly on the estate, this is a home that immediately welcomes you in with its bright, contemporary feel and effortlessly practical layout.
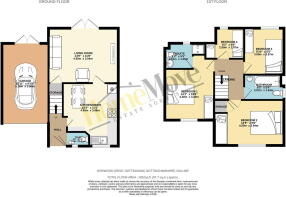
Stepping through the front door, you are welcomed into a spacious entrance hall which sets the tone for the rest of the home. Finished with durable vinyl flooring which continues through the downstairs WC and kitchen/diner, the hallway provides access to the principal ground floor rooms along with stairs rising to the first floor. The downstairs WC is fitted with a wash hand basin, WC, central heating radiator, extractor fan and a double glazed window, all finished in a modern and neutral style.
The kitchen/diner sits to the front of the property and creates a fantastic social space for both everyday living and entertaining. Beautifully fitted with modern olive green eye and base level units, the kitchen is complemented by work surfaces over, an inset sink, gas hob, electric oven and extractor fan. There is an integrated dishwasher alongside designated space for a washing machine and fridge freezer. A double glazed window to the front elevation fills the room with natural light, whilst the layout comfortably accommodates a dining table, making it the true heart of the home.
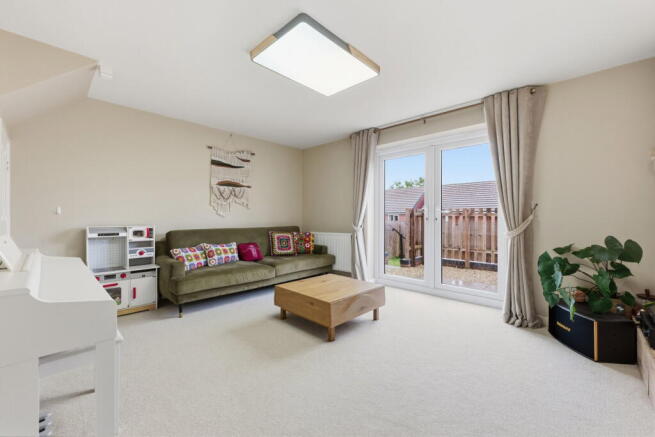
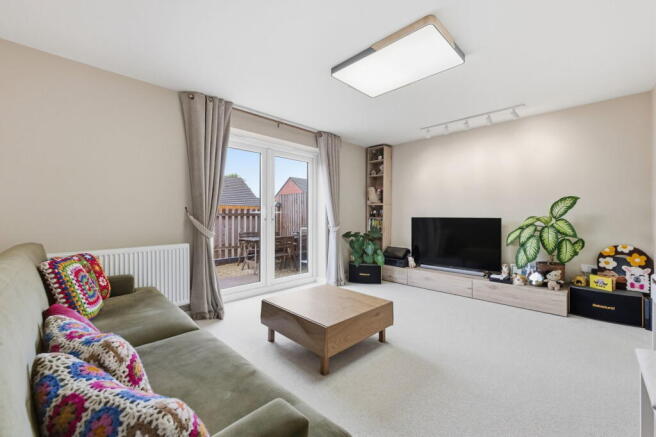
Located to the rear of the property, the lounge is a wonderfully spacious and inviting room designed with relaxation in mind. There is ample space for a full range of lounge furnishings, along with the added benefit of an understairs storage cupboard. A central heating radiator ensures comfort throughout the seasons, whilst double glazed French doors open directly onto the rear garden, creating a seamless connection between indoor and outdoor living during the warmer months.
To the first floor, the principal bedroom is positioned to the front of the home and offers a peaceful retreat away from the hustle and bustle of daily life. The room is finished with carpet flooring and provides ample space for bedroom furnishings alongside a double glazed window and central heating radiator. The room further benefits from access to a stylish en-suite shower room comprising a walk-in shower, wash hand basin, WC, central heating radiator, extractor fan and double glazed window, with practical vinyl flooring completing the space.
Bedroom two is another generous double room situated to the front elevation and offers plenty of space for a double bed and additional furnishings. Finished with carpet flooring, the room enjoys a bright and airy feel courtesy of the double glazed window, whilst a central heating radiator provides warmth and comfort.
Bedroom three overlooks the rear garden and provides a well-proportioned single bedroom which can comfortably accommodate a standard single bed along with further furnishings. The room is finished with carpet flooring and also benefits from a double glazed window and central heating radiator.
Bedroom four is also positioned to the rear of the home and offers another practical single bedroom with space for a full-sized single bed and wardrobe placement behind the door. Carpet flooring adds warmth underfoot, whilst the double glazed window and central heating radiator complete the room.
Serving the first floor accommodation is the family bathroom, fitted with a modern three-piece suite comprising a bath with overhead shower, wash hand basin and WC. Finished with vinyl flooring, the bathroom also benefits from a central heating radiator, extractor fan and double glazed window.
Externally, the property continues to impress. To the front, a beautifully maintained garden is filled with mature shrubs and established planting, creating a charming approach to the home. A pathway leads to the entrance door, whilst a driveway provides off-road parking directly in front of the garage. The garage itself benefits from an electric up-and-over door, power, lighting and double glazed French doors to the rear, offering excellent versatility.
The rear garden enjoys a desirable south-west facing aspect, making it the perfect place to enjoy afternoon sunshine, summer barbecues or simply unwind with a quiet drink at the end of the day. The garden has been thoughtfully designed with a generous patio seating area, with steps leading down to a laid lawn garden, creating a fantastic outdoor space for both families and entertaining alike.
Horwood Drive forms part of a sought-after modern development known for its peaceful setting and family-friendly atmosphere. Residents benefit from close proximity to Gedling Country Park along with a children’s play area within the estate itself. The location also offers excellent access to nearby schools, everyday local amenities and convenient public transport links running through the development, making this a superb opportunity for buyers seeking a modern home in a highly regarded and well-connected location.
General Information:
Tenure: Freehold. Local Authority: Gedling Borough Council. The agency website indicates Tax band: C. Energy Rating: B. Water meter fitted.
Ben Sales, HomeMove Nottinghamshire:
Ben joined the HomeMove Group as an independent Partner Agent in 2020, bringing over a decade of Estate Agency experience in Nottingham. Since then, Ben has become a well established independent agent in the Nottingham property market, building a strong and trusted presence in his local community. In 2025, HomeMove Nottingham was proudly recognised as the ESTAS Winner For 'Best Agent in NG1' postcode. If you’re planning a move within Nottinghamshire, reach out to Ben for expert guidance.
* When you make an offer on a property, we are required by law to carry out ID and Financial verification checks. As part of this we will need to see documents including Proof of ID, Address and Financial Statements and we will carry out a ‘SmartSearch’ chargeable at £15 per buyer. HomeMove Estate Agents may be paid a referral fee for introducing clients to their preferred EPC, Conveyancing, Survey and Mortgage service providers.
- COUNCIL TAXA payment made to your local authority in order to pay for local services like schools, libraries, and refuse collection. The amount you pay depends on the value of the property.Read more about council Tax in our glossary page.
- Band: C
- PARKINGDetails of how and where vehicles can be parked, and any associated costs.Read more about parking in our glossary page.
- Driveway,Off street
- GARDENA property has access to an outdoor space, which could be private or shared.
- Private garden
- ACCESSIBILITYHow a property has been adapted to meet the needs of vulnerable or disabled individuals.Read more about accessibility in our glossary page.
- Ask agent

Add an important place to see how long it'd take to get there from our property listings.
__mins driving to your place
Affordability
About HomeMove Estate Agents LTD, Covering East Midlands
HomeMove Estate Agents Unit 2, Cottage Farm, Mears Ashby Road, Sywell, Northampton NN6 0BJ
Notes
Staying secure when looking for property
Ensure you're up to date with our latest advice on how to avoid fraud or scams when looking for property online.
Visit our security centre to find out moreDisclaimer - Property reference S1741121. The information displayed about this property comprises a property advertisement. Rightmove.co.uk makes no warranty as to the accuracy or completeness of the advertisement or any linked or associated information, and Rightmove has no control over the content. This property advertisement does not constitute property particulars. The information is provided and maintained by HomeMove Estate Agents LTD, Covering East Midlands. Please contact the selling agent or developer directly to obtain any information which may be available under the terms of The Energy Performance of Buildings (Certificates and Inspections) (England and Wales) Regulations 2007 or the Home Report if in relation to a residential property in Scotland.
*This is the average speed from the provider with the fastest broadband package available at this postcode. The average speed displayed is based on the download speeds of at least 50% of customers at peak time (8pm to 10pm). Fibre/cable services at the postcode are subject to availability and may differ between properties within a postcode. Speeds can be affected by a range of technical and environmental factors. The speed at the property may be lower than that listed above. You can check the estimated speed and confirm availability to a property prior to purchasing on the broadband provider's website. Providers may increase charges. The information is provided and maintained by Decision Technologies Limited. **This is indicative only and based on a 2-person household with multiple devices and simultaneous usage. Broadband performance is affected by multiple factors including number of occupants and devices, simultaneous usage, router range etc. For more information speak to your broadband provider.