
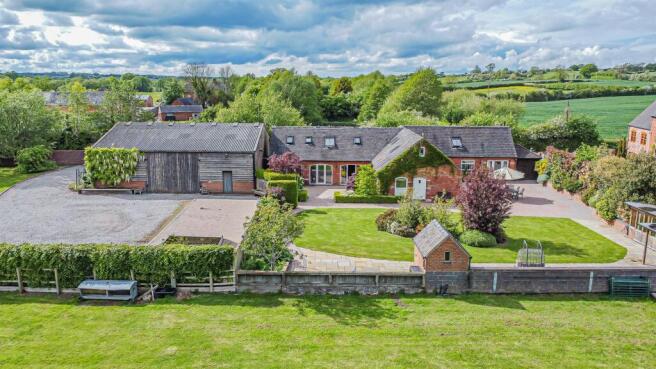
Lower Loxley, Staffordshire

- PROPERTY TYPE
Barn Conversion
- BEDROOMS
4
- BATHROOMS
3
- SIZE
Ask agent
- TENUREDescribes how you own a property. There are different types of tenure - freehold, leasehold, and commonhold.Read more about tenure in our glossary page.
Freehold
Description
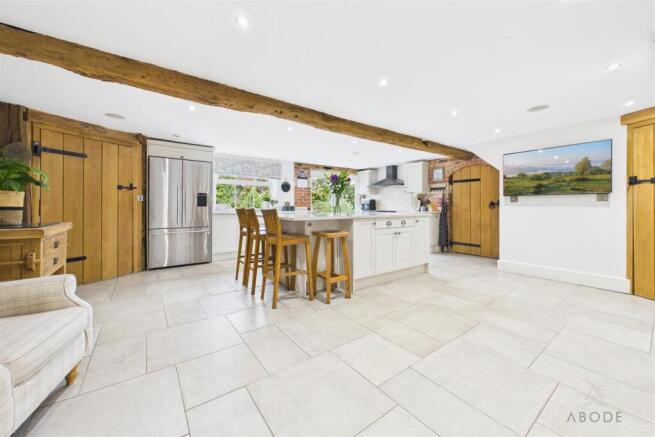
At the heart of the home is a stunning open-plan kitchen and dining area, thoughtfully designed for both entertaining and day-to-day practicality. The bespoke shaker-style kitchen benefits from quality cabinetry, extensive preparation surfaces, Belfast sink, Quooker boiling water tap, modern appliances, and a substantial central island with breakfast seating. The impressive lounge further enhances the home’s appeal with vaulted ceilings, exposed A-frame beam work, glazed elevations, and a feature log-burning fireplace creating a warm and inviting atmosphere.
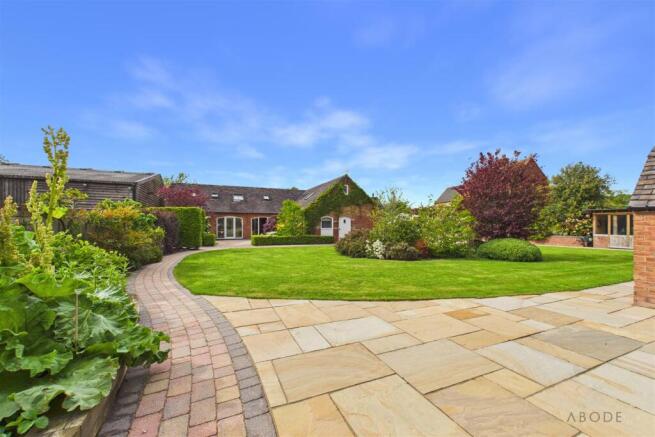
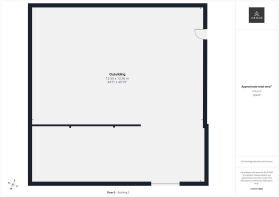
The well-appointed bedroom accommodation offers generous proportions, built-in storage, stylish bathroom suites, and a luxurious principal bedroom with fitted wardrobes and en suite facilities. Externally, the property enjoys attractive gardens and outdoor entertaining space together with a substantial outbuilding offering exceptional versatility, ideally suited for running a business from home, workshop use, or secure storage for larger motor vehicles and equipment.
Despite its peaceful rural setting, the property remains conveniently located approximately 4.2 miles from Uttoxeter town centre with its range of shopping and leisure facilities. The surrounding area offers excellent walking, hiking, and equestrian hacking routes, together with nearby golf courses and horse racing at Uttoxeter Racecourse. Stafford lies approximately 11.4 miles away, while excellent road connections via the A50 and A38 provide easy access to the wider motorway network.
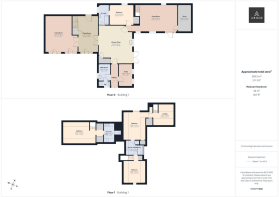
Dining Room - A beautifully presented reception space featuring complementary ceramic tiled flooring throughout and an impressive balustrade staircase rising to the first floor with an exposed brick feature wall. The room benefits from useful under-stairs storage incorporating fitted shelving, lighting, smoke alarm, and fibre connection point, while glazed internal doors provide an elegant flow through to the principal living accommodation.
Lounge - A truly spacious principal living room featuring two stunning arched windows to the front elevation, flooding the space with an abundance of natural light. Complemented by elegant panelled flooring, the generous proportions comfortably accommodate a substantial lounge suite, creating an ideal setting for both relaxing and entertaining.
Kitchen/Diner - This beautifully presented open-plan kitchen and family room perfectly combines timeless country charm with contemporary living. Featuring exposed oak beams, premium stone-effect tiled flooring, and a bright neutral colour palette throughout, the space offers a warm and welcoming atmosphere ideal for both everyday family life and entertaining guests. The generous proportions create an impressive sense of space, enhanced further by recessed ceiling lighting and an abundance of natural light flowing through the large windows and glazed doors.
The bespoke shaker-style kitchen has been thoughtfully designed with both style and practicality in mind, offering extensive cabinetry, quality work surfaces, and a substantial central island with integrated storage and breakfast seating. A modern range cooker and contemporary appliances such as the Quooker tap complement the traditional character features, while exposed brick detailing and handcrafted timber doors add further warmth and authenticity to the room’s overall aesthetic.
French doors open directly onto the outdoor terrace and garden beyond, creating an effortless connection between indoor and outdoor living. Whether hosting family gatherings, entertaining friends, or enjoying relaxed day-to-day living, this exceptional kitchen and living space provides a perfect setting for modern country living with elegance, comfort, and character throughout.
Utility Room - With a double glazed window to the side elevation, the utility room features complementary tiled flooring together with a range of matching base and wall units, granite drop-edge work surfaces, and a Belfast ceramic sink with spray mixer tap. There is plumbing and space for freestanding under-counter appliances, extractor fan, and internal oak latch door leading through to the cloakroom.
Study - An ideal work-from-home space featuring two glazed windows allowing for an abundance of natural light, perfectly suited for buyers seeking a dedicated office or study area within the home.
Cloakroom/W.C. - Fitted with a frosted glazed window to the side elevation, this stylish cloakroom comprises a low-level WC with continental flush, vanity wash hand basin with mixer tap, complementary tiled flooring, and extractor fan.
Bedroom Four (Ground Floor) - A versatile room currently utilised as a bedroom with adjoining en suite, though equally suitable as an additional reception room, playroom, or guest suite. Featuring ceramic tiled flooring, exposed timber framework and beams, built-in double storage cupboards with shelving, and housing the pressurised hot water cylinder.
En-Suite Bathroom - Comprising a stylish four-piece suite including bath with mixer tap, double walk-in shower cubicle with waterfall shower head, low-level WC with continental flush, wash hand basin with mixer tap, spotlighting, extractor fan, and frosted glazed side window.
Sitting Room - A truly impressive principal reception room boasting a vaulted ceiling with exposed timber A-frame beam work and glazed windows to both front and rear elevations allowing an abundance of natural light. A feature exposed brick wall provides an ideal focal point for media display, while the log-burning fireplace with tiled hearth creates warmth and character. External access doors and oak latch panelled doors further enhance the charm and functionality of the room.
Store Room - Providing excellent additional storage space with versatility for further appliances or household items.
Landing/Study Area - An internal staircase rises from the lounge to an attractive study landing, perfectly suited as a home office space, reading area, or children’s play area, offering flexibility for modern family requirements.
Bedroom Two - A well-proportioned double bedroom featuring central heating radiator, TV aerial point, spotlighting to ceiling, useful built-in storage cupboards, and glazed window to the side elevation. Oak latch doors lead through to the adjoining Jack and Jill bathroom.
Jack & Jill Bathroom - Beautifully appointed and benefiting from two Velux windows, this luxurious four-piece suite comprises a floating WC, vanity wash hand basin with mixer tap, fitted bath with mixer tap, and shower cubicle with folding glazed screen and shower over. Complementary tiling extends to both floor and wall coverings, finished with chrome heated towel radiator, extractor fan, and spotlighting.
Bedroom Three - A further spacious bedroom enjoying double glazed windows to both the side and front elevations, central heating radiator, TV aerial point, spotlighting, and useful built-in storage cupboards with shelving. An internal staircase provides convenient access back to the ground floor accommodation.
En-Suite Shower Room - Serving the principal bedroom, the en suite features two Velux windows to both front and rear elevations together with a contemporary three-piece suite comprising low-level WC with continental flush, oversized shower enclosure with waterfall shower head, vanity wash hand basin with mixer tap, complementary wall and floor tiling, heated towel radiator, and spotlighting throughout.
Bedroom One - A superb principal bedroom benefiting from three Velux windows to the front elevation, spotlighting, central heating radiator, and a dedicated dressing area fitted with an extensive range of built-in wardrobes incorporating hanging rails and shelving behind oak double doors.
Brochures
Lower Loxley, StaffordshireBrochure- COUNCIL TAXA payment made to your local authority in order to pay for local services like schools, libraries, and refuse collection. The amount you pay depends on the value of the property.Read more about council Tax in our glossary page.
- Ask agent
- PARKINGDetails of how and where vehicles can be parked, and any associated costs.Read more about parking in our glossary page.
- Ask agent
- GARDENA property has access to an outdoor space, which could be private or shared.
- Yes
- ACCESSIBILITYHow a property has been adapted to meet the needs of vulnerable or disabled individuals.Read more about accessibility in our glossary page.
- Ask agent
Lower Loxley, Staffordshire

Add an important place to see how long it'd take to get there from our property listings.
__mins driving to your place
Affordability

About Abode, Staffordshire & Derbyshire
Racecourse Chambers Town Meadows way Uttoxeter Staffordshire ST14 8EW


Notes
Staying secure when looking for property
Ensure you're up to date with our latest advice on how to avoid fraud or scams when looking for property online.
Visit our security centre to find out moreDisclaimer - Property reference 34700077. The information displayed about this property comprises a property advertisement. Rightmove.co.uk makes no warranty as to the accuracy or completeness of the advertisement or any linked or associated information, and Rightmove has no control over the content. This property advertisement does not constitute property particulars. The information is provided and maintained by Abode, Staffordshire & Derbyshire. Please contact the selling agent or developer directly to obtain any information which may be available under the terms of The Energy Performance of Buildings (Certificates and Inspections) (England and Wales) Regulations 2007 or the Home Report if in relation to a residential property in Scotland.
*This is the average speed from the provider with the fastest broadband package available at this postcode. The average speed displayed is based on the download speeds of at least 50% of customers at peak time (8pm to 10pm). Fibre/cable services at the postcode are subject to availability and may differ between properties within a postcode. Speeds can be affected by a range of technical and environmental factors. The speed at the property may be lower than that listed above. You can check the estimated speed and confirm availability to a property prior to purchasing on the broadband provider's website. Providers may increase charges. The information is provided and maintained by Decision Technologies Limited. **This is indicative only and based on a 2-person household with multiple devices and simultaneous usage. Broadband performance is affected by multiple factors including number of occupants and devices, simultaneous usage, router range etc. For more information speak to your broadband provider.