
Heritage Court, Lower Bridge Street, Chester

- PROPERTY TYPE
Apartment
- BEDROOMS
2
- BATHROOMS
2
- SIZE
826 sq ft
77 sq m
Key features
- Exclusive Juliette Balcony with Premium Bi-Folding Doors, matching single door & ornamental black railings
- Secure Parking via Electric Gates & Pedestrian Access via Code Entry System
- Peaceful Position Overlooking a Landscaped Brick-Paved Courtyard with Trees, Hedges & Shrubs
- Striking Open-Plan Layout with Luxury Wood-Effect Flooring
- Luxury Kitchen with Feature Central Island, Breakfast Bar & Integrated Storage
- Highly Desirable Position Inside the Historic City Walls
- Full Suite of Integrated Premium Bosch Appliances including Induction Hob
- High-End Silestone Quartz Worktops & Premium Tiled Bathrooms
- No Onward Chain – Ready for an Immediate Move
- Modern video call intercom and fully fitted intruder alarm system for enhanced home security
Description
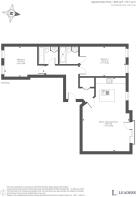
An immaculate, exceptionally bright, and highly upgraded 2-bedroom, 2-bathroom first-floor apartment situated within the prestigious, securely gated Heritage Court development off Lower Bridge Street. High-quality oak veneer doors are featured throughout, and the entire property is offered with no onward chain.
The Living Space
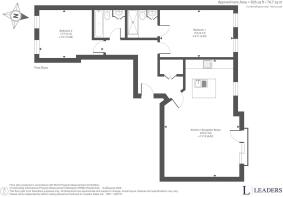
The apartment opens into a welcoming entrance hallway beautifully finished with luxury wood-effect flooring. The hall features a large, highly practical utility and boiler cupboard that discreetly houses the electric boiler alongside dedicated space for both a washing machine and tumble dryer, keeping laundry entirely separate from the main living areas.
This flooring flows smoothly from the hall into a striking open-plan living layout, illuminated by sleek recessed ceiling spotlights. The space effortlessly accommodates a generous lounge zone and a dedicated dining area positioned perfectly alongside a rare Juliette balcony with ornamental black metal railings. This entire area is flooded with natural light thanks to a premium, expansive bi-folding door layout alongside an additional matching single door, creating a beautiful indoor-outdoor feel with views over the peaceful inner courtyard.
The Kitchen
The kitchen is a standout design feature, cleverly defined by premium, large-format tiled flooring. It is fully equipped with high-end Silestone quartz worktops and a full suite of integrated Bosch appliances, including an advanced Bosch induction hob, integrated microwave, oven and grill, and fridge-freezer. A large central kitchen island provides an under-mount 1.5 bowl sink with a premium high-arch chef's spring-neck mixer tap, integrated base cabinetry, a stylish breakfast bar layout, and a fully integrated Bosch dishwasher. This is beautifully complemented by an extensive bank of seamless, floor-to-ceiling handleless units for maximum streamlined storage.
Bedrooms & Bathrooms
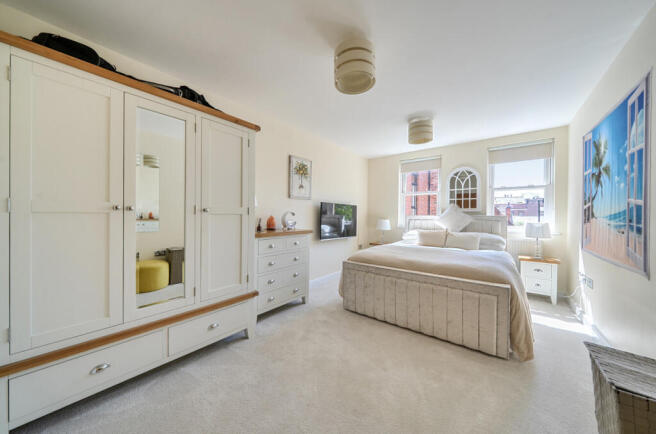
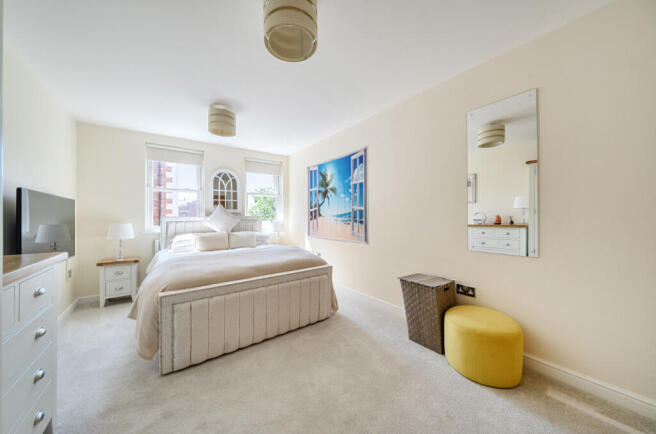
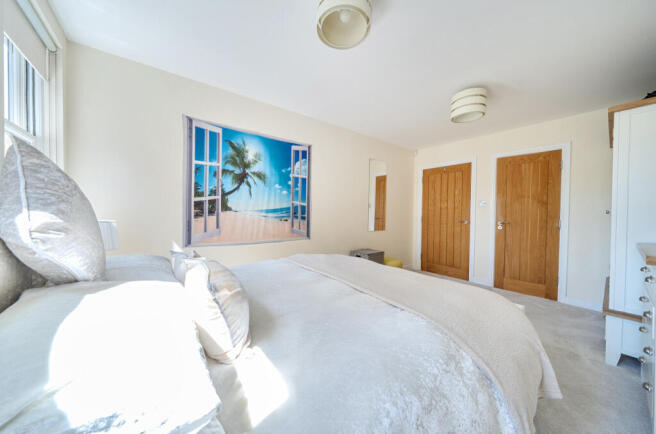
Both double bedrooms are exceptionally bright, generously proportioned, and feature dual sash-style windows that flood the rooms with natural light while providing ample space for substantial furniture. Both bedrooms are beautifully finished with luxurious, nearly new carpets that feel exceptionally plush underfoot.
The principal master bedroom benefits from a private modern en-suite featuring a luxury walk-in shower with a sleek glass screen and low-profile tray. The main family bathroom serves the spacious second double bedroom and features a full bath with an overhead shower setup. Both bathroom spaces feature premium contemporary floor and wall tiling, high-end contemporary wood-grain vanity storage units, modern ROCA sanitaryware, and heated towel rails.
The Development
Perfectly positioned for a turn-key city lifestyle, all of Chester's premier dining, shopping, and the racecourse are within a short stroll. Set within a beautiful, brick-paved landscaped communal courtyard featuring elegant period-style facades, mature trees, manicured hedges, and seasonal shrubs, the development is secured by a keypad code entry system for pedestrians and remote-controlled vehicle gates leading to a private allocated parking space.
Length of Lease - 986 Years Remaining
Service Charge - £1819 Per Annum
Ground Rent - £250 Per Annum
- COUNCIL TAXA payment made to your local authority in order to pay for local services like schools, libraries, and refuse collection. The amount you pay depends on the value of the property.Read more about council Tax in our glossary page.
- Band: C
- PARKINGDetails of how and where vehicles can be parked, and any associated costs.Read more about parking in our glossary page.
- Allocated
- GARDENA property has access to an outdoor space, which could be private or shared.
- Ask agent
- ACCESSIBILITYHow a property has been adapted to meet the needs of vulnerable or disabled individuals.Read more about accessibility in our glossary page.
- Ask agent

Add an important place to see how long it'd take to get there from our property listings.
__mins driving to your place
Affordability




Notes
Staying secure when looking for property
Ensure you're up to date with our latest advice on how to avoid fraud or scams when looking for property online.
Visit our security centre to find out moreDisclaimer - Property reference CHE260104. The information displayed about this property comprises a property advertisement. Rightmove.co.uk makes no warranty as to the accuracy or completeness of the advertisement or any linked or associated information, and Rightmove has no control over the content. This property advertisement does not constitute property particulars. The information is provided and maintained by Leaders Sales, Chester. Please contact the selling agent or developer directly to obtain any information which may be available under the terms of The Energy Performance of Buildings (Certificates and Inspections) (England and Wales) Regulations 2007 or the Home Report if in relation to a residential property in Scotland.
*This is the average speed from the provider with the fastest broadband package available at this postcode. The average speed displayed is based on the download speeds of at least 50% of customers at peak time (8pm to 10pm). Fibre/cable services at the postcode are subject to availability and may differ between properties within a postcode. Speeds can be affected by a range of technical and environmental factors. The speed at the property may be lower than that listed above. You can check the estimated speed and confirm availability to a property prior to purchasing on the broadband provider's website. Providers may increase charges. The information is provided and maintained by Decision Technologies Limited. **This is indicative only and based on a 2-person household with multiple devices and simultaneous usage. Broadband performance is affected by multiple factors including number of occupants and devices, simultaneous usage, router range etc. For more information speak to your broadband provider.