
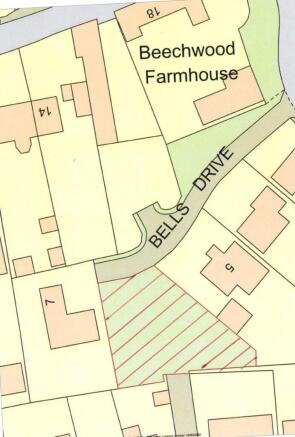
Bells Drive, Hibaldstow, DN20

- PROPERTY TYPE
Plot
- BEDROOMS
4
- SIZE
1,270 sq ft
118 sq m
Key features
- Outline Planning for Single Dwelling
- Cul de Sac Position
- 14m Frontage, 29m To Rear
- Average Depth of 21m
- Private Road
- Viewing Via the Agent
Description
Situated in a maturing, discreetly located residential area of the popular village of Hibaldstow this rarely available single plot is offered with the benefit of Outline Planning Permission for a single two storey dwelling. The plot widens to the rear with an average depth of 21m.
Viewing via the Agent.
EPC Rating: C
Disclaimer
ANTI MONEY LAUNDERING.
Intending purchasers will be asked to produce identification documentation at the offer stage sale.
This will be requested digitally via our partner company HIPLA who will request a fee of £15 + VAT per purchaser.
REFERRALS.
Newton Fallowell and our partners provide a range of services to buyers, although you are free to use an alternative provider. We can refer you on to Mortgage Advice Bureau for help with finance. We may receive a fee of £200, if you take out a mortgage through them. If you require a solicitor to handle your purchase we can refer you on to our in house solicitors. We may receive a fee of upto £200 if you use their services.
Bells Drive, Hibaldstow, DN20

NEAREST STATIONS
Distances are straight line measurements from the centre of the postcode- Brigg Station3.2 miles
- Kirton Lindsey Station3.3 miles
- Barnetby Station6.5 miles

Notes
Disclaimer - Property reference 2b34bfc5-b12e-40b9-a82f-edbe81fd7935. The information displayed about this property comprises a property advertisement. Rightmove.co.uk makes no warranty as to the accuracy or completeness of the advertisement or any linked or associated information, and Rightmove has no control over the content. This property advertisement does not constitute property particulars. The information is provided and maintained by Newton Fallowell, Brigg. Please contact the selling agent or developer directly to obtain any information which may be available under the terms of The Energy Performance of Buildings (Certificates and Inspections) (England and Wales) Regulations 2007 or the Home Report if in relation to a residential property in Scotland.