
Mill House, Burblethwaite Mill, Cartmel Fell, LA11 6NL

- PROPERTY TYPE
Detached
- BEDROOMS
4
- BATHROOMS
2
- SIZE
Ask agent
- TENUREDescribes how you own a property. There are different types of tenure - freehold, leasehold, and commonhold.Read more about tenure in our glossary page.
Freehold

Description
* Converted barn conversion
* Original 17th-century Corn Mill, full of original features
* 4 bedrooms and 2 bathrooms
* Large living area alongside a kitchen and dining room
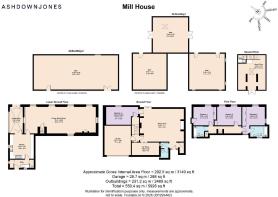
* Spacious and versatile layout with multiple reception rooms and flexible living spaces
* Large open-plan living area centred around a feature fireplace
* Bespoke fitted kitchen designed to complement the home's heritage
* Two sunrooms enjoying views across the gardens, pond and surrounding countryside
* Separate office and ground-floor bedroom
Services
* Mains electricity
* Private water supply
* Oil-fired heating
* Treatment plan
* Fast Starlink broadband (11Mbps)
* Solar panels improving energy efficiency
* Utility room and cloakroom facilities
Grounds and Location
* Approximately 3.5 acres of gardens, woodland and natural grounds
* River Winster flowing through the land alongside a separate stream through the woodland - for the exclusive use of Mill House owners
* Pond with seating area creating a peaceful outdoor setting
* Upper garden with millstone table, built-in barbecue area and fire pit
* Woodland pathways leading through secluded clearings
* Ample parking and a range of outbuildings
* Elevated views towards the Winster Valley and Whitbarrow Scar
* Located in Cartmel Fell with easy access to Cartmel, Grange-over-Sands, Kendal and Ulverston
* Excellent walking routes and Lake District countryside directly from the doorstep
* Nearby OFSTED Outstanding school recognised as one of the best in the country
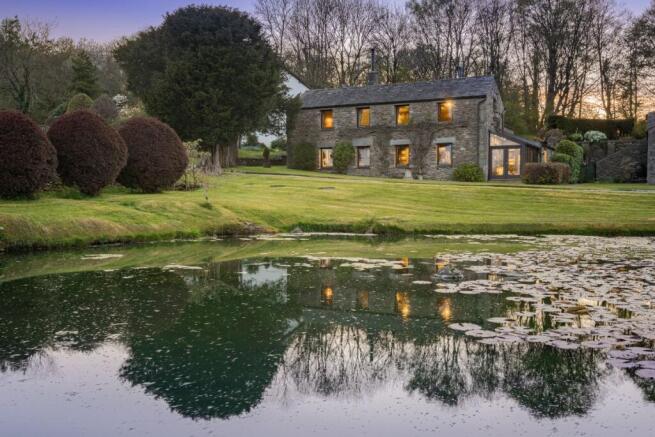
Tucked within the folds of Cartmel Fell, Mill House at Burblethwaite Mill offers a setting that feels both peaceful and quietly connected. Approached along a private drive that crosses its own bridge, the arrival is defined by the gentle presence of water and the shelter of mature trees. The surrounding landscape unfolds naturally, with glimpses of the two neighbouring homes set at a comfortable distance, adding a sense of quiet reassurance without disturbing the feeling of seclusion.
This is a home shaped by its origins. Once part of a working mill, its heritage is evident in the exposed stone, the strength of its beams, and the way it sits so comfortably within its surroundings. Over time, it has evolved into a versatile and welcoming residence, where character and practicality exist in balance.
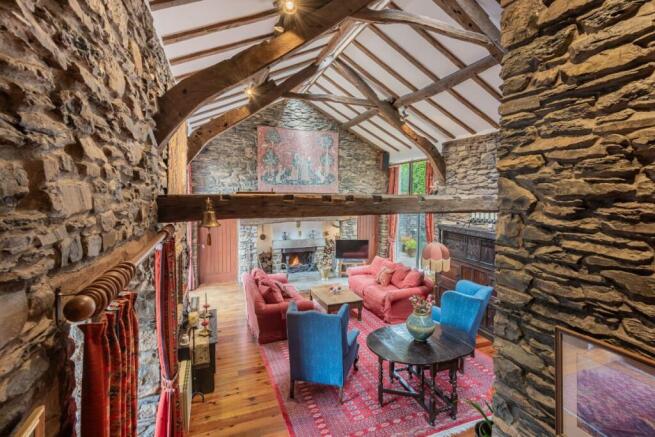
Stepping inside, the first impression is one of space and light. A welcoming entrance leads into an expansive open-plan living area where exposed stone walls and timber beams create a sense of continuity with the home's past. Large windows draw in natural light from every angle, while additional glazing above enhances the brightness throughout the day.
The main living space is both generous and inviting, centred around a feature fireplace that brings warmth and focus. There is an ease to how this room functions. It accommodates relaxed family living just as comfortably as it does larger gatherings, with plenty of room to adapt the layout as needed.
Flowing from the hall is a sunroom, thoughtfully positioned as a sheltered link between the cloakroom and the garage. It serves as a gentle buffer from the elements, a place to pause with a morning coffee and ease into the day. Its outlook is modest, offering a simple, honest perspective that complements its purpose.
Also leading from the hall is a well-proportioned bedroom, offering flexibility for guests or ground floor living.
A second living and dining area provides further flexibility. Featuring its own log burner and large windows that frame far-reaching views across the grounds, gardens and towards Whitbarrow Scar, it offers a more intimate setting for quieter evenings or formal dining. The sense of space continues here, with oak-beamed ceilings (removed as not high ceilings here) giving the room a distinct character while remaining seamlessly connected to the rest of the home.
The kitchen has been carefully designed to sit comfortably within the character of the house, with bespoke fitted cabinetry and a layout that supports both everyday living and entertaining. From here, access leads through the utility room directly outside, ensuring a practical flow that works throughout the seasons.
Adjoining the kitchen is a second sunroom, a beautifully conceived space that feels immersed in its surroundings. Glazing draws in natural light, while timber detailing keeps the atmosphere warm and cohesive. From here, the outlook stretches across the lawn and pond, with far-reaching views towards the Winster Valley and Whitbarrow Scar. It is a place to sit quietly, to reflect, or simply to enjoy the changing light across the landscape.
A separate office space provides a calm and considered area for work or creativity. Positioned to take advantage of views across the upper garden, it offers both privacy and inspiration. With toilet facilities attached, this room also lends itself well as an additional bedroom, adding to the home's flexibility.
Practical elements are seamlessly integrated throughout, including a cloakroom, utility space and direct access to the double garage, ensuring the house works as effortlessly behind the scenes as it does in its living areas.
Upstairs, the sense of character continues. Exposed stone, beams and deep window sills create rooms that feel both substantial and inviting, each with its own perspective on the surrounding landscape.
The master bedroom is calm and well proportioned, with built-in storage and a natural sense of balance. Nearby, a beautifully finished bathroom introduces colour and personality, adding depth without overwhelming the space.
Further bedrooms are equally well considered. One enjoys dual-aspect windows, capturing light from different angles, while another opens onto a balcony. Here, below the hoist used to haul sacks of corn into the corn mill long ago, there is a quiet place to stand and take in the stillness of the setting.
Gardens, Grounds and Woodland
Outside, the full extent of Mill House becomes clear. The grounds extend to approximately 3.5 acres, offering a blend of open lawn, sheltered corners and natural woodland, for the exclusive use of Mill House owners.
The River Winster flows through the land, bringing a sense of movement and life, while a separate stream runs the entire length of the woodland. A pond and seating area provide a natural focal point within the lower garden, creating a setting that invites both relaxation and exploration. The upper garden can be enjoyed with a millstone table and seating with a built in barbecue area and hot pit in this secluded setting leading to the woodland.
The woodland itself is a particular feature, with pathways that wind through trees and open out into quieter clearings. Planning permission is in place for a large caravan or a 60 ft. chalet within this area, presenting an opportunity for a letting business or a private retreat, subject to the relevant consents.
Practicality is equally well considered. There is extensive parking, a double garage, and additional outbuildings including a substantial barn that offers potential for a studio, workspace or further development. Solar panels contribute to the home's efficiency, quietly supporting modern living within a historic setting.
Location and Lifestyle
Despite its sense of retreat, Mill House is well placed for access to nearby amenities. The villages of Cartmel and Grange-over-Sands are within easy reach, offering independent shops and everyday essentials. Kendal and Ulverston are both around 15 minutes away, providing a wider range of facilities. There are many well renowned pubs and restaurants within walking distance or a short drive from the house adding a sociable aspect to the rural setting.
The setting strikes a thoughtful balance between privacy and connection. Two neighbouring homes sit nearby, creating a gentle sense of community and added reassurance, while the positioning of the house ensures it retains its peaceful and private feel.
For those who enjoy the outdoors, the surrounding countryside offers immediate access to walking routes, with the wider Lake District from the door step.
In the next village is an OFSTED Outstanding School recognised as one of the best in the country and led by a headteacher awarded one of the 5 best headteachers in the UK.
A Home with Quiet Confidence
Mill House is a home defined not by a single feature, but by the way everything comes together. Its history, its setting and its thoughtful evolution create a place that feels both grounded and adaptable.
There is a quiet confidence here. A sense of space, of light, and of connection to the landscape. It is a home that invites you to slow down, to enjoy its surroundings and to shape it to your own way of living, all within one of the most beautiful and enduring locations in the Lake District.
** For more photos and information, download the brochure on desktop. For your own hard copy brochure, or to book a viewing please call the team **
As prescribed by the Money Laundering Regulations 2017, we are by law required to conduct anti-money laundering checks on all potential buyers, and we take this responsibility very seriously. In line with HMRC guidelines, our trusted partner, Coadjute, will securely manage these checks on our behalf. A non-refundable fee of £50 + VAT per person (£120 + VAT if purchasing via a registered company) will apply for these checks, and Coadjute will handle the payment for this service. These anti-money laundering checks must be completed before we can send the memorandum of sale. Please contact the office if you have any questions in relation to this.
Tenure: Freehold
Brochures
Brochure- COUNCIL TAXA payment made to your local authority in order to pay for local services like schools, libraries, and refuse collection. The amount you pay depends on the value of the property.Read more about council Tax in our glossary page.
- Ask agent
- PARKINGDetails of how and where vehicles can be parked, and any associated costs.Read more about parking in our glossary page.
- Garage,Driveway
- GARDENA property has access to an outdoor space, which could be private or shared.
- Front garden,Private garden,Enclosed garden,Rear garden,Terrace
- ACCESSIBILITYHow a property has been adapted to meet the needs of vulnerable or disabled individuals.Read more about accessibility in our glossary page.
- Ask agent

Add an important place to see how long it'd take to get there from our property listings.
__mins driving to your place
Affordability
About AshdownJones, The Lakes and Lune Valley
1C Low Cleabarrow Business Centre Windermere Cumbria LA23 3FA
Notes
Staying secure when looking for property
Ensure you're up to date with our latest advice on how to avoid fraud or scams when looking for property online.
Visit our security centre to find out moreDisclaimer - Property reference RS1017. The information displayed about this property comprises a property advertisement. Rightmove.co.uk makes no warranty as to the accuracy or completeness of the advertisement or any linked or associated information, and Rightmove has no control over the content. This property advertisement does not constitute property particulars. The information is provided and maintained by AshdownJones, The Lakes and Lune Valley. Please contact the selling agent or developer directly to obtain any information which may be available under the terms of The Energy Performance of Buildings (Certificates and Inspections) (England and Wales) Regulations 2007 or the Home Report if in relation to a residential property in Scotland.
*This is the average speed from the provider with the fastest broadband package available at this postcode. The average speed displayed is based on the download speeds of at least 50% of customers at peak time (8pm to 10pm). Fibre/cable services at the postcode are subject to availability and may differ between properties within a postcode. Speeds can be affected by a range of technical and environmental factors. The speed at the property may be lower than that listed above. You can check the estimated speed and confirm availability to a property prior to purchasing on the broadband provider's website. Providers may increase charges. The information is provided and maintained by Decision Technologies Limited. **This is indicative only and based on a 2-person household with multiple devices and simultaneous usage. Broadband performance is affected by multiple factors including number of occupants and devices, simultaneous usage, router range etc. For more information speak to your broadband provider.