Skip to content
Get brand editions for Giggs & McGrath, St Ives

Oldhurst House, South Street, Woodhurst, Huntingdon, Cambridgeshire, PE28 3BW

PROPERTY TYPE

Detached

BEDROOMS

4

BATHROOMS

2

SIZE

Ask agent

TENURE
Describes how you own a property. There are different types of tenure - freehold, leasehold, and commonhold.Read more about tenure in our glossary page.

Freehold
Key features

  • EXECUTIVE 4 BEDROOM DETACHED FAMILY HOME ON CORNER PLOT
  • STRIKING PRESENCE FROM THE OUTSET
  • SPACIOUS LOUNGE WITH OPEN FIREPLACE AND FITTED CINEMA SYSTEM
  • FAMILY ROOM / SITTING ROOM
  • HIGH QUALITY TWO TONE KITCHEN BREAKFAST ROOM WITH SOLID GRANITE WORKTOPS
  • SEPARATE DINING ROOM FOR ENTERTAINING
  • LOVELY PRIVATE LANDSCAPED REAR GARDEN
  • EN-SUITE TO MAIN BEDROOM
  • DOUBLE GARAGE WITH PARKING FOR MULTIPLE VEHICLES
  • LOVELY VILLAGE POSITION

Description

*** Guide Price £700,000 - £750,000 ***

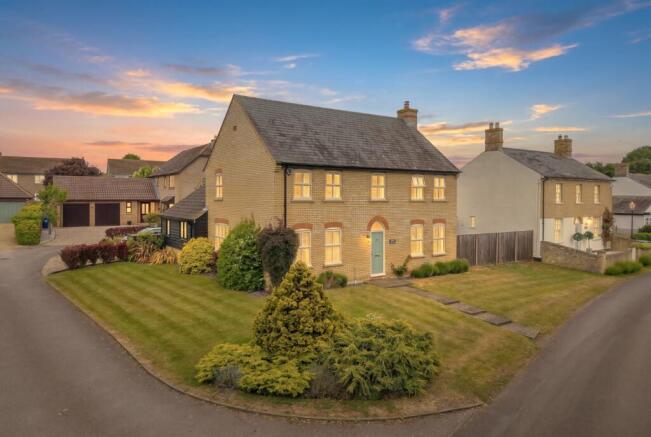
Presenting an exceptional opportunity to acquire a truly executive four-bedroom detached family home, ideally situated in a highly sought-after village position located close to Huntingdon and the guided busway to Cambridge at St. Ives. This magnificent property immediately impresses with its striking presence from the outset, promising a lifestyle of comfort and sophistication for its new owners.

Upon entering, you are greeted by a welcoming ambiance that flows throughout the generously proportioned accommodation. The ground floor features three distinct reception rooms, providing versatile spaces for both relaxation and entertaining. The spacious lounge is a particular highlight, offering a comfortable retreat complete with an inviting open fireplace with cinema system, perfect for cosy evenings. A separate family room or sitting room provides additional flexible living space, ideal for children's play, a home office, or a quiet reading area. For more formal occasions, the dedicated dining room offers an elegant setting for entertaining guests and enjoying family meals.

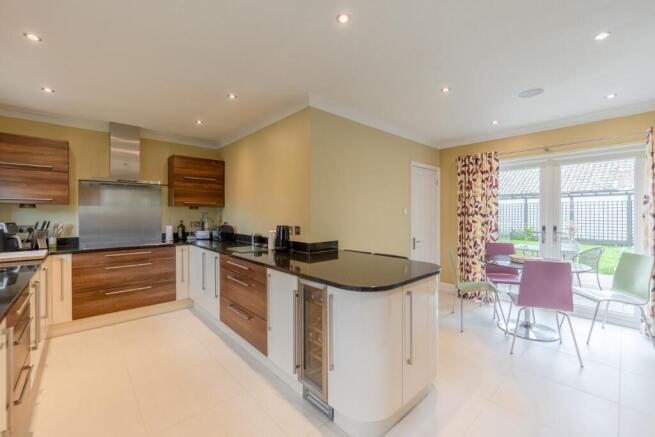
The heart of this home is undoubtedly the high-quality, two-tone kitchen breakfast room. Meticulously designed, it features exquisite granite finishes that elevate its aesthetic appeal and functionality. This well-appointed space is perfect for culinary enthusiasts, offering ample storage and preparation areas, alongside a comfortable spot for informal dining. Adjacent to the kitchen, a utility room provides practical space for laundry and additional storage, ensuring the main living areas remain uncluttered.

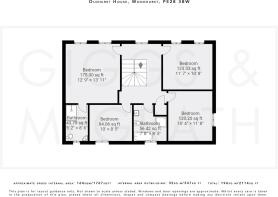
Ascending to the first floor, you will find four well-proportioned bedrooms, each offering a peaceful sanctuary. The main bedroom is a luxurious haven, benefiting from fitted wardrobes and its own private en-suite bathroom, providing a touch of indulgence and convenience. The remaining bedrooms are served by a stylish family bathroom, ensuring ample facilities for all residents. Each room is designed to maximise natural light and comfort, creating a serene environment.

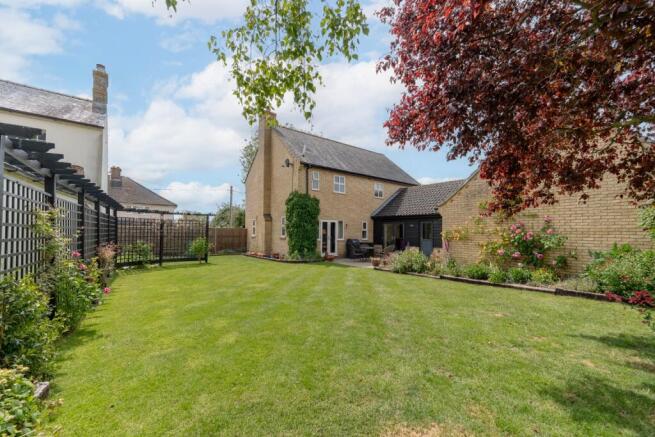
Externally, the property continues to impress with its lovely private rear garden. This beautifully maintained outdoor space offers a tranquil escape, perfect for al fresco dining, entertaining, or simply unwinding amidst nature. The landscaped garden provides a safe and secure environment for children to play and for keen gardeners to cultivate. Further enhancing the property's appeal is a double garage, offering secure parking and additional storage solutions, a highly desirable feature for any family home.

Located in a charming village near to St. Ives and Huntingdon in Cambridgeshire, residents will benefit from a peaceful setting whilst remaining within easy reach of local amenities, reputable schools, and excellent transport links. This executive family home truly offers the best of both worlds: a serene village lifestyle with the convenience of urban connections.

Rooms

Entrance via solid front door.

Entrance Hall
Stairs leading to the first floor, radiator.

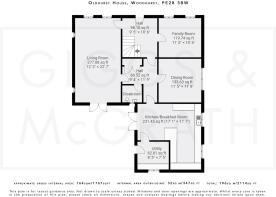
Family Room (11'5 x 10'6)
Two double glazed windows to front, radiator.

Living Room (22'7 x 12'3)
Spacious triple aspect room with double glazed windows to front and side with French doors opening to the garden, feature fireplace with surround and marble hearth, fitted cinema system with ceiling projector, remote controlled roll down screen and surround sound system, radiator, doors opening to the inner and outer hallways.

Inner Hallway
Large storage cupboard, radiator.

Cloakroom
Fitted two piece suite comprising low level WC, vanity wash hand basin with storage cupboards, heated towel rail, tiled walls, double glazed window to rear.

Dining Room (11'8 x 11'5)
Double glazed window to side, radiator.

Kitchen Breakfast Room (17'7 x 17'1)
Beautifully fitted range of two-tone wall, base and drawer units with smooth solid granite worktops and splashbacks and breakfast bar, inset sink, integrated, self-cleaning, eye level double oven and microwave, induction hob with fitted extractor, integrated dishwasher and wine fridge, space for American style fridge/freezer, space for table and chairs, integrated sound system, under cabinet lighting, tiled flooring with underfloor heating, two double glazed windows to side and French doors opening to the garden.

Utility Room (8'5 x 7'5)
Fitted wall and base units with stainless steel sink and drainer, space and plumbing for washing machine and tumble dryer, tiled flooring with underfloor heating, double glazed window to side and door opening to the rear garden.

Galleried Landing
Double glazed window to front, airing cupboard, access to loft space, radiator.

Bedroom One (13'11 x 12'9)
Two double glazed windows to front, feature wall panelling, fitted wardrobes and drawers, radiator.

Ensuite Shower Room
Fitted three piece suite comprising walk-in shower with glass screen, wash hand basin, low level WC, tiled walls and flooring, heated towel rail, electric underfloor heating, double glazed window to rear.

Bedroom Two (11'7 x 10'8)
Two double glazed windows to front, radiator.

Bedroom Three (11'8 x 10'4)
Double glazed window to side, fitted wardrobes, radiator.

Bedroom Four (10' x 8'5)
Double glazed window to rear, radiator.

Bathroom
Fitted four piece suite comprising panel bath with hand shower, walk-in corner shower with glass screen, vanity wash hand basin with fitted storage cupboards, low level WC, heated towel rail, tiled walls, electric underfloor heating, double glazed window to rear.

Outside
The property sits on a generous corner plot with the well maintained gardens to the front, wrapping around to the side and pathway leading to the front door.

The private, landscaped rear garden is mainly laid to lawn with variety of established trees and shrubs, paved entertaining patio area, further circular patio area for relaxed seating, feature trellis fence, personal courtesy door to the garage, gated access to the front with the gravel driveway providing off road parking for multiple vehicles, leading to the double garage with light and power.

Agents Note
Council Tax Band - F
New EPC to be completed and uploaded shortly.

Anti Money Laundering Checks
To comply with the Money Laundering Regulations 2019, we are required to verify the identity of all prospective buyers before proceeding. We use an independent specialist company, Lifetime Legal, to carry out these checks on our behalf. They will contact you directly at a convenient time to complete the process. This will involve confirming the full name, date of birth and current address of all buyers, along with appropriate identification. The cost for this service is £65 including VAT, which covers the whole transaction (not per person) and is payable directly to Lifetime Legal. Please note that we are unable to advertise a property or issue a memorandum of sale until the identity checks have been successfully completed.

If you have any questions at all, please don’t hesitate to get in touch — we are always happy to help.
COUNCIL TAXA payment made to your local authority in order to pay for local services like schools, libraries, and refuse collection. The amount you pay depends on the value of the property.Read more about council Tax in our glossary page.
Band: F
PARKINGDetails of how and where vehicles can be parked, and any associated costs.Read more about parking in our glossary page.
Garage
GARDENA property has access to an outdoor space, which could be private or shared.
Rear garden
ACCESSIBILITYHow a property has been adapted to meet the needs of vulnerable or disabled individuals.Read more about accessibility in our glossary page.
Ask agent

Energy performance certificate - ask agent

Oldhurst House, South Street, Woodhurst, Huntingdon, Cambridgeshire, PE28 3BW

Approximate location

Add an important place to see how long it'd take to get there from our property listings.

__mins driving to your place

Affordability

Monthly repayments£3,511
Property: £ 700,000
Deposit: £ 70,000
Interest rate: 5.33%
Term: 30 years
Powered byNatwest
These results are estimates and are only intended as a guide. Make sure you obtain accurate figures from your lender before committing to any mortgage. Your home may be repossessed if you do not keep up repayments on a mortgage.
Extension potential
Recently sold & under offer
See similar nearby properties
Get brand editions for Giggs & McGrath, St Ives

About Giggs & McGrath, St Ives

6A Abbey Retail Park Harrison Way St. Ives, Cambridgeshire PE27 4AE

Are you looking to buy or sell your home in St Ives, Huntingdon, Godmanchester and the surrounding area?

We're here to help you. If you're selling a property, we focus our energies on making sure exactly the right people see that your house is on the market. And if you are looking to buy, we concentrate on matching your needs to the best property for you.

From first-time buyers to forever home hunters and seasoned investors, our friendly expertise and local knowledge can help you achieve exactly what you need.

Notes

These notes are private, only you can see them.

Staying secure when looking for property

Ensure you're up to date with our latest advice on how to avoid fraud or scams when looking for property online.

Visit our security centre to find out more

Disclaimer - Property reference GGG_GGG_LFSYCL_563_742486934. The information displayed about this property comprises a property advertisement. Rightmove.co.uk makes no warranty as to the accuracy or completeness of the advertisement or any linked or associated information, and Rightmove has no control over the content. This property advertisement does not constitute property particulars. The information is provided and maintained by Giggs & McGrath, St Ives. Please contact the selling agent or developer directly to obtain any information which may be available under the terms of The Energy Performance of Buildings (Certificates and Inspections) (England and Wales) Regulations 2007 or the Home Report if in relation to a residential property in Scotland.

*This is the average speed from the provider with the fastest broadband package available at this postcode. The average speed displayed is based on the download speeds of at least 50% of customers at peak time (8pm to 10pm). Fibre/cable services at the postcode are subject to availability and may differ between properties within a postcode. Speeds can be affected by a range of technical and environmental factors. The speed at the property may be lower than that listed above. You can check the estimated speed and confirm availability to a property prior to purchasing on the broadband provider's website. Providers may increase charges. The information is provided and maintained by Decision Technologies Limited.
**This is indicative only and based on a 2-person household with multiple devices and simultaneous usage. Broadband performance is affected by multiple factors including number of occupants and devices, simultaneous usage, router range etc. For more information speak to your broadband provider.

Map data ©OpenStreetMap contributors.