Eelmere Lane, Cowden, Hull

- PROPERTY TYPE
Detached Bungalow
- BEDROOMS
3
- BATHROOMS
2
- SIZE
Ask agent
- TENUREDescribes how you own a property. There are different types of tenure - freehold, leasehold, and commonhold.Read more about tenure in our glossary page.
Freehold
Key features
- Detached bungalow
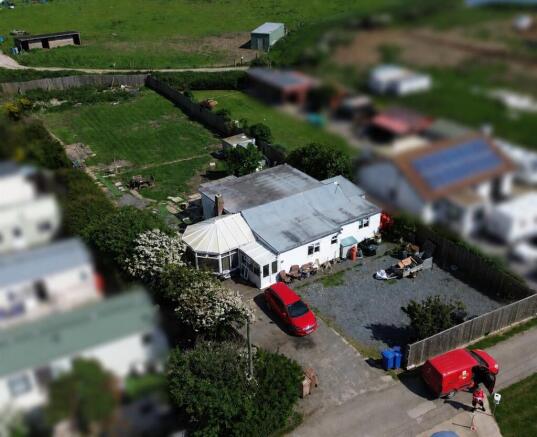
- Approximately 2 acres of gardens and paddock
- Stunning coastal and countryside location
- Extensive off-road parking
- Conservatory overlooking the gardens
- Useful outbuildings
- Ideal for equestrian or smallholding use
- Excellent scope to modernise and add value
- A rare opportunity in a sought-after rural setting
Description
The accommodation briefly comprises a welcoming entrance, impressive lounge featuring exposed brickwork, rustic beams and an inset multi-fuel stove creating a warm and inviting focal point, together with a spacious conservatory flooded with natural light and offering excellent additional reception and dining space overlooking the gardens.
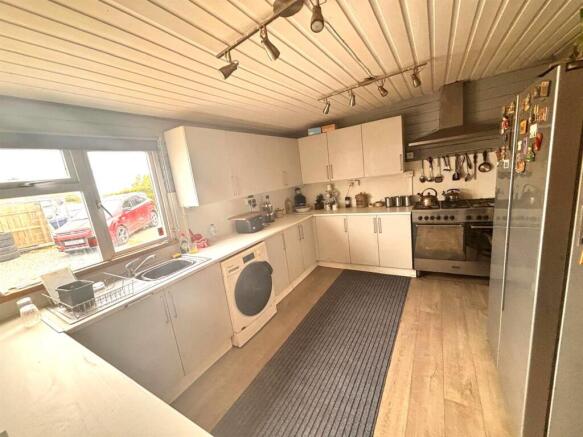
The main kitchen is fitted with a range of contemporary wall and base units complemented by ample worktop space and room for appliances, creating a practical and functional area for everyday family living. The property offers a selection of well-proportioned bedrooms, including a generous principal bedroom benefitting from direct access to an en-suite bathroom fitted with a panelled bath with shower over, wash hand basin and WC. Additional bedrooms provide flexible accommodation suitable for family use, guests, hobby rooms or home working. A separate main bathroom is fitted with a modern walk-in shower, wash hand basin and WC, providing further convenience for modern family living.
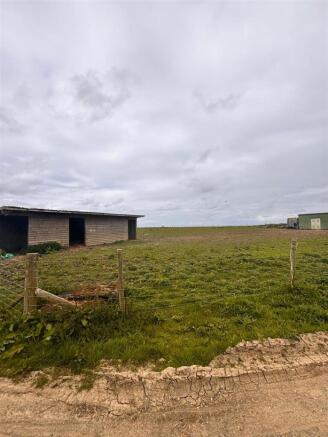
Externally, the property truly comes into its own. The substantial garden plot offers enormous potential for landscaping, entertaining and outdoor family enjoyment whilst perfectly complementing the peaceful rural surroundings. Further enhancing the property is the sizeable pony paddock with stables already in situ, making this an ideal purchase for equestrian enthusiasts or buyers seeking additional outdoor lifestyle space. Enjoying open coastal surroundings with stunning views towards the sea and countryside, this exceptional feature adds both versatility and significant appeal.
Located within the quiet coastal village of Cowden, Eelmere Lodge enjoys a tranquil setting whilst remaining accessible to nearby towns and local amenities. Properties offering this combination of space, character, land and coastal living rarely become available, and early viewing is highly recommended to fully appreciate all that this unique home has to offer.
Porch - 1.535 x 2.745 (5'0" x 9'0") - Good-sized entrance way with windows to one side
Conservatory - 4.413 x 4.368 (14'5" x 14'3") - This spacious conservatory provides a versatile additional reception area, flooded with natural light through its wraparound windows and vaulted ceiling. Offering ample space for both dining and relaxing, it enjoys pleasant views over the garden and creates the perfect setting for entertaining or family living.
Lounge - 7.689 x 5.826 (25'2" x 19'1") - This impressive lounge is full of character, featuring exposed brickwork, rustic ceiling beams, and a striking inset multi-fuel stove creating a warm and inviting atmosphere. Generously proportioned throughout, the space offers an ideal setting for relaxing and entertaining while enjoying views towards the surrounding countryside.
Bedroom - 3.055 x 2.818 (10'0" x 9'2") - This versatile room offers excellent potential for a variety of uses, including a home office, hobby room, dressing room or bedroom. The space provides a bright and functional area with natural light from the side-facing window.
Bedroom - 4.867 x 2.578 (15'11" x 8'5") - This well-proportioned double bedroom offers a cosy and private retreat, with direct access to an en-suite bathroom for added convenience. Filled with natural light, the room provides excellent potential to create a comfortable principal or guest bedroom within this characterful home.
En-Suite - 2.293 x 3.060 (7'6" x 10'0") - The en-suite bathroom is generously sized and fitted with a panelled bath with shower over, wash hand basin and WC. A large obscured window allows for plenty of natural light while maintaining privacy, creating a bright and functional space.
Kitchen - 4.036 x 3.237 (13'2" x 10'7") - The kitchen is fitted with a range of contemporary wall and base units complemented by ample worktop space and space for appliances. Bright and functional throughout, the room enjoys plenty of natural light and offers an excellent space for everyday family living and cooking.
Bedroom - 3.543 x 2.498 (11'7" x 8'2") - This good-sized bedroom offers versatile accommodation with ample space for freestanding furniture and plenty of natural light from the side-facing window. Ideal as a child’s bedroom, guest room or home office, the room provides excellent flexibility to suit a variety of needs.
Shower Room/Bathroom - 2.594 x 2.084 (8'6" x 6'10") - The main bathroom is fitted with a modern walk-in shower, wash hand basin and WC, offering a practical and functional space for everyday use. A frosted window provides natural light while maintaining privacy, creating a bright and airy feel throughout.
Garden - Externally, the property boasts an exceptionally generous garden plot, offering huge potential for landscaping, family use or outdoor entertaining. Enjoying a private feel with open surroundings, the outdoor space perfectly complements the property’s peaceful rural setting and provides an ideal environment for those seeking countryside living.
Paddock - The property further benefits from a 1.89-acre pony paddock with stables already in situ, making it ideal for equestrian use or those seeking additional outdoor lifestyle space. Enjoying a stunning coastal position with open views towards the sea and surrounding countryside, this unique feature adds tremendous versatility and appeal to the property. The paddock also benefits from water and electricity
Additional Information - TENURE
Freehold with Vacant Possession on Completion
PLANNING
All Intending Purchasers must satisfy himself as to any Planning Requirements from the Local Authority, in the East Riding of Yorkshire Council.
ENERGY PERFORMANCE CERTIFICATE
EPC Rating - F
AGENTS NOTES On the 26th June 2017 the Fourth money Laundering Directive came into effect. As a Consequence of this New Legislation the Vendors Agents will need to undertake Due Diligence checks on Potential Purchasers prior to an offer being accepted. Please contact the Agents for Further information. Money laundering 2003 & Immigration Act 2014 Intending Purchasers will be asked to produce Identification Documentation.
SERVICES
Mains water and electricity. Heating powered by air source heat pump and septic tank in situ for drainage
MISDESCRIPTIONS/MEASUREMENTS The measurements used in these Particulars are for Guidance Only. The Equipment is susceptible to variations caused by such things as temperature, variations of or -5% are not uncommon. Please measure and check the room sizes yourself before ordering such items as carpets, curtains or furniture.
WAYLEAVES/RIGHTS OF WAY/EASEMENTS The Land is Sold subject to and with the benefit of all existing rights of way, water, light, drainage, all other easements and wayleaves affecting the Land and whether mentioned in these Particulars or not
PLANS AND PARTICULARS The Plans have been prepared and the Acreage in the particulars are stated for the Convenience of the Purchasers and are based on the Ordnance Survey Map with the sanction of the Controller of HM Stationary Office. The Plans and Particulars are believed to be correct but their accuracy cannot be guaranteed and no Claims for Omissions can be admitted.
VIEWING- STRICTLY BY APPOINTMENT ONLY
ADDITIONAL INFORMATION Frank Hill & Son for themselves and for the vendors of the property or articles out in these particles, give notice that
• These particulars are intended to give a fair and accurate general outline for the guidance of intending purchasers but do not constitute, not constitute any part of an offer or contract • All statements contained in these particulars as to the property or articles are made without responsibility on the part of Messers Frank Hill & Son or the vendors
• None of the statements contained in these particulars as to the property or articles are to be relied upon as statements or representations of fact. Intending purchasers should make their own independent enquiries regarding past or present use of the property, necessary permission for use and occupation, potential uses and any other matters affecting the property prior to purchase.
• Any intending purchaser must satisfy himself by inspection or otherwise as to the correctness of each of the statements contained in these particulars.
• No responsibility can be accepted for any costs or expenses incurred by intending purchasers in inspecting the property, making further enquiries or submitting offers for the property.
• The vendor does not make or give and neither Messers Frank Hill & Son nor any person in their employment has any authority to make or give, any representations or warranty whatever in relation to this property
Brochures
Eelmere Lane, Cowden, HullBrochure- COUNCIL TAXA payment made to your local authority in order to pay for local services like schools, libraries, and refuse collection. The amount you pay depends on the value of the property.Read more about council Tax in our glossary page.
- Band: A
- PARKINGDetails of how and where vehicles can be parked, and any associated costs.Read more about parking in our glossary page.
- Yes
- GARDENA property has access to an outdoor space, which could be private or shared.
- Yes
- ACCESSIBILITYHow a property has been adapted to meet the needs of vulnerable or disabled individuals.Read more about accessibility in our glossary page.
- Ask agent
Energy performance certificate - ask agent

Add an important place to see how long it'd take to get there from our property listings.
__mins driving to your place
Affordability

Notes
Staying secure when looking for property
Ensure you're up to date with our latest advice on how to avoid fraud or scams when looking for property online.
Visit our security centre to find out moreDisclaimer - Property reference 34700171. The information displayed about this property comprises a property advertisement. Rightmove.co.uk makes no warranty as to the accuracy or completeness of the advertisement or any linked or associated information, and Rightmove has no control over the content. This property advertisement does not constitute property particulars. The information is provided and maintained by Frank Hill & Son, Patrington. Please contact the selling agent or developer directly to obtain any information which may be available under the terms of The Energy Performance of Buildings (Certificates and Inspections) (England and Wales) Regulations 2007 or the Home Report if in relation to a residential property in Scotland.
*This is the average speed from the provider with the fastest broadband package available at this postcode. The average speed displayed is based on the download speeds of at least 50% of customers at peak time (8pm to 10pm). Fibre/cable services at the postcode are subject to availability and may differ between properties within a postcode. Speeds can be affected by a range of technical and environmental factors. The speed at the property may be lower than that listed above. You can check the estimated speed and confirm availability to a property prior to purchasing on the broadband provider's website. Providers may increase charges. The information is provided and maintained by Decision Technologies Limited. **This is indicative only and based on a 2-person household with multiple devices and simultaneous usage. Broadband performance is affected by multiple factors including number of occupants and devices, simultaneous usage, router range etc. For more information speak to your broadband provider.