
McMillan Avenue, Elgin, IV30 6GJ

- PROPERTY TYPE
Terraced
- BEDROOMS
3
- BATHROOMS
2
- SIZE
1,076 sq ft
100 sq m
- TENUREDescribes how you own a property. There are different types of tenure - freehold, leasehold, and commonhold.Read more about tenure in our glossary page.
Freehold
Key features
- Modern Elgin Home With Conservatory Extension
- Integral Garage With Rear Utility Area
- Driveway Parking For Multiple Vehicles Outside
- Modern Kitchen With Built In Double AEG Ovens
- Ground Floor Toilet With Contemporary Styling
- Three Double Bedrooms, All With Built IN Wardrobes
- Family Bathroom With Large Bath & Rainfall Shower Overhead
- Rear Garden Laid With Artificial Grass
- Close To Local Shops, Schools And Amenities
- Popular Modern Development With Family Appeal
Description
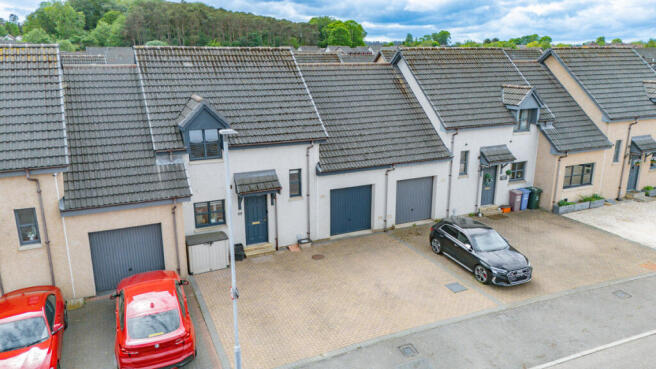
The front of the property has a smart appearance with blue detailing on the front door, fascia boards, window frames and garage door. A block paved driveway provides space for a couple of cars and leads to the integral single garage, which also incorporates a utility area positioned to the rear.
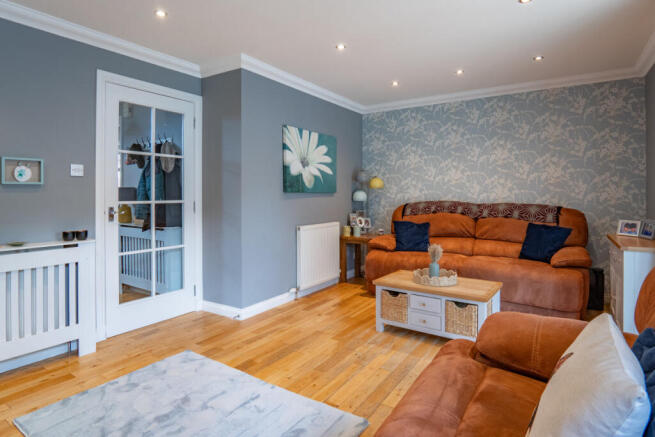
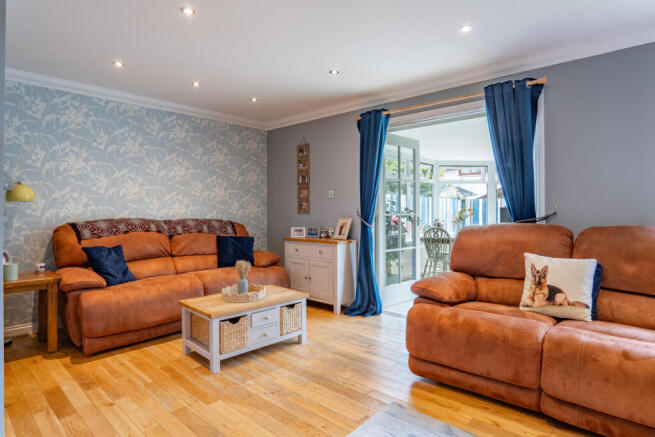
Inside the lounge is a spacious and welcoming room, with modern grey painted walls paired with a wallpapered feature wall. Wood laminate flooring runs underfoot while white skirting boards, internal doors and cornicing keep the finish clean and fresh. Ceiling spotlights provide modern lighting and there’s two radiators to keep the room war year round. French doors open directly into the conservatory.
Glazed on all sides with views across the garden, the conservatory has the flexibility to work as a dining room, second sitting area, playroom or home office. Wood flooring continues through the room while the low walls are painted in a light neutral shade. A radiator fitted means that it’s a room that can be used throughout the year rather than only during warmer months.
The kitchen has been fitted with a range of light wood effect wall and base units finished with sleek chrome handles. Dark worktops contrast against the cabinets while the tiled splashback introduces a mix of grey tones. Undercabinet lighting brightens the prep areas below and there’s a breakfast bar on the side wall which provides casual seating space for quick meals or morning coffee. Integrated AEG double ovens are built in wirth an AEG gas hob sitting alongside. A stylish stainless steel sink is positioned beneath the rear facing window bringing natural light into the workspace.
Below the stairs is a convenient ground floor toilet, which has been painted with deep green walls creating a striking look. Patterned vinyl flooring runs underfoot while the floating wash basin and compact radiator help maximise the available space.
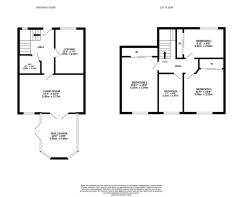
Upstairs, the landing leads into all three bedrooms and the family bathroom. The main bedroom is a generous double which has been decorated in a combination of soft neutral tones and a darker contrasting feature. Light grey carpet adds warmth while a dormer style window allows natural light into the room. One wall has been fully fitted with a wide wardrobe with mirror fronted sliding doors, helping the room feel even larger.
The second bedroom has a vibrant feel with colourful walls creating a cheerful atmosphere. This room also has a built in mirror fronted wardrobe while the size of the room comfortably accommodates bedroom furniture alongside additional furniture.
Bedroom three is similar in size and layout to bedroom two and has been decorated in light blue tones creating a bright, relaxed feel. A built in mirrored wardrobe again helps maximise space while the radiator positioned near the door leaves the main wall areas available for furniture placement.
The family bathroom has been attractively decorated with a mix of warm neutral tiling and bold turquoise wall colouring which brings personality into the space. The white suite includes a bath with glazed shower screen and rainfall style shower fitting above, alongside a basin and toilet.
To the rear, the garden has been designed with ease in mind, laid with artificial grass which is great for children and pets. The timber fencing has been painted in a mix of colours adding character to the space. The garden feels enclosed and private, with direct access from the conservatory.
This is a home that’s ready to move into, offering flexible spaces that can adapt easily to changing family needs. Early viewing is highly recommended so contact Hamish Homes now to arrange yours.
About Elgin
Elgin is a vibrant town in Moray, steeped in history and surrounded by natural beauty. As the commercial centre of the region, Elgin is the perfect blend of urban convenience and rural charm, making it an attractive place to live.
One of Elgin’s standout features is its rich history, highlighted by the majestic ruins of Elgin Cathedral and the town’s well preserved Victorian architecture, including grand buildings and quaint stone cottages.
Elgin enjoys modern amenities, including a variety of shops, supermarkets, cafes and restaurants. The town also boasts excellent educational facilities, including several primary and secondary schools making it a great location for families. For leisure, residents can enjoy the atmosphere of Cooper Park, play at local golf courses or take in a football match at Borough Briggs, the home of Elgin City Football Club. Situated between two main cities, the town is also well connected by road and rail, with direct links to Inverness and Aberdeen.
For those looking for a new home in the north of Scotland, Elgin offers a vibrant community, historical charm and a high quality of life in a picturesque setting.
General Information:
Services: Mains Water, Electric & Gas
Council Tax Band: D
EPC Rating: C (80)
Entry Date: Early entry available
Home Report: Available on request.
Viewings: 7 Days accompanied by agent.
- COUNCIL TAXA payment made to your local authority in order to pay for local services like schools, libraries, and refuse collection. The amount you pay depends on the value of the property.Read more about council Tax in our glossary page.
- Band: D
- PARKINGDetails of how and where vehicles can be parked, and any associated costs.Read more about parking in our glossary page.
- Yes
- GARDENA property has access to an outdoor space, which could be private or shared.
- Yes
- ACCESSIBILITYHow a property has been adapted to meet the needs of vulnerable or disabled individuals.Read more about accessibility in our glossary page.
- Ask agent
McMillan Avenue, Elgin, IV30 6GJ

Add an important place to see how long it'd take to get there from our property listings.
__mins driving to your place
Affordability

Get an instant, personalised result:
- Show sellers you’re serious
- Secure viewings faster with agents
- No impact on your credit score
Notes
Staying secure when looking for property
Ensure you're up to date with our latest advice on how to avoid fraud or scams when looking for property online.
Visit our security centre to find out moreDisclaimer - Property reference RX802168. The information displayed about this property comprises a property advertisement. Rightmove.co.uk makes no warranty as to the accuracy or completeness of the advertisement or any linked or associated information, and Rightmove has no control over the content. This property advertisement does not constitute property particulars. The information is provided and maintained by Hamish Homes Ltd, Inverness. Please contact the selling agent or developer directly to obtain any information which may be available under the terms of The Energy Performance of Buildings (Certificates and Inspections) (England and Wales) Regulations 2007 or the Home Report if in relation to a residential property in Scotland.
*This is the average speed from the provider with the fastest broadband package available at this postcode. The average speed displayed is based on the download speeds of at least 50% of customers at peak time (8pm to 10pm). Fibre/cable services at the postcode are subject to availability and may differ between properties within a postcode. Speeds can be affected by a range of technical and environmental factors. The speed at the property may be lower than that listed above. You can check the estimated speed and confirm availability to a property prior to purchasing on the broadband provider's website. Providers may increase charges. The information is provided and maintained by Decision Technologies Limited. **This is indicative only and based on a 2-person household with multiple devices and simultaneous usage. Broadband performance is affected by multiple factors including number of occupants and devices, simultaneous usage, router range etc. For more information speak to your broadband provider.
Map data ©OpenStreetMap contributors.