Webb Estate, Purley, Surrey

- PROPERTY TYPE
Semi-Detached
- BEDROOMS
6
- BATHROOMS
3
- SIZE
2,898 sq ft
269 sq m
- TENUREDescribes how you own a property. There are different types of tenure - freehold, leasehold, and commonhold.Read more about tenure in our glossary page.
Freehold
Key features
- Characterful Semi Detached Residence
- Extending over 2800 sq. ft
- Accommodation Over Three Floors
- Three Impressive Reception Rooms
- Open Plan Kitchen/Diner
- Six Bedrooms (Five Double Rooms)
- Principle Bedroom with Ensuite and Dressing Room
- Three Bathrooms (Two Ensuite)
- Beautifully Manicured 0.35 Acre Plot
- Detached Garage and Driveway Parking
Description
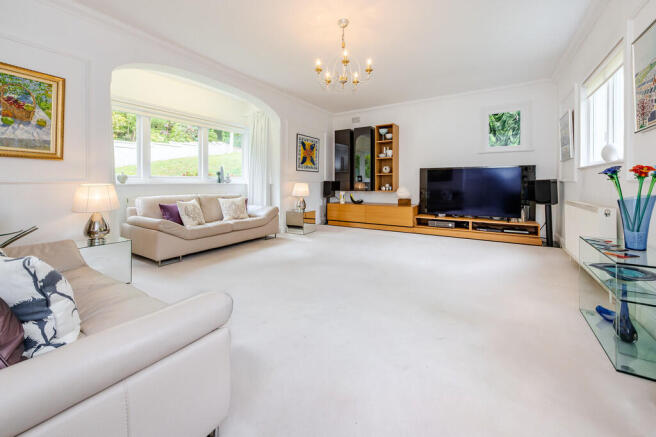
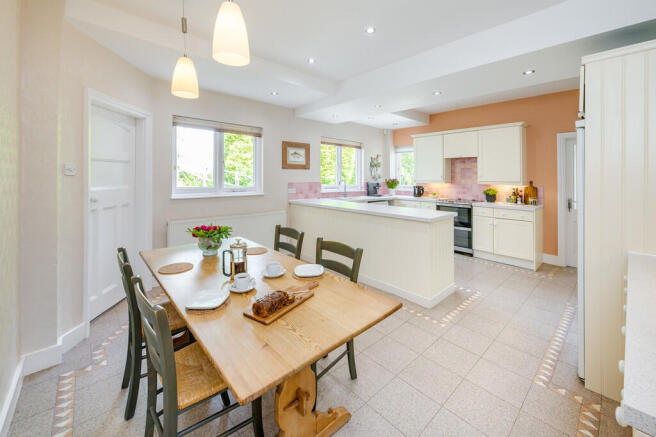
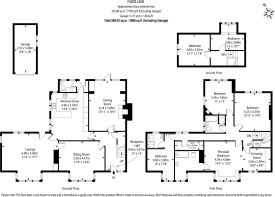
The sweeping stone pathway, flanked by lush greenery, guides you to the front door, creating a welcoming approach that invites you to explore further. Original parquet flooring flows from the spacious hall through two of the impressive reception rooms. Each room offers a deep set bay window, filling the space with natural light, and the dining room features a red brick surround fireplace. The open plan kitchen/diner serves as the heart of the home, offering plenty of space for casual dining and culinary creations. The kitchen is fitted with base and wall mounted units, and there is plenty of space for appliances. A cloakroom with W/C and basin sits behind the kitchen, and there is access to the garden. Ascending to the first floor, four spacious bedrooms await, including the principal bedroom with a dressing room and a large ensuite shower room. One of the additional bedrooms is also ensuite, offering both convenience and privacy. A well-appointed family bathroom completes this level. The third floor unveils two further bedrooms, providing ample space for a growing family or accommodating guests.
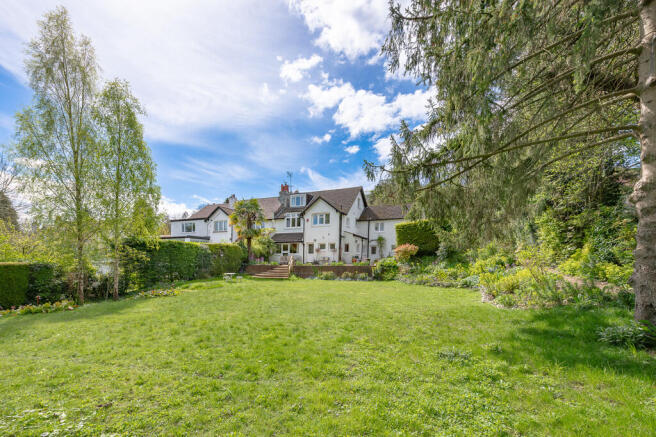
Outside, the property's impressive grounds offer a serene escape, perfect for outdoor activities and enjoying the surrounding natural beauty. A paved patio extends the width of the property, with steps descending onto a largely level lawn, which is surrounded by hedging and mature trees to the boundary. To the front, the driveway offers plenty of off street parking, and leads you to a detached garage.
Croydon London Borough Council - Band D £3,944.85
Private Road Fees: £450 per annum to cover road maintenance
THE LOCATION The Webb Estate was conceived and constructed by William Webb who acquired the land in 1888. When Croydon Municipal Tramways reached Purley in 1901, the Estate was finally within commuting distance of London, bringing his vision a 'garden suburb for city men' one step closer. The Estate is now a designated conservation area and has maintained its tranquillity and character for over a century.
Education
Purley and the surrounding areas are well known for their very good choice of reputable schools including Margaret Roper Catholic, St. Nicholas, Christ Church and Beaumont at primary level and preparatory schools to include Cumnor House, St. David's and Laleham Lea. At senior level there is John Fisher and Woodcote and private sector senior schools in the area include Whitgift, Trinity, Old Palace and Croydon High. Local Grammar schools include Wallington County, Wallington Girls and Wilsons Boys.
Sports & Leisure
There are numerous facilities in the area including Purley Sports Club with its squash, cricket and tennis courts and there are two golf courses in Purley as well as a number of individual tennis and bowls clubs. There are also plenty of opportunities to relax and socialise in the many local restaurants and cafes.
Transport
Purley station provides rail services to London Bridge (from 25 minutes), London Victoria (from 24 minutes) and Gatwick (from 26 minutes). Numerous bus services provide transport to all the surrounding areas and the M25/M23 intersection at Hooley is approximately 4-5 miles away. Gatwick and Heathrow Airports are within about 30 and 60 minutes drive respectively.
MATERIAL INFORMATION MATERIAL INFORMATION: Part B
PROPERTY CONSTRUCTION TYPE:
COUNCIL TAX: Band G - £4,333 per annum
MAINS ELECTRICITY: Yes - Octopus
MAINS GAS: Yes - Octopus
MAINS WATER: Yes - SES
MAINS DRAINS & SEWERAGE: Yes - Thames
HEATING FUEL: Gas
HEATING TYPE: Radiators and Underfloor (Bathroom)
AIR CONDITIONING: No
PARKING: Private driveway and garage
EV CHARGING: No
BROADBAND: Fibre to Premises - BT
MATERIAL INFORMATION: Part C
RESTRICTIONS/RESTRICTIVE COVENANTS: Webb Estate - Conservation Area
RIGHTS & EASEMENTS: N/A
FLOOD RISK: Very low
DETAILS OF PLANNING PERMISSIONS:
DETAILS OF BUILDING REGULATIONS:
BUILDING SAFETY:
ACCESSABILITY/ADAPTIONS:
COALFIELD/MINING AREA: No
DETAILS OF PROPOSED DEVELOPMENT IN THE AREA:
- COUNCIL TAXA payment made to your local authority in order to pay for local services like schools, libraries, and refuse collection. The amount you pay depends on the value of the property.Read more about council Tax in our glossary page.
- Band: G
- PARKINGDetails of how and where vehicles can be parked, and any associated costs.Read more about parking in our glossary page.
- Garage,Off street
- GARDENA property has access to an outdoor space, which could be private or shared.
- Yes
- ACCESSIBILITYHow a property has been adapted to meet the needs of vulnerable or disabled individuals.Read more about accessibility in our glossary page.
- Ask agent

Add an important place to see how long it'd take to get there from our property listings.
__mins driving to your place
Affordability



Notes
Staying secure when looking for property
Ensure you're up to date with our latest advice on how to avoid fraud or scams when looking for property online.
Visit our security centre to find out moreDisclaimer - Property reference 103249003024. The information displayed about this property comprises a property advertisement. Rightmove.co.uk makes no warranty as to the accuracy or completeness of the advertisement or any linked or associated information, and Rightmove has no control over the content. This property advertisement does not constitute property particulars. The information is provided and maintained by Walter & Mair, Coulsdon. Please contact the selling agent or developer directly to obtain any information which may be available under the terms of The Energy Performance of Buildings (Certificates and Inspections) (England and Wales) Regulations 2007 or the Home Report if in relation to a residential property in Scotland.
*This is the average speed from the provider with the fastest broadband package available at this postcode. The average speed displayed is based on the download speeds of at least 50% of customers at peak time (8pm to 10pm). Fibre/cable services at the postcode are subject to availability and may differ between properties within a postcode. Speeds can be affected by a range of technical and environmental factors. The speed at the property may be lower than that listed above. You can check the estimated speed and confirm availability to a property prior to purchasing on the broadband provider's website. Providers may increase charges. The information is provided and maintained by Decision Technologies Limited. **This is indicative only and based on a 2-person household with multiple devices and simultaneous usage. Broadband performance is affected by multiple factors including number of occupants and devices, simultaneous usage, router range etc. For more information speak to your broadband provider.