Rathfarnham, Dublin, Ireland

- PROPERTY TYPE
Terraced
- BEDROOMS
3
- BATHROOMS
2
- SIZE
1,023 sq ft
95 sq m
Key features
- Floor area 95 sq.m. approx. excluding attic conversion of 18 sq.m.
- Refurbished and extended.
- Double glazed windows and doors.
- GFCH
- Off-street parking.
- Generous rear garden L15m.
Description
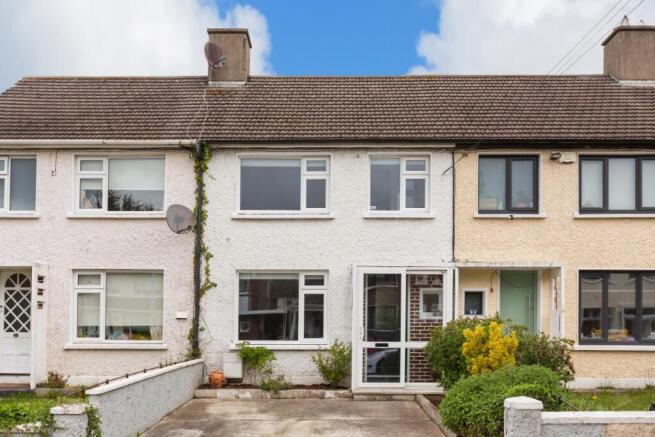
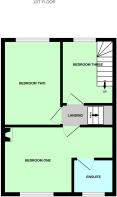
The accommodation 95sq.m. comprises of a porch, hall, living room, open plan kitchen/dining /family room and a bathroom downstairs. At first floor there are two double bedrooms; one ensuite, and a third single bedroom with a staircase leading to the converted attic. There is off street parking to the front and a generously sized garden to the rear; L15m.
The location can only be described as one of great convenience, with regular bus services providing access to Dublin City Centre and beyond. The Luas is a 20-minute walk away, and S6 directly links to the Luas. There are excellent local shopping and amenities at Nutgrove, Rathfarnham, Churchtown and Dundrum Town Centre nearby. This family friendly area has a selection of junior and senior schools within walking distance as well as an enviable choice of parks; Loreto, Rathfarnham Castle, St Enda's and Marlay - with all their associated leisure facilities. A ten-minute drive will have you in the Dublin Mountains and there is easy access to the M50 motorway.
ACCOMMODATION
PORCH
With granite tiles, and a recently installed highly secure composite door to ....
HALL
A welcoming hall with polished walnut flooring and excellent understairs storage.
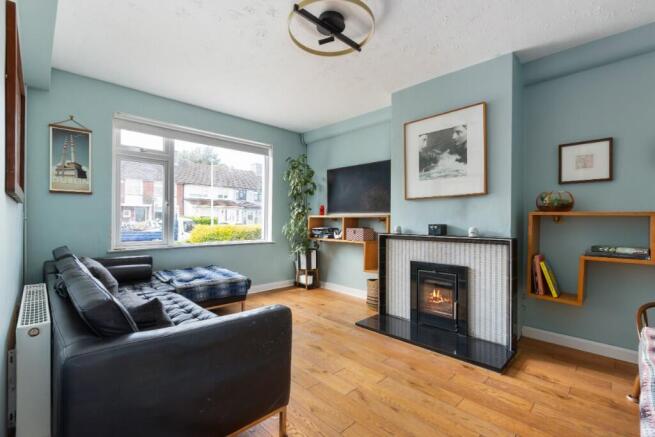
LIVING ROOM
4.60m x 3.35m
With a large picture window to the front, this is a bright and spacious reception room with polished oak flooring, and a contemporary tiled fireplace with an enclosed multi-fuel stove.
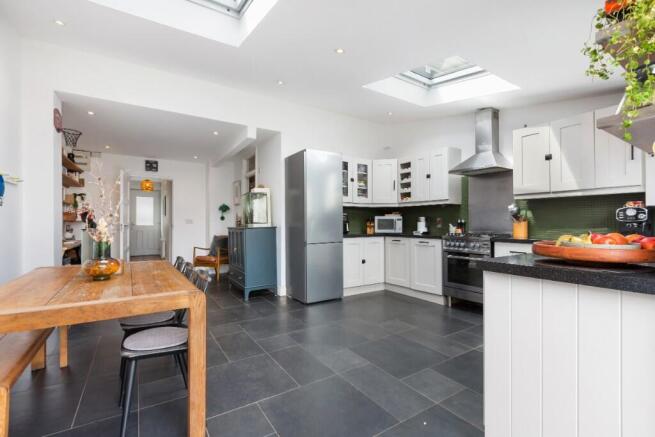
KITCHEN / DINING / FAMILY ROOM
6.93m x 4.83m
Extending the full width of the house with black slate tiled floor and recessed down lighters throughout. This room is perfect for modern day living / entertaining with a pitched ceiling emphasising the volume of this wonderful space. The kitchen area is fitted with an array of grey floor and wall mounted units with complimentary green tiled splashback. There a free-standing cooker with an overhead stainless steel extractor fan unit with stainless steel splashback, a dishwasher and washing machine. There is ample room for dining and entertaining, and the family area is ideal for home office etc. This space enjoys great light with the combination of two large roof lights, a high-level gable window and double doors leading to a large patio area and garden.
BATHROOM
Partially tiled, complete with a bath, w.c., w.h.b., and a walk-in tiled shower unit with screen doors. There is a fitted laundry rack, and a wall cabinet.
FIRST FLOOR
The wooden staircase leads to the first floor; all the rooms feature the original doors.
BEDROOM ONE
4.11m x 3.04m max.
To the front aspect, this is a generous double room with polished walnut flooring and retaining the original cast iron fireplace.
ENSUITE
Partially tiled with a w.c., w.h.b. and a walk-in tiled shower unit with screen doors.
BEDROOM TWO
3.84m x 2.63m
This is a double room with polished walnut flooring, and it has splendid views over the rear gardens and beyond.
BEDROOM THREE
2.79m x 2.42m
Cleverly designed space with with polished walnut flooring, and a staircase leading to the converted attic.
ATTIC CONVERSION
5.10m x 3.60m
With Velux windows, this space is ideal for a range of uses.
GARDENS
There is off street parking to the front with perimeter flower beds and hedges, this is easily maintained and offers generous off-street parking. The rear garden has a generous lawn area with a paved granite patio and a rear decking space. There is a garden shed, and two large storage units.
BER
B3
Number:
Output: 146.78kWh/m2/yr.
Brochures
Brochure 1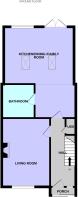
Rathfarnham, Dublin, Ireland
NEAREST AIRPORTS
Distances are straight line measurements- Dublin(International)9.7 miles
- Waterford(International)83.9 miles
- Belfast(International)94.9 miles
Advice on buying Irish property
Learn everything you need to know to successfully find and buy a property in Ireland.
Notes
This is a property advertisement provided and maintained by Beirne & Wise, Dublin (reference 35LoretoCrescent) and does not constitute property particulars. Whilst we require advertisers to act with best practice and provide accurate information, we can only publish advertisements in good faith and have not verified any claims or statements or inspected any of the properties, locations or opportunities promoted. Rightmove does not own or control and is not responsible for the properties, opportunities, website content, products or services provided or promoted by third parties and makes no warranties or representations as to the accuracy, completeness, legality, performance or suitability of any of the foregoing. We therefore accept no liability arising from any reliance made by any reader or person to whom this information is made available to. You must perform your own research and seek independent professional advice before making any decision to purchase or invest in overseas property.