
Perranarworthal, Truro

- PROPERTY TYPE
Semi-Detached
- BEDROOMS
2
- BATHROOMS
1
- SIZE
731 sq ft
68 sq m
- TENUREDescribes how you own a property. There are different types of tenure - freehold, leasehold, and commonhold.Read more about tenure in our glossary page.
Freehold
Key features
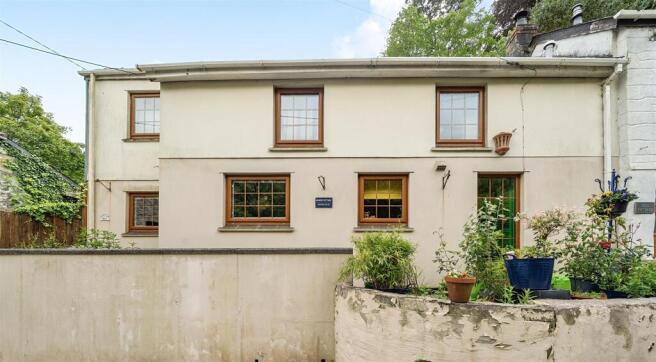
- Elevated semi-detached cottage
- Delightful 2 bedroom, 1 shower room accommodation
- Perfectly situated for Falmouth, Truro and Redruth
- Much character and charm throughout
- Tastefully appointed, beautifully presented
- Raised sitting-out terrace
- Incredibly convenient off-road parking
- EPC rating D
Description
The Location - This cosy cottage lies equidistant between Falmouth and Truro, just off the A39. Within a two minute walk is a bus stop which leads to Falmouth and Truro, and the local public house is a short walk away, together with the village community shop, and church. Perranarworthal is a popular leafy village, with access to regular events at the Community Village Hall. Surrounding villages offer a variety of walks and entertainment; Devoran has an ancient quay, where you can stroll beside the river. There is also a hall where musical events are held, and a variety of classes, including fitness activities.
The Property - The house has been fully refurbished within the last two years with new floors, new kitchen, shower room and a second reception room has been created. The ground floor living room is spacious with a high ceiling and wood-burning stove which supports the central heating, whilst the second reception room provides a quiet space for relaxing or dining. The kitchen has a side door leading to the garden up the steps, which is laid to decking.
The Accommodation Comprises -
From the parking bay, easily navigated steps rise between the former mill house to the left and Manor Cottage on the right, with a pathway separating and leading to a replacement front entrance door with part obscure glazing opening into the:-
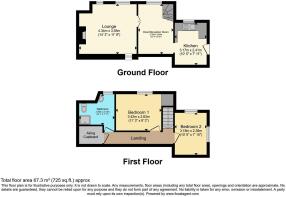
Kitchen - Modern and contemporary with fitted units set to two sides adorned with stone-effect worksurface and composite sink with drainer and mixer tap, tiled splashback at mid point together with contemporary open shelving for convenience. Wood-effect flooring, feature panelling to one wall spanning floor-to-ceiling. Painted and exposed ceiling beams, elaborate ceiling light, radiator, high level cupboards housing electrical consumer unit. Double glazed window to front elevation. Under-counter space and plumbing for washing machine, together with further space for cooker, if required. Opening leading into:-
Dining/Reception Room - A pleasant space with window to front elevation providing natural light and further borrowed light from kitchen and living rooms respectively. Gloss wood-effect flooring, feature panelling to two walls spanning floor-to-ceiling, exposed and painted ceiling beams, ceiling spotlights, radiator. Stairwell rising to first floor level. Part obscure glazed panel casement doors leading into:-
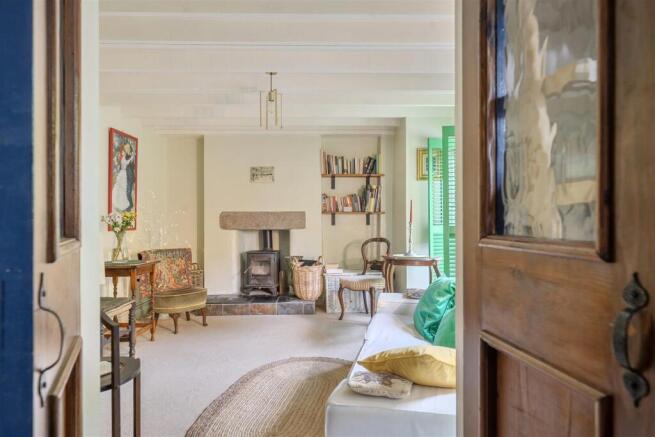
Living Room - A charming room with many features including recessed wood-burning stove, raised hearth with slate tiling and broad granite lintel. Exposed and painted ceiling beams, recessed window with deep sill. Two further uPVC glazed windows to front elevation, one full height and fixed, with coloured louvre shutter doors. Ceiling light, radiator, telephone point, contemporary shelving within alcove.
First Floor -
Landing - PIR sensored light and PV system providing circulated airflow. Wall light, radiator. Panelled doors to both bedrooms, bathroom and walk-in airing cupboard providing hanging space, shelving and storage, Vaillant combination boiler providing domestic hot water and heating.
Bedroom Two - A bright double aspect, small double, useful as guest accommodation. Loft hatch, radiator.
Bedroom One - A nicely sized double room with part sloped ceiling, uPVC double glazed window to front aspect, deep recess providing space for storage. Ceiling light, radiator.
Bathroom/Wc - A modern white three-piece suite comprising a dual flush WC, pedestal wash hand basin with mixer tap and tiled splashback, corner shower cubicle featuring glazed and sliding shower door, mains-powered shower and modern panelling. Radiator, towel rail, obscure glazed window to front elevation, ceiling light, loft hatch. Feature panelling to one wall and gloss-effect wood flooring. Dimplex wall mounted fan heater.
The Exterior -
Parking - From Cove Hill, particularly convenient parking exists, off-road, for one vehicle. Retaining walls surrounding, steps rise with courtesy handrail to the:-
Front - A small area with low retaining wall, ideal for keeping pot plants and laid to stone shingle for ease of maintenance. A pathway continues from the side of the property around to the rear, featuring water tap and potential for further storage.
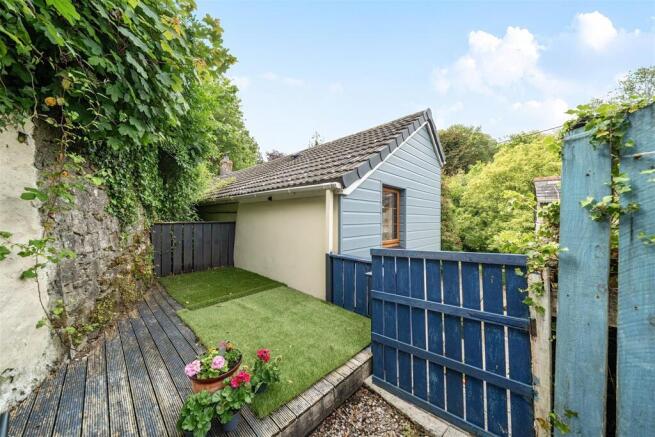
Raised Rear Deck - Raised and enclosed, a unique feature to the property, providing private and sheltered outside space, mainly laid to decking and enclosed via timber painted fencing, together with high retaining wall and established greenery over. Low maintenance in nature, yet offering the possibility to become a 'small retreat' ideal for pot plants, small garden furniture, and offering those discerning purchasers a space within which to entertain guests and enjoy the outdoors.
General Information -
Services - Mains electricity, water, drainage and gas are connected to the property. Telephone point (subject to supplier's regulations). Gas fired central heating.
Council Tax - Band C - Cornwall Council.
Tenure - Freehold.
Viewing - By telephone appointment with the vendor's Sole Agent - Laskowski & Company, 28 High Street, Falmouth, TR11 2AD. Telephone: .
Brochures
Perranarworthal, Truro- COUNCIL TAXA payment made to your local authority in order to pay for local services like schools, libraries, and refuse collection. The amount you pay depends on the value of the property.Read more about council Tax in our glossary page.
- Band: C
- PARKINGDetails of how and where vehicles can be parked, and any associated costs.Read more about parking in our glossary page.
- Yes
- GARDENA property has access to an outdoor space, which could be private or shared.
- Yes
- ACCESSIBILITYHow a property has been adapted to meet the needs of vulnerable or disabled individuals.Read more about accessibility in our glossary page.
- Ask agent

Add an important place to see how long it'd take to get there from our property listings.
__mins driving to your place
Affordability



Notes
Staying secure when looking for property
Ensure you're up to date with our latest advice on how to avoid fraud or scams when looking for property online.
Visit our security centre to find out moreDisclaimer - Property reference 34700254. The information displayed about this property comprises a property advertisement. Rightmove.co.uk makes no warranty as to the accuracy or completeness of the advertisement or any linked or associated information, and Rightmove has no control over the content. This property advertisement does not constitute property particulars. The information is provided and maintained by Laskowski & Co, Falmouth. Please contact the selling agent or developer directly to obtain any information which may be available under the terms of The Energy Performance of Buildings (Certificates and Inspections) (England and Wales) Regulations 2007 or the Home Report if in relation to a residential property in Scotland.
*This is the average speed from the provider with the fastest broadband package available at this postcode. The average speed displayed is based on the download speeds of at least 50% of customers at peak time (8pm to 10pm). Fibre/cable services at the postcode are subject to availability and may differ between properties within a postcode. Speeds can be affected by a range of technical and environmental factors. The speed at the property may be lower than that listed above. You can check the estimated speed and confirm availability to a property prior to purchasing on the broadband provider's website. Providers may increase charges. The information is provided and maintained by Decision Technologies Limited. **This is indicative only and based on a 2-person household with multiple devices and simultaneous usage. Broadband performance is affected by multiple factors including number of occupants and devices, simultaneous usage, router range etc. For more information speak to your broadband provider.