
Dol-Y-Coed, Bridgend, CF31

- PROPERTY TYPE
Detached
- BEDROOMS
4
- BATHROOMS
2
- SIZE
Ask agent
- TENUREDescribes how you own a property. There are different types of tenure - freehold, leasehold, and commonhold.Read more about tenure in our glossary page.
Freehold
Key features
- Fabulous turnkey executive opportunity
- Four double bedrooms
- Situated within a gated development
- Available fully furnished
- Immaculately presented throughout
- Contemporary open plan feel with kitchen/dining/living to the rear
- Superb quality finishes throughout
- Sold with no onward chain
Description
A refined modern Georgian style residence set within an exclusive gated development, this exceptional home combines timeless architectural elegance with contemporary luxury. Finished to an impeccable standard throughout, the property offers beautifully proportioned living spaces, high ceilings, bespoke joinery, and an abundance of natural light.
The accommodation has been thoughtfully designed for modern family living and entertaining, featuring a stunning open-plan kitchen with premium integrated appliances, elegant reception rooms, luxurious bathrooms, and spacious bedrooms with fitted wardrobes.
Externally, the property benefits from landscaped gardens, private parking, and a secure setting within a prestigious gated enclave, offering both privacy and convenience. Ideally located close to excellent transport links, renowned schools, and local amenities, this outstanding home delivers sophisticated living in a highly desirable setting.
Sold with no onward chain and with the option of fully furnished this is an ideal opportunity for a buyer to secure and very special turnkey property.
Entrance
Via PVCu double glazed front door with side glazed panels into the entrance hall.
Entrance Hall
Wood effect LVT flooring, oak staircase leading to the first floor and doorway through to the receptions 1 and 2. Large open arch through to the open plan kitchen/dining/living.
Reception 2
3m x 3.35m
Overlooking the front via PVCu double glazed sash style windows and finished with a continuation of the LVT flooring.
Reception 1 / Lounge
5.15m x 3.55m
Via glazed oak doors. Overlooking the front via PVCu double glazed sash windows and finished with fitted carpet.
Kitchen / Dining / Living
9.45m x 4.45m
To the living space is a PVCu double glazed window overlooking the rear garden and finished with recessed LED spot lights, emulsioned walls, skirting and a continuation of the LVT flooring. Feature media wall housing an electric log effect fire and large flat screen TV.
To the dining space are PVCu double glazed bi-fold doors leading out to the rear garden and continuation of the LVT flooring.
The kitchen overlooks the rear via PVCu double glazed window with recessed LED spot lights, skirting and LVT flooring. The kitchen is arranged with low level and wall mounted units with complementary roll top work surface. Central island with inset sink and swan neck tap, integrated dishwasher and refuse and additional storage plus power sockets. Integrated full height fridge and freezer, oven, convection microwave and induction hob. Full height larder cupboard and low level and wall mounted additional storage.
Utility
Recessed LED spot lights and ceiling mounted extractor, emulsioned walls, skirting and LVT flooring. Integrated washing machine and tumble with additional low level and wall mounted storage and roll top work surface. Full height double doors leading into the pantry and archway through to the boot room.
Boot Room
Dual entry / exit via PVCu double glazed windows to the front and rear, space for boots, shoes and coats and doorway through to the WC.
WC
PVCu frosted double glazed window to the side with a fitted roller blind and finished with recessed LED spot lights, skirting and LVT flooring. Two piece suite comprising WC and wall mounted wash hand basin with chrome waterfall tap and ceramic tiles to the splash back, vanity unit with two drawers below and LED wall mounted mirror.
Plant
Wall mounted gas fired boiler with water tank and under floor heating controls.
Landing
Via open tread oak stairs with a glazed glass and oak balustrade. PVCu double glazed sash window to the front, skirting and LVT flooring. Doors leading off.
Bedroom 1
4.05m x 3.6m
Overlooking the front via PVCu double glazed sash windows and finished with fitted carpet. Through to the dressing area.
Dressing Area
PVCu double glazed sash window to the side with a fitted roman blind, four double fitted wardrobes with ceiling recess LED spotlights and access to loft storage.
En-suite
PVCu double glazed sash window to the rear with a fitted roman blind and finished with with recessed LED spot lights, , skirting and ceramic tiles to the floor. Finished with a large walk in shower cubicle with sliding glazed door housing a plumbed shower with hand attachment and rainwater head, 'his and hers' double wall mounted sink and vanity units with chrome waterfall taps and ceramic tiles to the splash back and wall mounted LED bathroom mirrored cabinets and WC. Wall mounted heated chrome towel rail.
Bedroom 4
3.05m x 3.4m
Overlooking the front via PVCu double glazed sash window and finished with skirting and fitted carpet. Two double fitted wardrobes.
Family bathroom
PVCu frosted glazed sash window to the side with a fitted roman blind and finished with recessed LED spot lights, skirting and ceramic tiles to the floor. Four piece suite in white comprising WC, inset wash hand basin with wall mounted vanity unit, chrome waterfall tap, ceramic tiles to the splash back and wall mounted mirrored LED bathroom cabinet, Separate shower cubicle with glazed door housing a plumbed shower with hand attachment and rainwater head and a freestanding slipper bath with a chrome swan neck tap and shower attachment. Wall mounted heated chrome towel rail.
Bedroom 2
3.45m x 4.5m
Two PVCu double glazed sash windows overlooking the rear garden and finished with fitted carpet. Triple fitted wardrobe with sliding doors (was originally due to be an en suite so could be converted back).
Bedroom 3
2.9m x 3.5m
Overlooking the rear via PVCu double glazed sash window and finished with fitted carpet.
Outside
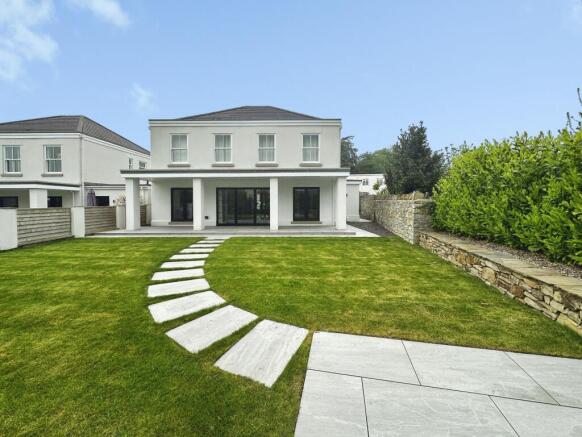
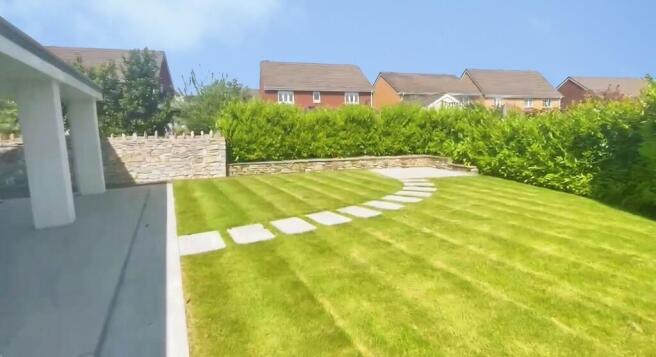
Enclosed rear garden laid to a covered patio area with recessed LED spot lights, lawn with paved pathway leading to a rear patio area all enclosed with laurel fencing and feature wall. Side access to the front of the property.
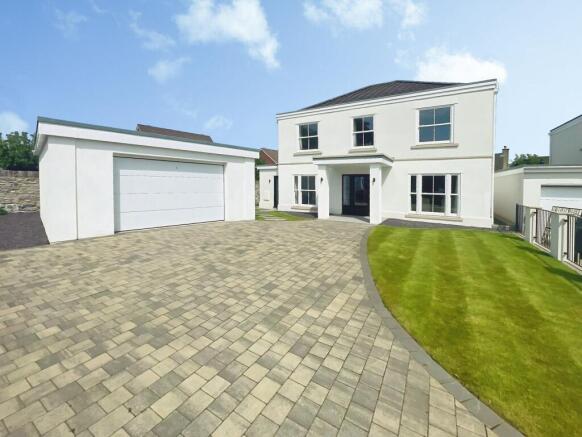
To the front is a covered porch, detached one and half size garage with an electric profiled up and over door, area of lawn and block paved driveway suitable for parking up to four vehicles.
Note
Under floor heating to the ground floor and sprinkler system installed.
Available fully furnished to include blinds and curtains.
Garden
Enclosed rear garden laid to a covered patio area with recessed LED spot lights, lawn with paved pathway leading to a rear patio area all enclosed with laurel fencing and feature wall. Side access to the front of the property.
To the front is a covered porch, detached one and half size garage with an electric profiled up and over door, area of lawn and block paved driveway suitable for parking up to four vehicles.
Disclaimer
Whilst we endeavour to ensure the accuracy of these particulars, they are intended as a guide only and do not form part of any offer or contract. All measurements are approximate and should not be relied upon. Fixtures, fittings, appliances and services have not been tested and no guarantee is given as to their condition or operation. Prospective purchasers or tenants should satisfy themselves as to the accuracy of the information provided.
- COUNCIL TAXA payment made to your local authority in order to pay for local services like schools, libraries, and refuse collection. The amount you pay depends on the value of the property.Read more about council Tax in our glossary page.
- Ask agent
- PARKINGDetails of how and where vehicles can be parked, and any associated costs.Read more about parking in our glossary page.
- Yes
- GARDENA property has access to an outdoor space, which could be private or shared.
- Private garden
- ACCESSIBILITYHow a property has been adapted to meet the needs of vulnerable or disabled individuals.Read more about accessibility in our glossary page.
- Ask agent
Energy performance certificate - ask agent
Dol-Y-Coed, Bridgend, CF31

Add an important place to see how long it'd take to get there from our property listings.
__mins driving to your place
Affordability



Get an instant, personalised result:
- Show sellers you’re serious
- Secure viewings faster with agents
- No impact on your credit score
Notes
Staying secure when looking for property
Ensure you're up to date with our latest advice on how to avoid fraud or scams when looking for property online.
Visit our security centre to find out moreDisclaimer - Property reference 43747d70-200e-47f9-a1b9-b8062bfeb012. The information displayed about this property comprises a property advertisement. Rightmove.co.uk makes no warranty as to the accuracy or completeness of the advertisement or any linked or associated information, and Rightmove has no control over the content. This property advertisement does not constitute property particulars. The information is provided and maintained by Payton Jewell Caines, Bridgend. Please contact the selling agent or developer directly to obtain any information which may be available under the terms of The Energy Performance of Buildings (Certificates and Inspections) (England and Wales) Regulations 2007 or the Home Report if in relation to a residential property in Scotland.
*This is the average speed from the provider with the fastest broadband package available at this postcode. The average speed displayed is based on the download speeds of at least 50% of customers at peak time (8pm to 10pm). Fibre/cable services at the postcode are subject to availability and may differ between properties within a postcode. Speeds can be affected by a range of technical and environmental factors. The speed at the property may be lower than that listed above. You can check the estimated speed and confirm availability to a property prior to purchasing on the broadband provider's website. Providers may increase charges. The information is provided and maintained by Decision Technologies Limited. **This is indicative only and based on a 2-person household with multiple devices and simultaneous usage. Broadband performance is affected by multiple factors including number of occupants and devices, simultaneous usage, router range etc. For more information speak to your broadband provider.