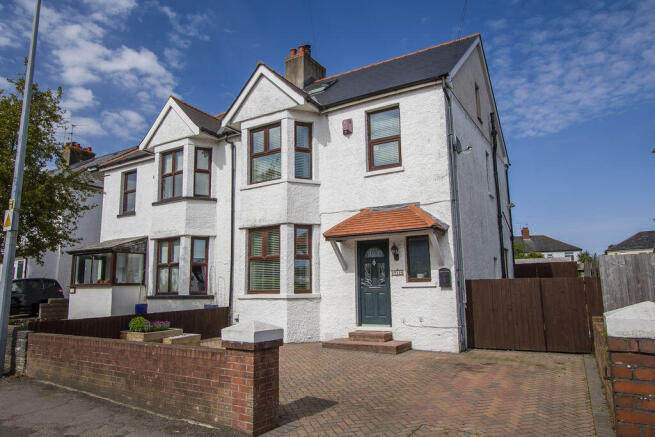
Redlands Road, Penarth

- PROPERTY TYPE
Semi-Detached
- BEDROOMS
4
- BATHROOMS
2
- SIZE
Ask agent
- TENUREDescribes how you own a property. There are different types of tenure - freehold, leasehold, and commonhold.Read more about tenure in our glossary page.
Freehold
Key features
- A loft converted semi-detached house
- Four bedrooms
- Two bathrooms
- Two reception rooms plus kitchen
- Off road parking
- Large rear garden with patio, lawn and deck
- In excellent condition throughout
- Popular location close to schools
Description
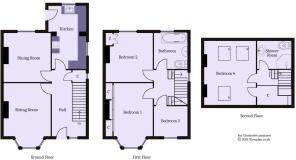
Accommodation
Ground Floor
Hall
Composite front door with double glazed panels and a window to the side. Original wood block flooring, picture rails, staircase to the first floor and doors to both reception rooms and the kitchen. Under stair cupboard.
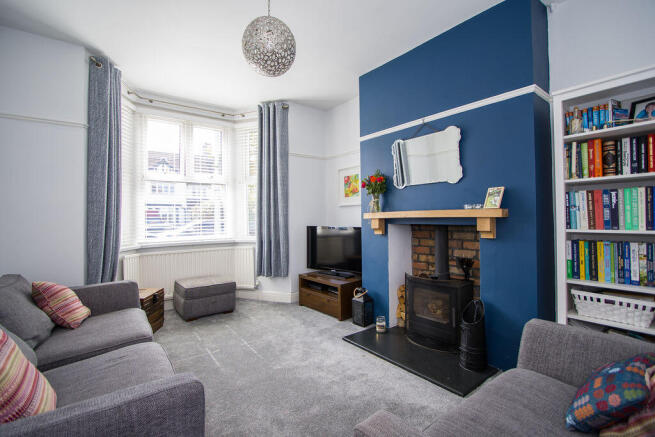
Sitting Room
10' 2'' into recess x 15' 5'' into bay (3.1m into recess x 4.7m into bay)
A front facing sitting room with uPVC double glazed bay window. Fitted carpet. Original picture rails and skirting boards. An attractive fireplace with exposed brick, an oak lintel slate hearth and a wood burning stove. Central heating radiator. Power points and TV point. Venetian blinds to the window.
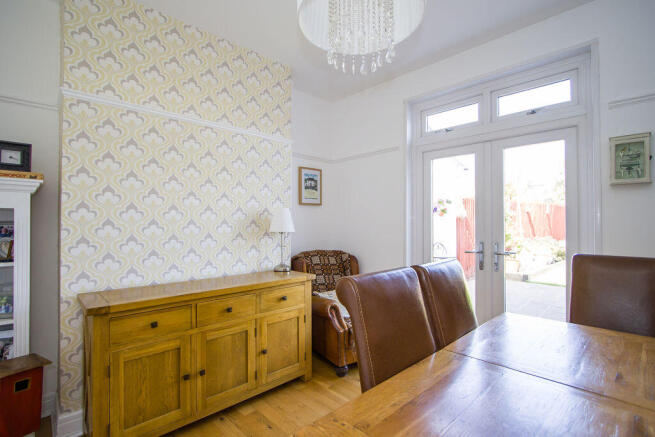
Dining Room
11' 6'' x 12' 0'' (3.51m x 3.65m)
A second reception room, this time with uPVC double glazed doors to the rear that open into the garden. Wood floors. Original picture rails. Central heating radiator. Power points.
Kitchen
8' 7'' max x 15' 4'' (2.61m max x 4.67m)
Herringbone effect vinyl flooring. A fitted kitchen comprising wall units and base units with shaker style doors and wood effect laminate work surfaces. Integrated appliances including an electric oven, four zone electric hob, extractor hood, counter level fridge, washing machine and dishwasher. Single bowl ceramic sink. uPVC double glazed windows to the side and rear and a door to the side into the garden. Recessed lighting and power points.
First Floor
Landing
Fitted carpet to the stairs and landing. Original doors to three bedrooms and the family bathroom. uPVC double glazed window to the side. Stairs to the second floor.
Bedroom 1
11' 6'' into recess x 15' 4'' into bay (3.5m into recess x 4.67m into bay)
Double bedroom with uPVC double glazed bay window to the front and fitted wardrobes to one wall. Fitted carpet. Original picture rails and skirting boards. Power points.
Bedroom 2
11' 7'' into recess x 11' 11'' (3.52m into recess x 3.64m)
A double bedroom with uPVC double glazed window to the rear overlooking the garden. Fitted carpet. Original picture rails and skirting boards. Fitted carpet. One fitted wardrobe. Central heating radiator. Power points
Bedroom 3
8' 4'' x 7' 5'' (2.53m x 2.27m)
A single bedroom, ideal as a nursery or a home office. Wood effect laminate flooring. Central heating radiator. uPVC double glazed window to the front. Original picture rails and skirting boards. Venetian blinds to the window. Power points.
Bathroom
7' 11'' x 8' 10'' (2.42m x 2.69m)
Vinyl flooring and part tiled walls. Suite comprising a panelled bath with electric shower and glass screen, a WC and a pedestal sink. Central heating radiator. uPVC double glazed window to the rear.
Second Floor
Landing
A small landing with fitted carpet and a uPVC double glazed window to the side. Doors to the bedroom and shower room.
Bedroom 4
12' 8'' x 15' 7'' (3.86m x 4.76m)
A double bedroom with Velux windows to the front and rear. Fitted carpet. Recessed lighting. Power points. Built-in cupboard over the stairs.
Shower Room
7' 1'' x 6' 11'' (2.15m x 2.12m)
Suite comprising a shower cubicle with twin head mixer shower, a WC and sink. Velux window to the rear. Tiled floor. Extractor fan. Recessed lights.
Outside
Front
Off road parking for two cars side by side, laid to block paving. Gated side access to the rear garden.
Rear Garden
A very pleasant and attractive rear garden of great proportions and with a sizeable patio, lawn and timber deck. The timber decked area has its own bar, sail awning and plenty of space for outdoor furniture. There is also a central timber framed gazebo on the lawn, mature colourful planting to both sides and a plastic storage shed. The property has gated access to the side onto the driveway. Outside power sockets.
Additional Information
Tenure
The property is freehold (WA178430).
Council Tax Band
The Council Tax band for this property is F, which equates to a charge of £3,266.15 for 2026/27.
Approximate Gross Internal Area
1404 sq ft / 130.4 sq m.
Utilities
The property is connected to mains gas, electricity, water and sewerage services and has gas central heating.
Brochures
Property BrochureFull Details- COUNCIL TAXA payment made to your local authority in order to pay for local services like schools, libraries, and refuse collection. The amount you pay depends on the value of the property.Read more about council Tax in our glossary page.
- Band: F
- PARKINGDetails of how and where vehicles can be parked, and any associated costs.Read more about parking in our glossary page.
- Yes
- GARDENA property has access to an outdoor space, which could be private or shared.
- Yes
- ACCESSIBILITYHow a property has been adapted to meet the needs of vulnerable or disabled individuals.Read more about accessibility in our glossary page.
- Ask agent

Add an important place to see how long it'd take to get there from our property listings.
__mins driving to your place
Affordability



Notes
Staying secure when looking for property
Ensure you're up to date with our latest advice on how to avoid fraud or scams when looking for property online.
Visit our security centre to find out moreDisclaimer - Property reference 12852574. The information displayed about this property comprises a property advertisement. Rightmove.co.uk makes no warranty as to the accuracy or completeness of the advertisement or any linked or associated information, and Rightmove has no control over the content. This property advertisement does not constitute property particulars. The information is provided and maintained by David Baker, Penarth. Please contact the selling agent or developer directly to obtain any information which may be available under the terms of The Energy Performance of Buildings (Certificates and Inspections) (England and Wales) Regulations 2007 or the Home Report if in relation to a residential property in Scotland.
*This is the average speed from the provider with the fastest broadband package available at this postcode. The average speed displayed is based on the download speeds of at least 50% of customers at peak time (8pm to 10pm). Fibre/cable services at the postcode are subject to availability and may differ between properties within a postcode. Speeds can be affected by a range of technical and environmental factors. The speed at the property may be lower than that listed above. You can check the estimated speed and confirm availability to a property prior to purchasing on the broadband provider's website. Providers may increase charges. The information is provided and maintained by Decision Technologies Limited. **This is indicative only and based on a 2-person household with multiple devices and simultaneous usage. Broadband performance is affected by multiple factors including number of occupants and devices, simultaneous usage, router range etc. For more information speak to your broadband provider.