The Brunnen, South Normanton, DE55

- PROPERTY TYPE
Detached
- BEDROOMS
3
- BATHROOMS
1
- SIZE
Ask agent
- TENUREDescribes how you own a property. There are different types of tenure - freehold, leasehold, and commonhold.Read more about tenure in our glossary page.
Freehold
Key features
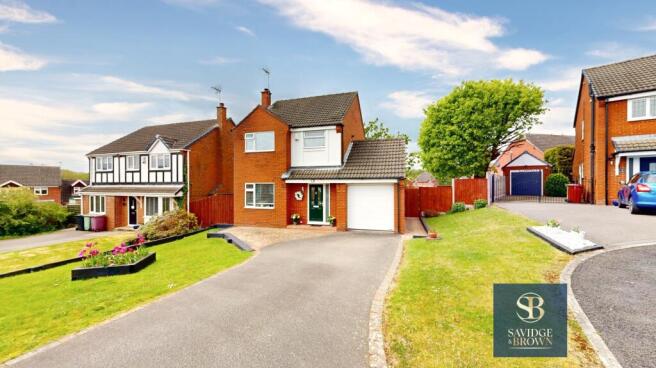
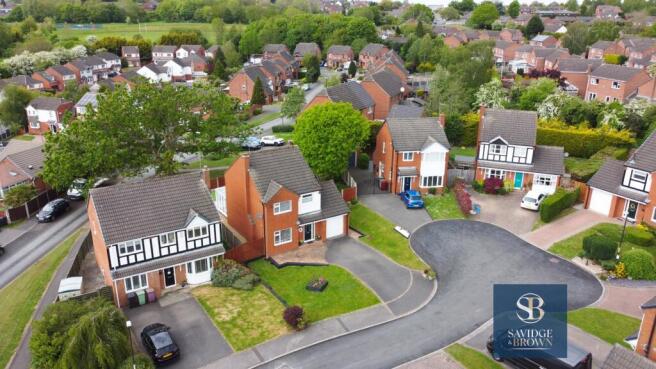
- Offered for sale is this well presented three bedroom property in a desirable cul de sac location in Broadmeadows, South Normanton.
- Off-road car standing and a well kept enclosed rear garden
- Ideally suited to the growing family
- EPC Rating 69C
- Council Tax Band C | Bolsover District Council
Description
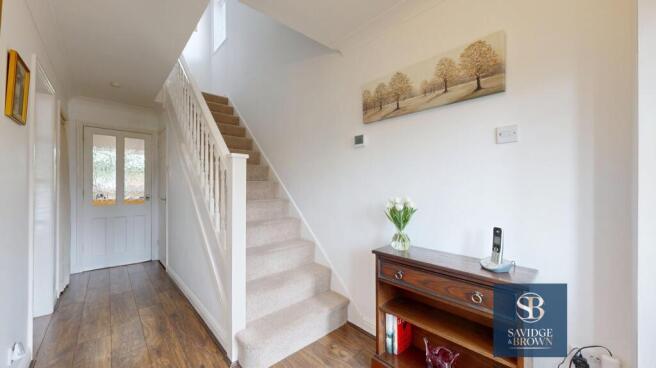
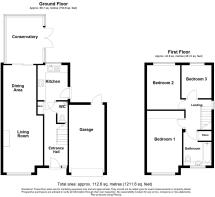
Entrance Hallway: Composite part glazed entrance door with side panel and dark oak laminate flooring. Stairs rise to first floor with turned spindles to ballustrade.
Cloakroom WC: Low flush WC, corner wash hand basin with tiled splashback, single glazed window and extractor fan.
Lounge: UPVc double glazed window, radiator, plasma remote controlled log effect fire, coving to ceiling, open plan to dining area.
Dining Area: Aluminum double glazed sliding patio door providing access to the conservatory.
Conservatory: Floor to ceiling UPVc double glazed windows, laminate flooring, polycarbonate roof all enjoying the view of the rear garden. Double glazed French doors open to the rear patio and garden.
Kitchen: Containing a single drainer stainless steel sink unit with mixer taps, a range of light oak effect fronted wall and base units, plumbing for slimline dishwasher, tiled splashbacks, UPVc double glazed window, stainless steel AEG four ring gas hob, a range of drawer units, Montpellier electric fan assisted double oven and extractor hood. UPVc part glazed door opens to the rear garden.
Stairs Rise To First Floor Landing: With UPVc double glazed window and four panel doors leading to bedrooms and family bathroom.
Front Bedroom 1: UPVc double glazed window, radiator, coving to ceiling, mirror fronted full wall length wardrobes containing hanging rails and shelving.
Rear Bedroom 2: UPVc double glazed window, radiator and coving to ceiling.
Rear Bedroom 3: Laminate flooring, UPVc double glazed window and radiator.
Family Bathroom: Panel bath with hand grips, gravity fed shower, glass shower screen, fully tiled walls, vanity wash hand basin with storage below, close coupled WC, UPVc double glazed window and radiator.
Externally To The Front: A open plan front lawned garden with feature sleepers.
Externally To The Rear: The rear garden enjoys a good sized feature porcelain tiled patio area, clothes drying area. Raised feature sleeper flower beds, a good sized AstroTurf low maintenance garden.
Viewing: By appointment through Savidge & Brown on , pressing option 2 for residential sales.
Postcode: The postcode for the satellite navigation user is DE55 3BE.
Services: All mains gas, water, electric and drainage are connected to the property and the property benefits form gas central heating.
Offer Procedure: Before contacting a Building Society, Bank or Solicitor you should make your offer to our office and speak to a member of staff dealing with the sale as any delay may result in the sale being agreed to another purchaser incurring unnecessary costs.
Under the Estate Agency Act 1991 you will be required to provide us financial information in order to verify your position before we can recommend your offer to the vendor. We will also require proof of identification in order to adhere to Money Laundering Regulations.
Anti-Money Laundering Procedure: In accordance with the UK Money Laundering Regulations, we are required to carry out Anti-Money Laundering (AML) checks on all buyers. This includes identity verification, sanctions screening, and Politically Exposed Persons (PEP) checks, along with ongoing monitoring. A fee of £36.00 per person (inclusive of VAT) will be payable to cover the cost of these checks. Buyers will be required to provide proof of identity, proof of address, and evidence of the source of funds before we can proceed with the sale.
Disclaimer: Whilst we endeavour to make our sales particulars fair, accurate and reliable, they are only a general guide to the property and, accordingly, if there is any point which is of particular importance to you, please contact the office. SERVICES: The Agents have not tested any apparatus, equipment, fittings or services and so cannot verify they are in working order. The buyer is advised to obtain verification. MEASUREMENTS: Please note all the measurement details are approximate and should not be relied upon as exact.
Broadband:
Standard:
Highest available download speed - 12 Mbps
Highest available upload speed - 1 Mbps
Superfast:
Highest available download speed - 80 Mbps
Highest available upload speed - 20 Mbps
Ultrafast:
Highest available download speed - 1000 Mbps
Highest available upload speed - 100 Mbps
Mobile Phone Coverage:
EE - Good outdoor, variable in-home
O2 - Good outdoor
3 - Good outdoor
Vodafone - Good outdoor
Flood Risk: Yearly chance of flooding - Very low
Yearly chance of flooding between 2040 and 2060 - Very low
- COUNCIL TAXA payment made to your local authority in order to pay for local services like schools, libraries, and refuse collection. The amount you pay depends on the value of the property.Read more about council Tax in our glossary page.
- Ask agent
- PARKINGDetails of how and where vehicles can be parked, and any associated costs.Read more about parking in our glossary page.
- Yes
- GARDENA property has access to an outdoor space, which could be private or shared.
- Yes
- ACCESSIBILITYHow a property has been adapted to meet the needs of vulnerable or disabled individuals.Read more about accessibility in our glossary page.
- Ask agent
The Brunnen, South Normanton, DE55

Add an important place to see how long it'd take to get there from our property listings.
__mins driving to your place
Affordability


Get an instant, personalised result:
- Show sellers you’re serious
- Secure viewings faster with agents
- No impact on your credit score
Notes
Staying secure when looking for property
Ensure you're up to date with our latest advice on how to avoid fraud or scams when looking for property online.
Visit our security centre to find out moreDisclaimer - Property reference 142812_008664. The information displayed about this property comprises a property advertisement. Rightmove.co.uk makes no warranty as to the accuracy or completeness of the advertisement or any linked or associated information, and Rightmove has no control over the content. This property advertisement does not constitute property particulars. The information is provided and maintained by Savidge & Brown, Alfreton. Please contact the selling agent or developer directly to obtain any information which may be available under the terms of The Energy Performance of Buildings (Certificates and Inspections) (England and Wales) Regulations 2007 or the Home Report if in relation to a residential property in Scotland.
*This is the average speed from the provider with the fastest broadband package available at this postcode. The average speed displayed is based on the download speeds of at least 50% of customers at peak time (8pm to 10pm). Fibre/cable services at the postcode are subject to availability and may differ between properties within a postcode. Speeds can be affected by a range of technical and environmental factors. The speed at the property may be lower than that listed above. You can check the estimated speed and confirm availability to a property prior to purchasing on the broadband provider's website. Providers may increase charges. The information is provided and maintained by Decision Technologies Limited. **This is indicative only and based on a 2-person household with multiple devices and simultaneous usage. Broadband performance is affected by multiple factors including number of occupants and devices, simultaneous usage, router range etc. For more information speak to your broadband provider.
Map data ©OpenStreetMap contributors.