
Shallcross Mill Road, Whaley Bridge, SK23

- PROPERTY TYPE
Terraced
- BEDROOMS
4
- BATHROOMS
3
- SIZE
1,098 sq ft
102 sq m
Key features
- Three Story, Three/ Four Bedroom, Terraced House
- Four Double Bedrooms
- One Bathroom, an En Suite and Downstairs Wc
- Large and Bright Reception Rooms
- Low Maintenance Garden Space
- On Street, Driveway, and Garage Parking
- Quiet Sought after Location
- Close to Local Amenities
- Situated Nearby Transport Links to Manchester Piccadilly and Sheffield
- EPC Rated: C
Description
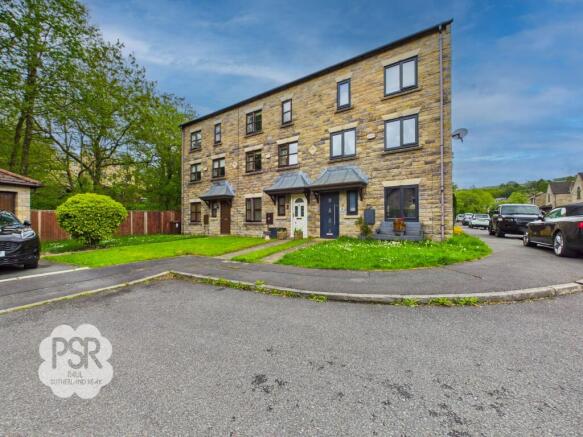
This impressive three-story, mid-terraced house offers spacious and versatile living accommodation, ideal for families or professionals seeking comfort and convenience. With the potential for four generously sized double bedrooms, the property features a modern Bathroom, downstairs Wc and an ensuite, providing ample facilities for busy households. The large and bright reception rooms create a welcoming atmosphere, perfect for relaxation or entertaining guests. The well-appointed kitchen and dining areas are designed for both functionality and style, while the property’s layout ensures a seamless flow between each level. Situated in a quiet, sought-after location, this home benefits from proximity to local amenities, schools, and parks, as well as excellent transport links to Manchester Piccadilly and Sheffield. With an EPC rating of C, the house offers energy efficiency and reduced running costs. Parking is convenient, with options including on-street spaces, a private driveway, and a garage, making it suitable for households with multiple vehicles.
The outdoor space is designed for low-maintenance living, featuring a fully paved rear garden enclosed by timber panel fencing for added privacy and security. This versatile garden accommodates several outbuildings, including a practical garden shed with a distinctive blue door and a covered wooden shelter or log store, providing useful storage solutions. The spacious patio area offers plenty of room for outdoor seating, dining, and decorative potted plants, making it an ideal setting for alfresco entertaining or relaxing in the fresh air. At the front of the property, the driveway in front of the garage is suitable for one vehicle, while the garage itself can also accommodate a car and includes a gate to a side passage, offering easy access and additional storage options. There is also space outside the property to park a further vehicle, ensuring that parking is never an issue for residents or visitors. This thoughtfully designed outdoor area perfectly complements the home’s interior, offering both practicality and a pleasant environment for every-day living.
EPC Rating: C
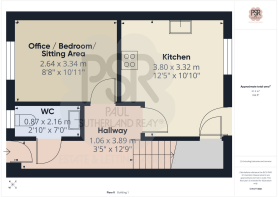
Entrance Hallway
1.06m x 3.89m
Accessed via a composite door, the hallway features carpeted flooring and a mounted ceiling light fixture. The space is equipped with a vertical column radiator and a built-in storage cupboard housing the fuse box.
Office, Sitting room, Bedroom Four
2.64m x 3.34m
This versatile space features carpeted flooring and a uPVC window to the front aspect. The room is complete with a double panel radiator and a five-bulb ceiling light fixture.
Wc
0.87m x 2.16m
Finished with wood effect laminate flooring, this room features a push flush toilet and a vanity unit sink with a stainless steel tap and tiled splashback. The space includes a double panel radiator, overhead cupboard, and a uPVC privacy glass window to the front aspect.
Kitchen
3.8m x 3.32m
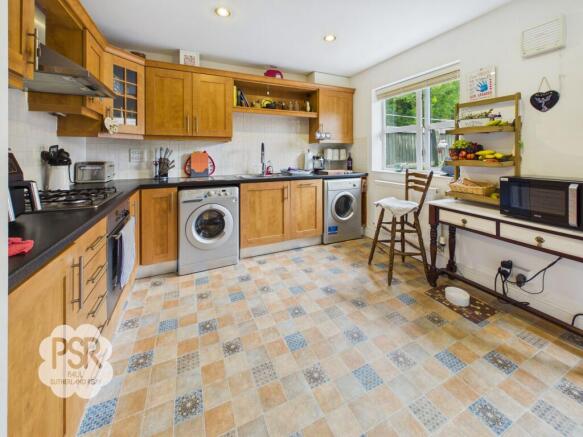
Featuring tiled linoleum flooring and slate effect worktops, the kitchen offers laminate wall and base units, including glass cabinetry with a metal pull-down shutter. Integrated appliances include a 4-ring gas hob with oven and stainless steel extractor, plus an integrated dishwasher and designated space for a washing machine and dryer. The room is finished with recessed spotlights, a double panel radiator, and access to an under-stairs cupboard. External access is provided via a composite door alongside a uPVC window to the rear aspect.
Stairway/Landing
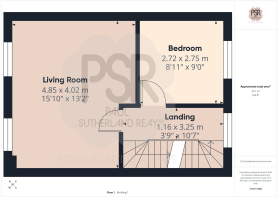
1.16m x 3.25m
Carpeted stairs featuring a rope banister lead to a carpeted landing with white wooden balustrades. The space is finished with a tri-bulb spotlight fixture, a uPVC window to the rear aspect, and stairs continuing to the top floor.
Bedroom Three
2.72m x 2.75m
This room features carpeted flooring and a uPVC window to the rear aspect. It is finished with a double panel radiator and a tri-bulb ceiling spotlight fixture.
Lounge
4.85m x 4.02m
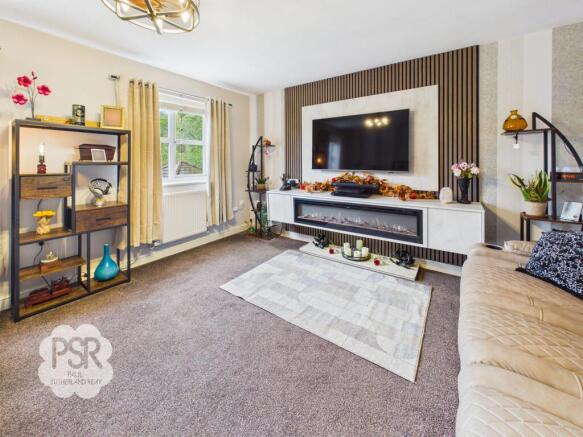
Featuring carpeted flooring and a six-bulb hanging light fixture, the lounge includes dual uPVC windows to the front aspect with double panel radiators positioned beneath. The room is centered around a horizontal Electric fireplace with a tiled hearth, laminate surfaces, and integrated storage cupboards.
Second Floor Stairway and Landing
1.15m x 3.88m
Carpeted stairs with a wooden handrail and balustrades lead to a carpeted landing featuring a uPVC window to the rear aspect. The space includes a three-bulb spotlight fixture, a double panel radiator, and provides access to both the airing cupboard and the loft.
Bedroom Two
2.71m x 2.76m
This room features carpeted flooring, a double panel radiator, and a uPVC window to the rear aspect. The space is finished with a hanging chandelier light fitting.
Bedroom One
2.72m x 4.01m
This room features a uPVC window to the front aspect and a double panel radiator. The space is optimized with integrated cupboards and wardrobes built around and above the bed, finished with a hanging ceiling light fixture.
Ensuite
2.01m x 1.34m
Equipped with tiled linoleum flooring and fully tiled walls, this ensuite features a shower cubicle with a stainless steel showerhead, a pedestal sink with mixer tap, and a push flush toilet. The room includes a chrome ladder radiator, recessed spotlights, an extractor, and a medicine cabinet with a mirror. Natural light is provided by a uPVC privacy glass window to the front aspect.
Bathroom
2.02m x 1.39m
Finished with tiled linoleum flooring and part-tiled walls, the bathroom features a bathtub with dual stainless steel taps and a plastic shower attachment. The suite includes a vanity unit sink with a mixer tap, a push flush toilet, and a chrome ladder radiator. The room is complete with recessed spotlights, an extractor, and a medicine cabinet mirror.
Rear Garden
This low-maintenance rear garden is fully paved with stone flags and enclosed by timber panel fencing for added privacy. The versatile space accommodates multiple outbuildings, including a garden shed with a distinct blue door and a covered wooden shelter/log store. The patio offers ample room for outdoor seating, dining, and potted plants.
- COUNCIL TAXA payment made to your local authority in order to pay for local services like schools, libraries, and refuse collection. The amount you pay depends on the value of the property.Read more about council Tax in our glossary page.
- Band: C
- PARKINGDetails of how and where vehicles can be parked, and any associated costs.Read more about parking in our glossary page.
- Yes
- GARDENA property has access to an outdoor space, which could be private or shared.
- Rear garden
- ACCESSIBILITYHow a property has been adapted to meet the needs of vulnerable or disabled individuals.Read more about accessibility in our glossary page.
- Ask agent
Energy performance certificate - ask agent
Shallcross Mill Road, Whaley Bridge, SK23

Add an important place to see how long it'd take to get there from our property listings.
__mins driving to your place
Affordability


Notes
Staying secure when looking for property
Ensure you're up to date with our latest advice on how to avoid fraud or scams when looking for property online.
Visit our security centre to find out moreDisclaimer - Property reference f509741e-ca98-4429-bba1-b2f3db1edd35. The information displayed about this property comprises a property advertisement. Rightmove.co.uk makes no warranty as to the accuracy or completeness of the advertisement or any linked or associated information, and Rightmove has no control over the content. This property advertisement does not constitute property particulars. The information is provided and maintained by PSR, New Mills. Please contact the selling agent or developer directly to obtain any information which may be available under the terms of The Energy Performance of Buildings (Certificates and Inspections) (England and Wales) Regulations 2007 or the Home Report if in relation to a residential property in Scotland.
*This is the average speed from the provider with the fastest broadband package available at this postcode. The average speed displayed is based on the download speeds of at least 50% of customers at peak time (8pm to 10pm). Fibre/cable services at the postcode are subject to availability and may differ between properties within a postcode. Speeds can be affected by a range of technical and environmental factors. The speed at the property may be lower than that listed above. You can check the estimated speed and confirm availability to a property prior to purchasing on the broadband provider's website. Providers may increase charges. The information is provided and maintained by Decision Technologies Limited. **This is indicative only and based on a 2-person household with multiple devices and simultaneous usage. Broadband performance is affected by multiple factors including number of occupants and devices, simultaneous usage, router range etc. For more information speak to your broadband provider.