Dennis Road, East Molesey, KT8

- PROPERTY TYPE
End of Terrace
- BEDROOMS
2
- BATHROOMS
1
- SIZE
Ask agent
- TENUREDescribes how you own a property. There are different types of tenure - freehold, leasehold, and commonhold.Read more about tenure in our glossary page.
Freehold
Key features
- TWO DOUBLE BEDROOM END OF TERRACE
- PERIOD FEATURES
- THROUGH LIVING/DINING ROOM
- MODERN KITCHEN
- SECOND RECEPTION ROOM / PLAY ROOM / HOME OFFICE
- MODERN UPSTAIRS BATHROOM
- WELL PRESENTED GARDEN
- DETACHED HOME OFFICE IN THE GARDEN / GYM
- EXTERNAL RE-PAINTED MAY 2026
- NEW DOUBLE GLAZING AND DOORS, NEW CARPETS, NEW BOILER APRIL 2026
Description
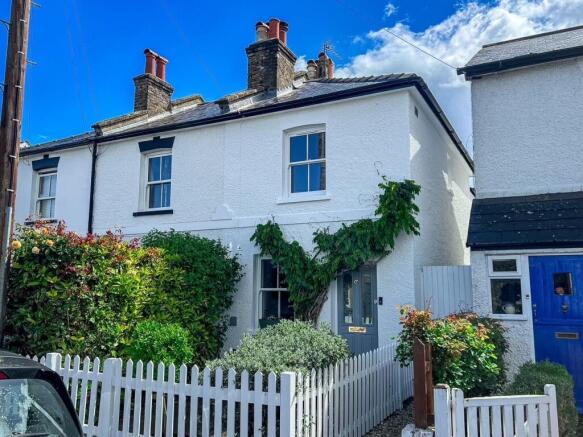
TUDOR AND CO are pleased to offer for sale an exceptional two bedroom end-of-terrace Victorian home, beautifully blending timeless elegance with high-quality modern upgrades, situated in a highly desirable East Molesey location just moments from the village shops, cafés, and restaurants.
This stunning home is full of character and charm, yet has been significantly improved to meet modern living standards, including a brand-new kitchen, newly installed double glazing (including the front door), a new boiler fitted in April 2026, full external redecoration completed in May 2026, and a boarded attic with lighting installed, providing excellent additional storage space.
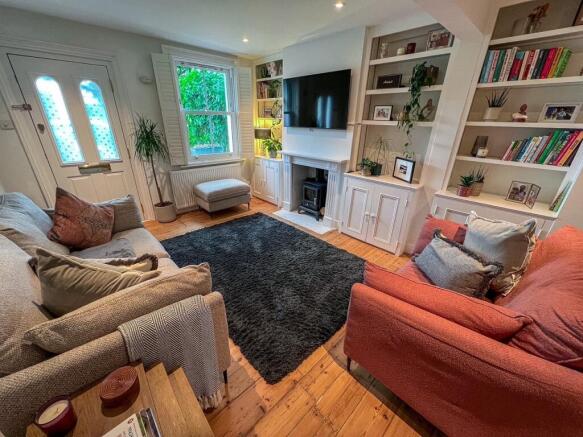
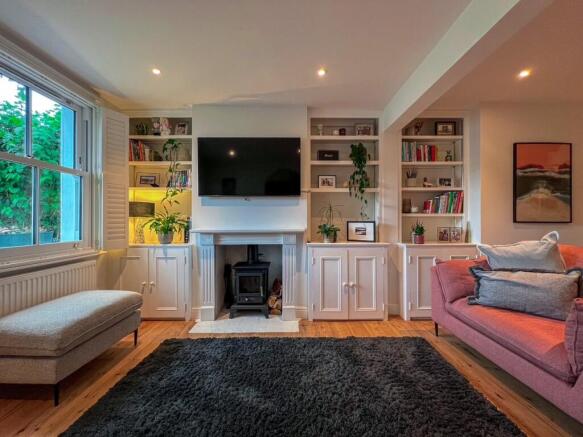
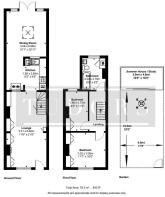
On entering, you are welcomed into a bright and inviting living room featuring a working fireplace, beautifully refurbished oak flooring, and bespoke fitted storage cupboards. This elegant space flows effortlessly into a generous dining area, perfectly suited for a six-seater table, creating an ideal setting for entertaining and family life. The contemporary kitchen has been thoughtfully modernised, offering an excellent range of eye and base level units, extensive worktop space, and integrated appliances including an induction hob with oven beneath, plus space for a fridge/freezer and washing machine. A lobby area leads through to a superb rear extension/second reception room/playroom, enhanced by a striking glass lantern roof and French doors opening directly onto the garden, flooding the space with natural light and providing a seamless indoor-outdoor lifestyle. Upstairs, newly fitted carpets extend across the landing and both double bedrooms, adding a fresh and luxurious finish. The first floor also comprises two well-proportioned double bedrooms and a stylish modern bathroom fitted with a crisp white suite. The boarded and lit attic provides valuable, easily accessible storage, further enhancing the practicality of this well-appointed home. Externally, the rear garden is a true highlight—featuring a patio area perfect for outdoor dining, a well-maintained lawn, newly installed fencing, and mature shrub borders offering both privacy and colour throughout the seasons. A side access gate adds further convenience. At the rear of the garden, a superb detached home office provides an outstanding additional space, complete with power, lighting, and a newly laid solid Oak herringbone floor—ideal for remote working, studio use, or a peaceful retreat. To the front, the property enjoys attractive kerb appeal with a neatly maintained garden, paved pathway, mature planting, and a charming picket fence boundary, all freshly enhanced by the recent external redecoration. A truly captivating home that combines period elegance with contemporary comfort, offering versatile living space in one of East Molesey’s most sought-after locations. EPC Rating: D. Elmbridge Borough Council Band: D
The location is equally impressive. The area is renowned for its excellent selection of nurseries, primary and secondary schools, along with nearby swimming pools, gyms, and superb leisure facilities. Molesey itself offers an abundance of green open spaces, including the picturesque Hurst Park recreation grounds alongside the River Thames and towpath, providing beautiful walks leading to Hampton Court Palace and the ever-popular Bridge Road, known for its charming antique shops, independent cafés, traditional pubs, and restaurants.
The area also boasts an excellent sporting and community atmosphere, with local amenities including Molesey Football Club, East Molesey Cricket Club, Molesey Rowing Club, and Island Barn Reservoir Sailing Club, all contributing to the area’s highly desirable lifestyle appeal. Also nearby is the stunning Royal Bushy Park, one of London’s largest and most beautiful Royal Parks, offering scenic walks, playgrounds, a café, and its famous free-roaming deer.
- COUNCIL TAXA payment made to your local authority in order to pay for local services like schools, libraries, and refuse collection. The amount you pay depends on the value of the property.Read more about council Tax in our glossary page.
- Band: D
- PARKINGDetails of how and where vehicles can be parked, and any associated costs.Read more about parking in our glossary page.
- Ask agent
- GARDENA property has access to an outdoor space, which could be private or shared.
- Yes
- ACCESSIBILITYHow a property has been adapted to meet the needs of vulnerable or disabled individuals.Read more about accessibility in our glossary page.
- Ask agent
Energy performance certificate - ask agent

Add an important place to see how long it'd take to get there from our property listings.
__mins driving to your place
Affordability


Notes
Staying secure when looking for property
Ensure you're up to date with our latest advice on how to avoid fraud or scams when looking for property online.
Visit our security centre to find out moreDisclaimer - Property reference 30403205. The information displayed about this property comprises a property advertisement. Rightmove.co.uk makes no warranty as to the accuracy or completeness of the advertisement or any linked or associated information, and Rightmove has no control over the content. This property advertisement does not constitute property particulars. The information is provided and maintained by Tudor & Co, Surrey. Please contact the selling agent or developer directly to obtain any information which may be available under the terms of The Energy Performance of Buildings (Certificates and Inspections) (England and Wales) Regulations 2007 or the Home Report if in relation to a residential property in Scotland.
*This is the average speed from the provider with the fastest broadband package available at this postcode. The average speed displayed is based on the download speeds of at least 50% of customers at peak time (8pm to 10pm). Fibre/cable services at the postcode are subject to availability and may differ between properties within a postcode. Speeds can be affected by a range of technical and environmental factors. The speed at the property may be lower than that listed above. You can check the estimated speed and confirm availability to a property prior to purchasing on the broadband provider's website. Providers may increase charges. The information is provided and maintained by Decision Technologies Limited. **This is indicative only and based on a 2-person household with multiple devices and simultaneous usage. Broadband performance is affected by multiple factors including number of occupants and devices, simultaneous usage, router range etc. For more information speak to your broadband provider.