

Bradgate Hill, Groby, Leicester, Leicestershire, LE6

- PROPERTY TYPE
Land
- BEDROOMS
3
- BATHROOMS
1
- SIZE
Ask agent
Key features
- Plot with planning permission
- Self-build opportunity
- Edge of desirable location
- Within exclusive gated development
Description
The scheme is being delivered as a developer-led custom-build opportunity,allowing purchasers to create a home tailored to their individual requirements, whilst benefiting from a structured and professionally managed design and construction process.
The Opportunity
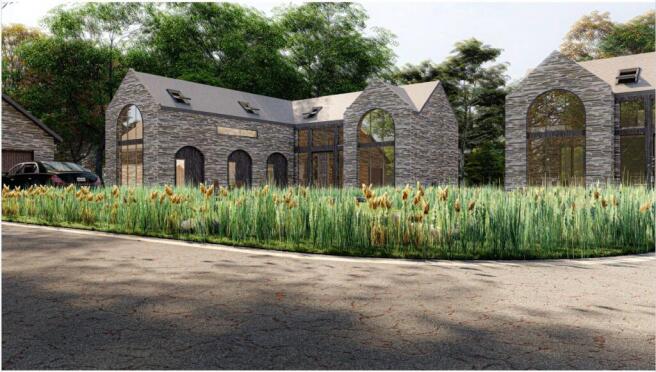
The development provides two generous residential plots, suitable for the delivery of high-quality, individually designed homes.
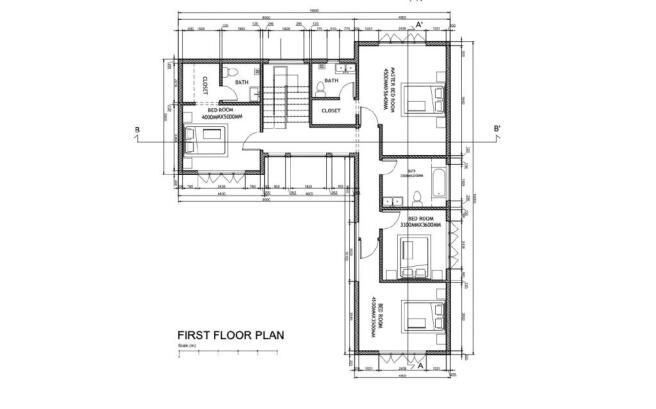
Indicative designs have been prepared to demonstrate the scale, style and potential of the plots.
These provide a strong starting point and can be adapted to reflect individual preferences, subject to the overall design framework.
This approach combines the flexibility of custom-build with the reassurance of a coordinated and deliverable scheme.
Design & Customisation
Purchasers will have the opportunity to design a home suited to their individual requirements,
working alongside the developer and design team.
The plots are capable of accommodating a range of dwelling types, including:
• Bungalows
• One-and-a-half storey homes
• Two-storey houses
• Three, four or five bedroom layouts
Purchasers may influence both the internal layout and elements of the external design, including elevations and overall configuration, within the parameters of the agreed planning framework.
This may include:
• Internal layout and room configuration
• Kitchen, utility and living arrangements
• Bathroom and ensuite layouts
• Window positioning (where appropriate)
• External appearance and materials (within design guidance)
• Internal finishes and overall specification
This ensures each home is individually tailored, whilst maintaining a cohesive and high-quality
development.
Servicing
The developer can arrange for all necessary services to be brought into each plot, including utilities such as water, electricity and drainage (subject to the necessary approvals).
Flexible Build Options
Following agreement of the final design, a range of build options can be offered to suit individual preferences:
• Structural Shell – construction to a weathertight structural stage
• Watertight Shell – external envelope complete, ready for internal fit-out
• Full Turnkey Build – complete design and build to a finished home
All build options are delivered through a coordinated and professionally managed process, ensuring quality, cost control and programme certainty.
Purchasing & Delivery Process
The development is structured to provide a clear and efficient route from initial enquiry through to completion, whilst allowing purchasers to secure their plot at an early stage.
Step 1 – Reservation
A plot may be reserved for a short period, subject to a reservation fee, allowing initial discussions regarding requirements, design preferences and budget.
Step 2 – Plot Purchase & Initial Design Direction
Following initial discussions, and once an outline design direction has been agreed based on indicative proposals, the purchaser will proceed with the purchase of the plot at an early stage through the standard legal process.
This enables the purchaser to secure the land and move forward with confidence.
Step 3 – Design Development
Following purchase, the purchaser will work alongside the developer and design team to develop the detailed layout, specification and overall design of the home.
This stage is undertaken on a committed basis, with a design and pre-construction agreement in place.
Step 4 – Final Design & Build Agreement
Once the design and build cost are finalised, the purchaser will enter into a design and build
contract with the developer, setting out the agreed scope, cost and programme.
Step 5 – Construction & Completion
The developer will deliver the construction of the home through a managed process, ensuring
quality and programme control throughout.
Construction is typically funded by the purchaser via a self-build or custom-build mortgage, with payments made in stages as the works progress. Other options are available
Summary
This is a rare opportunity to create a bespoke home within a well-considered and professionally delivered development.
The scheme offers the flexibility of custom-build, combined with a structured and efficient delivery model that ensures both certainty and quality throughout the process.
Further information is available on request.
Please note that an AML fee is chargeable once an offer is accepted to cover the cost of carrying out the required identity and anti-money laundering checks.
Bradgate Hill, Groby, Leicester, Leicestershire, LE6

NEAREST STATIONS
Distances are straight line measurements from the centre of the postcode- Leicester Station6.0 miles



Notes
Disclaimer - Property reference LNH260125. The information displayed about this property comprises a property advertisement. Rightmove.co.uk makes no warranty as to the accuracy or completeness of the advertisement or any linked or associated information, and Rightmove has no control over the content. This property advertisement does not constitute property particulars. The information is provided and maintained by Frank Innes, Leicester. Please contact the selling agent or developer directly to obtain any information which may be available under the terms of The Energy Performance of Buildings (Certificates and Inspections) (England and Wales) Regulations 2007 or the Home Report if in relation to a residential property in Scotland.