Northdown Road, Margate, CT9

- PROPERTY TYPE
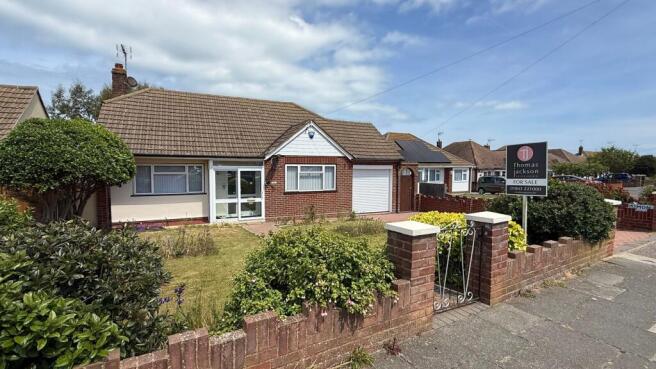
Detached Bungalow
- BEDROOMS
3
- BATHROOMS
1
- SIZE
1,098 sq ft
102 sq m
- TENUREDescribes how you own a property. There are different types of tenure - freehold, leasehold, and commonhold.Read more about tenure in our glossary page.
Freehold
Key features
- Elegantly Proportioned Detached Bungalow
- Three Double Bedrooms
- Open Plan Reception Room
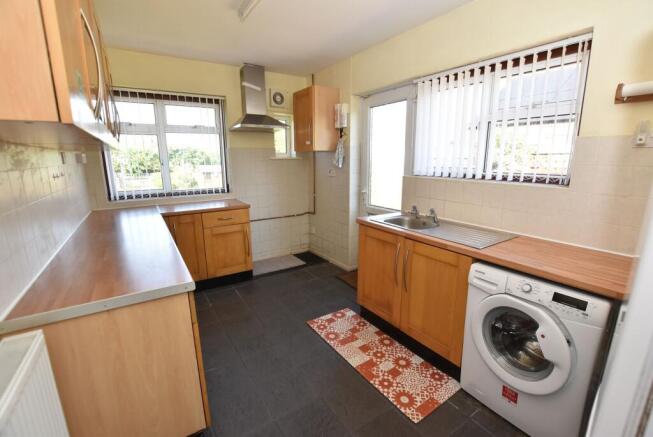
- Kitchen Breakfast Room
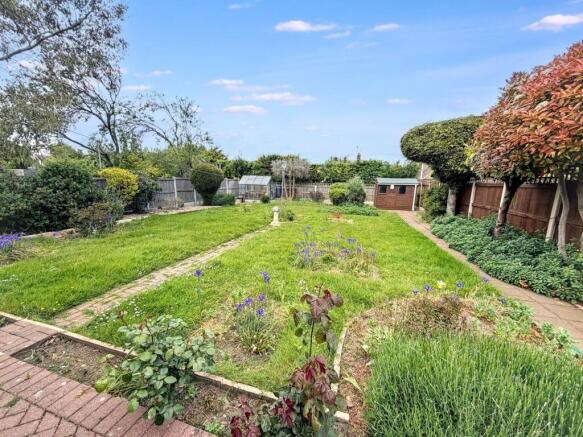
- Generous Gardens
- Chain Free (subject to probate being grated)
- Garage With Electric Roller Door Plus Plenty Of Parking
- Chain Free ( probate to be granted )
- Viewing Essential
- Images marked AI enhanced show potential decoration, all other images show current presentation.
Description
This spacious three bedroom detached bungalow presents a superb opportunity for buyers seeking a spacious and versatile home, offered to the market chain free. The property provides well-balanced accommodation throughout, featuring three generously sized double bedrooms that offer flexibility for family living, guest accommodation, or a dedicated home office. The heart of the home is an impressive open plan reception room, thoughtfully designed to maximise both natural light and space, creating an inviting environment for relaxation and entertaining. the kitchen is well appointed and provides plenty of storage and opens to a block paved patio. The bungalow benefits from gas central heating and double glazing, ensuring a warm and energy-efficient environment all year round. Practicality is further enhanced by a garage with an electric roller door, complemented by off-road parking. The property’s layout and proportions deliver a sense of comfort and ease, with well-defined living and sleeping areas that cater to a range of lifestyle needs. Offered with no onward chain, this home is ready for immediate occupation and offers the potential for personalisation to suit individual tastes. Viewing is essential to appreciate the quality of accommodation on offer and to discover the true potential of this detached bungalow, which combines generous proportions, and a sought-after setting to create a truly desirable residence.
Entrance Porch
Double glazed sliding patio doors into entrance porch, outside light Point, double glazed panels, double glazed door opens to:-
Entrance Hallway
8.74m x 3.99m
Maximum measurements, reducing to 4' 10'' Coved ceiling, access to loft space, double glaze window to side, two radiators, door to cloaks cupboard fitted with hanging rail, doors to:-
Reception Room
6.4m x 3.63m
Coved ceiling, double glazed window overlooks the front garden, double glazed French doors and panels open to garden, two double radiators, four wall light points, timber fireplace with marble hearth with an electric coal effect fire, TV Point.
Kitchen
4.29m x 2.54m
Measurements include a range of fitted base units, space for washing machine, dishwasher, fridge freezer and a freestanding gas cooker, works surface over inset with stainless steel sink,, range of coordinating wall units over, double glazed window overlooked rear garden double glazed window to side, double glazed door opens to the garden, ceramic tile flooring, extract plan, radiator, wall mounted gas boiler.
Bathroom WC
2.72m x 2.54m
Maximum measurements, comprising of low-level WC, pedestal wash basin and panel bath with twin grips and electric shower over, two double glazed windows, ceramic tiled splashbacks, radiator, picture rail, cupboards fitted with a pre-lagged hot water tank and providing storage.
Bedroom
4.24m x 3.02m
Coved ceiling, picture rail, radiator, double glazed window overlooking rear garden.
Bedroom
3.63m x 3.3m
Coved ceiling, picture rail, radiator, double glazed window overlooking the front garden.
Bedroom
3.3m x 2.72m
Coved ceiling, picture rail, double glazed window to the side, double radiator.
Garden
The garden is set in the main to lawn with mature planted borders within fenced perimeters. There are mature planted borders as well as a greenhouse and timber shed plus a block paved patio as well as a paved area. There is a ramp from the French doors in the reception room providing level access to the garden.
Parking - Garage
There is a garage to the side of the property accessed via an electric roller door, this is accessed via a block paved driveway providing off road parking for two cars.
Disclaimer
All measurements are for general guidance purpose only.
The measurements are approximate; the measurements given should not be relied on. All measurements were taken using a sonic tape therefore maybe subject to a small margin of error.
These particulars, whilst believed to be accurate, are set out as a general outline only for guidance and do not constitute any part of an offer or contract. Intending purchasers should not rely on them as statements of representation of fact but must satisfy themselves by inspection or otherwise as to their accuracy.
No person in this firm's employment has the authority to make or give any representation or warranty in respect of the property.
The mention of any appliances and/or services within these particulars does not imply they are in full or efficient working order.
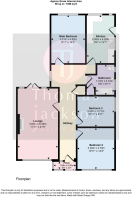
Floorplans are for guide purposes only, all dimensions are approximate.
- COUNCIL TAXA payment made to your local authority in order to pay for local services like schools, libraries, and refuse collection. The amount you pay depends on the value of the property.Read more about council Tax in our glossary page.
- Band: D
- PARKINGDetails of how and where vehicles can be parked, and any associated costs.Read more about parking in our glossary page.
- Garage
- GARDENA property has access to an outdoor space, which could be private or shared.
- Private garden
- ACCESSIBILITYHow a property has been adapted to meet the needs of vulnerable or disabled individuals.Read more about accessibility in our glossary page.
- Ask agent
Energy performance certificate - ask agent
Northdown Road, Margate, CT9

Add an important place to see how long it'd take to get there from our property listings.
__mins driving to your place
About Thomas Jackson, Margate
152 Northdown Road, Cliftonville, Margate, CT9 2QN

Notes
Staying secure when looking for property
Ensure you're up to date with our latest advice on how to avoid fraud or scams when looking for property online.
Visit our security centre to find out moreDisclaimer - Property reference 3370ee7b-5c50-450e-a580-bbfbc774c5a3. The information displayed about this property comprises a property advertisement. Rightmove.co.uk makes no warranty as to the accuracy or completeness of the advertisement or any linked or associated information, and Rightmove has no control over the content. This property advertisement does not constitute property particulars. The information is provided and maintained by Thomas Jackson, Margate. Please contact the selling agent or developer directly to obtain any information which may be available under the terms of The Energy Performance of Buildings (Certificates and Inspections) (England and Wales) Regulations 2007 or the Home Report if in relation to a residential property in Scotland.
*This is the average speed from the provider with the fastest broadband package available at this postcode. The average speed displayed is based on the download speeds of at least 50% of customers at peak time (8pm to 10pm). Fibre/cable services at the postcode are subject to availability and may differ between properties within a postcode. Speeds can be affected by a range of technical and environmental factors. The speed at the property may be lower than that listed above. You can check the estimated speed and confirm availability to a property prior to purchasing on the broadband provider's website. Providers may increase charges. The information is provided and maintained by Decision Technologies Limited. **This is indicative only and based on a 2-person household with multiple devices and simultaneous usage. Broadband performance is affected by multiple factors including number of occupants and devices, simultaneous usage, router range etc. For more information speak to your broadband provider.