

Manor Road, Brinsworth, Rotherham

- PROPERTY TYPE
Semi-Detached
- BEDROOMS
3
- BATHROOMS
2
- SIZE
Ask agent
- TENUREDescribes how you own a property. There are different types of tenure - freehold, leasehold, and commonhold.Read more about tenure in our glossary page.
Freehold
Key features
- Stunning Extended Family Home
- Three DOUBLE Bedrooms
- Beautiful Extended Kitchen
- Stunning Extended Open Plan Lounge Diner & Snug
- Driveway Providing Ample Off-Road Parking
- Adjoining Office/ Gym/ Workshop & Wc
- Large Master with a Range of Fitted Wardrobes & Ensuite Shower Room
- Enclosed Landscaped Wrap Around Gardens
- Highly Sought-After Location
- VIEWING HIGHLY ADVISED…!
Description
BEAUTIFULLY PRESENTED A STUNNING FAMILY ABODE...SIGNIFICANTLY EXTENDED ON MANOR ROAD...!
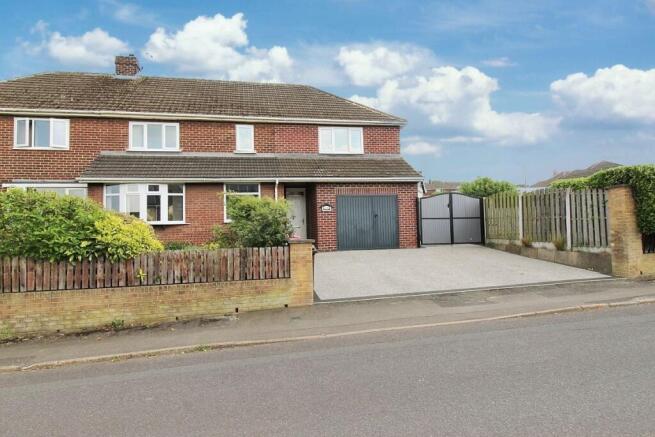
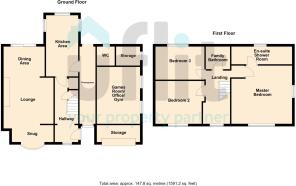
Uflit are more than delighted to welcome to the market this STYLISH three double bedroom family home offering SPACIOUS MODERN LIVING throughout. To the downstairs accommodation this spacious and well proportioned home boasts a welcoming hallway leading to the heart and hub of this family home a modern extended kitchen leading to a further extended beautifully presented open plan bay windowed lounge/ diner with an additional snug creating additional entertaining space. An under cover area leads to the downstairs wc and a fabulous converted garage offering a multitude of uses (office/ gym/ games room and a storage unit. To the upstairs accommodation a superb large master bedroom with dressing area and ensuite shower room, two further double bedrooms and a beautiful family bathroom. The property also benefits from an alarm system. To the outside an attractive frontage with manicured gardens, a stylish resin driveway providing ample off road parking whilst seamlessly wrapping around the property. The property adopts a large corner plot with a a beautiful Indian stone patio to the side with lawned garden and a cosy enclosed low maintenance landscaped rear garden with patio areas adds to the attraction. Aall this can be found at this FANTASTIC FAMILY HOME...!. Located in the heart of the highly sought after area of Brinsworth close to local amenities, excellent transport links and academy schools and just a short walk to the bustling shopping parade. Viewing is highly recommended.
Don't delay call Uflit today .
Council Tax Band: C
Tenure: Freehold
Entrance hall
4.5m x 2.3m
Step through the composite front door into an inviting entrance hall featuring modern vinyl flooring, radiator, carpeted spindled stairs rising to the first floor with useful under stairs storage cleverly utilising space and a glazed paneled door leads through to the kitchen..
Breakfast kitchen
This beautifully presented significantly extended kitchen offers a perfect blend of practicality and modern charm. Featuring a range of fitted wall and base units with coordinating worktops and tiled back panels, it provides ample space for cooking and storage. Complete with a built in electric oven, electric hob with extractor above, integrated fridge and separate freezer, this kitchen is designed for everyday convenience. A designer radiator and a continuation of the vinyl flooring add to the comfort and contemporary finish while a glazed paneled door opening through to the open plan lounge/ diner area enhances the home’s smart layout and a further composite door opens to access the undercover area.
Undercover passage
This passage links the ground floor accommodation with a beautiful resin flooring, accessed via a further composite door allowing access to the rear garden with doors opening to the family room and separate wc.
Converted Garage
4.4m x 3.5m
A fantastic addition to the home offering both functionality and style this area lends it's self to a multitude of uses ( Office/ Gym/ Workshop or further living space ) with wooden flooring, a striking feature wall and two upvc windows.
WC
A beautifully finished wc featuring a floating hand wash basin combining practicality with style and a low level wc. The space is enhanced by partial paneled walls, vinyl flooring, and a upvc window allowing natural light.
Open Plan Extended Lounge/ Diner
7.2m x 3.9m
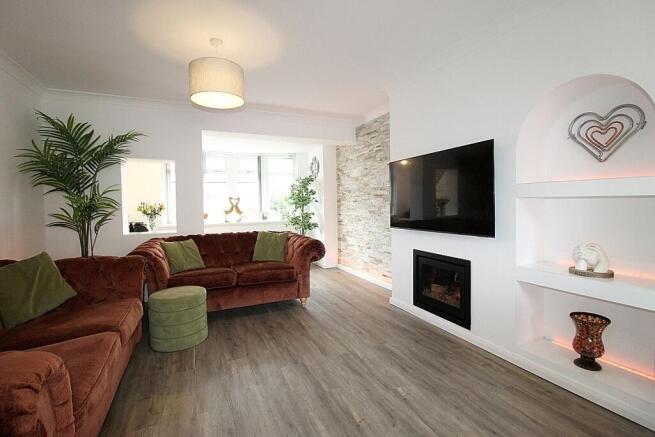
Relax and unwind in this beautifully presented lounge featuring a front bay window that floods the room with natural light . A stylish media wall catches the eye creating a focal point with beautiful feature tiled walls, perfectly complemented by luxury SPC flooring and two radiators for year-round comfort. Patio doors open to the garden creating a seamless flow ideal for modern family living and an offset extended snug allows for remote work life.
Landing
This welcoming spindled landing is carpeted for comfort and warmed by a radiator whilst a upvc window brings in natural light. It provides access to all three double bedrooms and the family bathroom and a loft hatch with ladder adds practical storage making this space both functional and inviting.
Master bedroom
4.6m x 4.7m
This spacious master bedroom with a large range of modern wardrobes and furniture features soft carpet underfoot and a radiator for year-round comfort. Two upvc windows fill the room with natural light creating a bright and relaxing retreat and a door gives access to the ensuite.
En-suite
1.4m x 4.6m
This stylish en-suite features a large walk in shower cubicle and glass enclosure offering both relaxation and convenience, a floating wash hand basin complemented by a wc. A upvc window and radiator ensure a bright comfortable space with fully tiled walls complimentary flooring and modern vanity units add practicality.
Bedroom 2
3.4m x 3.8m
This inviting second double bedroom features soft carpet underfoot, a radiator for year-round warmth and a upvc window that fills the room with natural light. A range of fitted sliding wardrobes provide convenient storage combining practicality with a cosy welcoming atmosphere.
Bedroom 3
2.6m x 3.8m
This welcoming third double bedroom features soft carpet underfoot, a radiator for comfort and a upvc window that fills the room with natural light. A large range of fitted wardrobes and furniture provide ample storage making it a functional and inviting space.
Family Bathroom
1.8m x 2m
This modern bathroom features a paneled bath with overhead shower and glass enclosure complemented by a wash hand basin and a wc. A heated towel radiator provides added comfort whilst a upvc window brings in natural light. Partially tiled walls and complimentary flooring along with a pvc clad ceiling creating a stylish and low-maintenance finish.
Outside
The front of the property features a well-maintained low maintenance garden and a stunning open resin driveway providing ample off road parking leading to the garage used as storage. Bespoke composite gates open to extend the driveway where the resin seamlessly wraps around the property. As the property occupies a corner plot a large Indian stone patio sits to the side of the property leading to a lawned garden. Further gated access to the rear where the resin forms a patio area leading to a beautiful enclosed low maintenance garden all offering fabulous outdoor living complemented by decorative stone.
Brochures
Brochure- COUNCIL TAXA payment made to your local authority in order to pay for local services like schools, libraries, and refuse collection. The amount you pay depends on the value of the property.Read more about council Tax in our glossary page.
- Band: C
- PARKINGDetails of how and where vehicles can be parked, and any associated costs.Read more about parking in our glossary page.
- Driveway
- GARDENA property has access to an outdoor space, which could be private or shared.
- Front garden,Enclosed garden,Rear garden
- ACCESSIBILITYHow a property has been adapted to meet the needs of vulnerable or disabled individuals.Read more about accessibility in our glossary page.
- Ask agent
Energy performance certificate - ask agent
Manor Road, Brinsworth, Rotherham

Add an important place to see how long it'd take to get there from our property listings.
__mins driving to your place
Affordability


Notes
Staying secure when looking for property
Ensure you're up to date with our latest advice on how to avoid fraud or scams when looking for property online.
Visit our security centre to find out moreDisclaimer - Property reference RS2573. The information displayed about this property comprises a property advertisement. Rightmove.co.uk makes no warranty as to the accuracy or completeness of the advertisement or any linked or associated information, and Rightmove has no control over the content. This property advertisement does not constitute property particulars. The information is provided and maintained by Uflit, Rotherham. Please contact the selling agent or developer directly to obtain any information which may be available under the terms of The Energy Performance of Buildings (Certificates and Inspections) (England and Wales) Regulations 2007 or the Home Report if in relation to a residential property in Scotland.
*This is the average speed from the provider with the fastest broadband package available at this postcode. The average speed displayed is based on the download speeds of at least 50% of customers at peak time (8pm to 10pm). Fibre/cable services at the postcode are subject to availability and may differ between properties within a postcode. Speeds can be affected by a range of technical and environmental factors. The speed at the property may be lower than that listed above. You can check the estimated speed and confirm availability to a property prior to purchasing on the broadband provider's website. Providers may increase charges. The information is provided and maintained by Decision Technologies Limited. **This is indicative only and based on a 2-person household with multiple devices and simultaneous usage. Broadband performance is affected by multiple factors including number of occupants and devices, simultaneous usage, router range etc. For more information speak to your broadband provider.