
Newburgh Road, Auchtermuchty, Fife, KY14 7BS

- PROPERTY TYPE
Semi-Detached
- BEDROOMS
1
- BATHROOMS
1
- SIZE
Ask agent
- TENUREDescribes how you own a property. There are different types of tenure - freehold, leasehold, and commonhold.Read more about tenure in our glossary page.
Freehold
Key features
- Semi Detached Cottage
- In need of Renovation/Upgrading
- Well Propotioned Lounge
- Fitted Kitchen
- Spacious Bedroom
- Shower Room with Thermostatic Shower
- Floor Attic With Velux, Light & Power
- Elevated Position
- Generous Sized Rear Garden
- Gas Heating & Double Glazing
Description
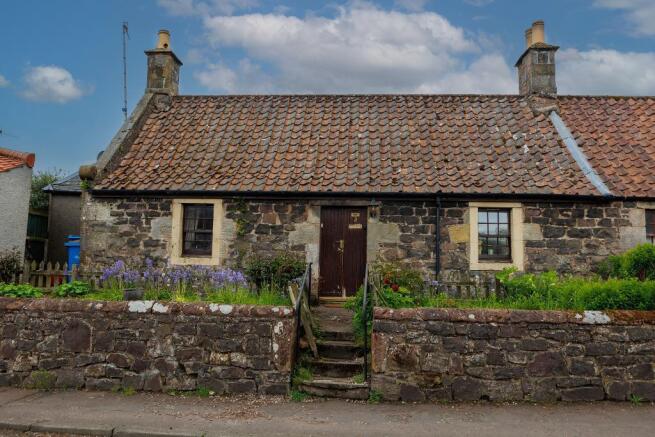
Steps and a pathway lead to the main entrance of this cottage, where you will find storm doors opening into the hallway.
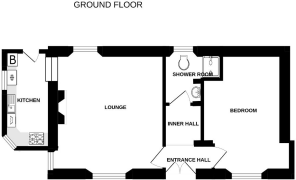
The hallway offers access to the lounge, bedroom and an inner hall leading to the shower room. Tiled flooring. Within the inner hall there is a hatch offering access to a floored attic space with velux window, power and light.
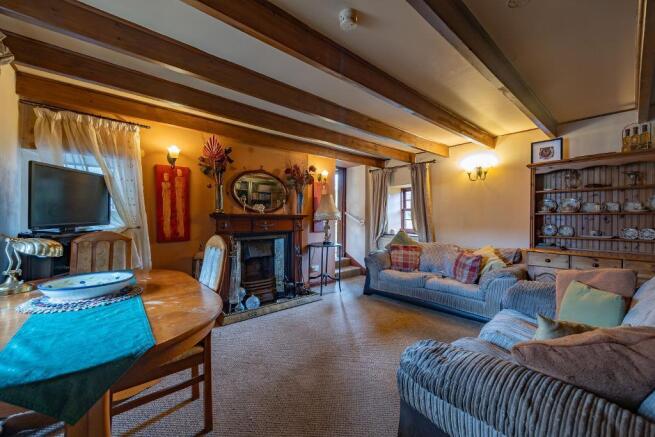
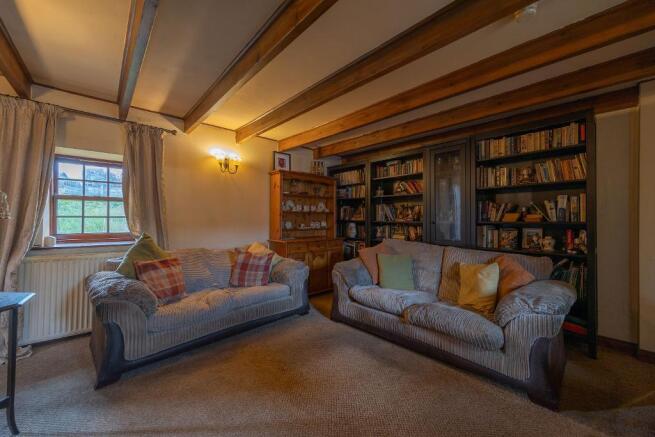
Well-proportioned lounge with feature open cast iron fireplace with hearth and decorative side inserts, along with the sash & case style windows and ornate beams all add character to the room. Fitted carpet to floor and steps offer access into the kitchen.
The kitchen is fitted with floor and wall mounted units. Ample work top surfaces. Sink and drainer. Washing machine, free-standing cooker and under counter fridge included in sale (sold as seen – no guarantees). Tiled flooring and partial tiling to walls. Two windows overlooking the side of the cottage offer natural light. A hatch opens into attic space. Gas boiler located within the kitchen. A door offers access to the rear garden.
Generous sized bedroom offering ample space for a king-sized bed and freestanding furniture. Within the bedroom there is an alcove area with fitted shelving. Window to front offering partial view over rooftops to nearby farmland. Carpet to floor.
The shower room includes a pedestal wash hand basin, wc and shower cubicle with thermostatic shower. Tiling within shower cubicle and the remaining walls are partially tiled. Window to rear offering light and ventilation. Tiled floor.
The property benefits from gas heating and double glazing.
Externally to the rear you will find a good-sized garden area with a summer house, decking, whirly gig and shed, all requiring attention. There is a pathway leading to a side gate, which opens to a pathway leading round the front of the property.
The front garden includes two gravel areas with shrubs and steps leading down to main pathway on Newburgh Road.
EPC - Band D
Council Tax - B
Viewings Strictly by appointment
360 Video walk through & Home Report available on request.
Auchtermuchty offers a top performer primary schooling (Fife's joint best performing primary school 2026), GP health centre, dentist, chemist, post office, convenience store, Co-op, restaurant, motor engineers, Tyre shop, bowling club, hairdressers, barber, dog grooming salon and takeaway. Various walks can be found in and around Auchtermuchty.
The village is ideally situated for travel to Perth, Newburgh, St. Andrews, Cupar, Kinross, Dunfermline, Glenrothes, Kirkcaldy and Dundee via road networks. Glasgow and Edinburgh are approximately one hours drive away, and Stirling is approximately 50 minutes' drive away.
There are train Stations in Ladybank (approx 12 mins drive) and Cupar (approx 17 mins drive) Edinburgh Airport (approx 45 mins drive).
Local bus service offering access to Glenrothes, Cupar, Newburgh, Ladybank, Strathmiglo & Gateside.
The JET 787 Stagecoach bus service runs via Auchtermuchty, providing residents with a direct and convenient travel between St.Andrews, Guardbridge, Cupar, Auchtermuchty, Kinross and Edinburgh Airport.
Lounge (at widest)
13' 2'' x 14' 7'' (4.02m x 4.46m)
Kitchen (at widest)
11' 6'' x 5' 8'' (3.53m x 1.73m)
Bedroom (at widest)
10' 8'' x 14' 6'' (3.28m x 4.44m)
Shower Room (at widest)
4' 3'' x 6' 3'' (1.3m x 1.91m)
- COUNCIL TAXA payment made to your local authority in order to pay for local services like schools, libraries, and refuse collection. The amount you pay depends on the value of the property.Read more about council Tax in our glossary page.
- Band: B
- PARKINGDetails of how and where vehicles can be parked, and any associated costs.Read more about parking in our glossary page.
- Ask agent
- GARDENA property has access to an outdoor space, which could be private or shared.
- Yes
- ACCESSIBILITYHow a property has been adapted to meet the needs of vulnerable or disabled individuals.Read more about accessibility in our glossary page.
- Ask agent

Add an important place to see how long it'd take to get there from our property listings.
__mins driving to your place
Affordability

Get an instant, personalised result:
- Show sellers you’re serious
- Secure viewings faster with agents
- No impact on your credit score
Notes
Staying secure when looking for property
Ensure you're up to date with our latest advice on how to avoid fraud or scams when looking for property online.
Visit our security centre to find out moreDisclaimer - Property reference 725349. The information displayed about this property comprises a property advertisement. Rightmove.co.uk makes no warranty as to the accuracy or completeness of the advertisement or any linked or associated information, and Rightmove has no control over the content. This property advertisement does not constitute property particulars. The information is provided and maintained by Harley Estate Agents, Covering Scotland. Please contact the selling agent or developer directly to obtain any information which may be available under the terms of The Energy Performance of Buildings (Certificates and Inspections) (England and Wales) Regulations 2007 or the Home Report if in relation to a residential property in Scotland.
*This is the average speed from the provider with the fastest broadband package available at this postcode. The average speed displayed is based on the download speeds of at least 50% of customers at peak time (8pm to 10pm). Fibre/cable services at the postcode are subject to availability and may differ between properties within a postcode. Speeds can be affected by a range of technical and environmental factors. The speed at the property may be lower than that listed above. You can check the estimated speed and confirm availability to a property prior to purchasing on the broadband provider's website. Providers may increase charges. The information is provided and maintained by Decision Technologies Limited. **This is indicative only and based on a 2-person household with multiple devices and simultaneous usage. Broadband performance is affected by multiple factors including number of occupants and devices, simultaneous usage, router range etc. For more information speak to your broadband provider.