Bronte Avenue, Kingsmead, MK4

- PROPERTY TYPE
Semi-Detached
- BEDROOMS
4
- BATHROOMS
2
- SIZE
1,302 sq ft
121 sq m
- TENUREDescribes how you own a property. There are different types of tenure - freehold, leasehold, and commonhold.Read more about tenure in our glossary page.
Freehold
Key features
- No Upward Chain
- Well-Proportioned Rooms
- Flexible Living Accommodation
- Neutral Finish Throughout
- Modern Sanitary Fittings
- Low Maintenance West-Facing Garden
- Safe & Well Maintained Area
- Close to Westcroft Centre
- Excellent School Catchment
- Approx. 2.8 miles to MK Station
Description
The interior offers well-proportioned, flexible accommodation finished throughout in a neutral palette – ready for you to move straight in and make your own. Spacious living and dining areas flow seamlessly, creating an ideal space for relaxing or entertaining, while the contemporary kitchen comes fitted with sleek cabinetry and quality appliances – practical and stylish in equal measure.
Upstairs, all four bedrooms are generously sized and filled with natural light, each benefitting from fitted wardrobes. Bathrooms feature modern fittings, blending everyday practicality with a touch of luxury.
And here’s the best bit: step outside to a wonderful, low-maintenance, west-facing rear garden, which soaks up the sun all afternoon and evening. It’s a total joy; ideal for lazy weekends, BBQs, or simply enjoying those long, light evenings with a glass of something cold.
Location-wise, you’re just moments from Westcroft Centre with its shops, amenities and eateries. Families benefit from being within catchment for excellent schools, and commuters will appreciate being approximately 2.8 miles from Milton Keynes station, with fast links to London and beyond.
Thoughtfully designed and perfectly positioned – this is a wonderful opportunity not to be missed.
Entrance Hall
The entrance hall features a bright, modern layout with light walls, warm wooden flooring, and clean white detailing. Natural light from the glazed front door enhances the open feel, while the white staircase provides a crisp architectural focal point. Alongside the neatly integrated under stair storage, a double cupboard offers additional, well concealed storage space, contributing to the hall’s tidy and efficient design.
Kitchen
3.07m x 2.34m
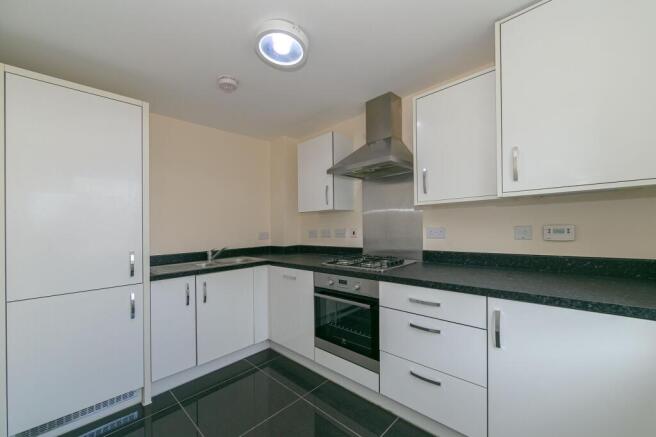
A modern, compact kitchen featuring sleek white high-gloss cabinetry, dark stone-effect countertops, and integrated stainless steel appliances. The space includes ample storage, a built-in oven with gas hob and extractor hood, black tiled flooring, and a clean neutral colour palette, creating a bright and contemporary feel ideal for modern living.
Cloakroom
1.45m x 1.73m
A modern and well-presented cloakroom featuring contemporary white sanitaryware, partial wall tiling, a sleek vanity unit with integrated wash basin, and stylish black tiled flooring. The space is bright and minimalist, enhanced by a frosted window providing natural light and privacy.
Living Room
3.4m x 4.52m
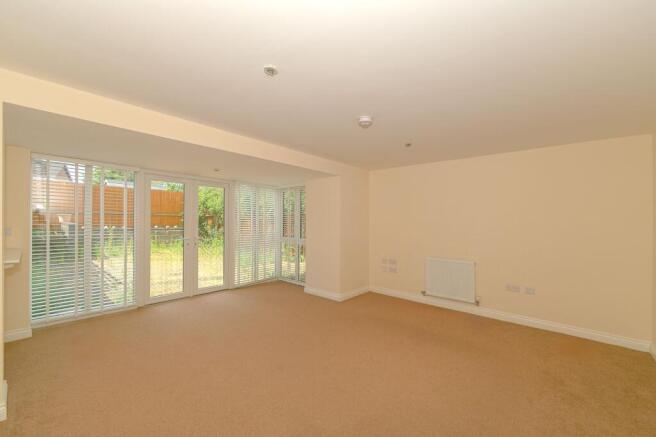
This living room features neutral cream walls, light brown carpeted flooring, and white skirting boards, creating a bright and clean base. The room is spacious, uncluttered and open-plan to;
Dining Area
1.91m x 3.96m
This dining area features neutral cream walls, matching light brown carpet, and white skirting boards. Floor-to-ceiling French-style patio doors and side windows with fitted blinds span the rear elevation, offering direct access to the garden and flooding the space with natural light.
Stairs & First Floor Landing
Stairs & first floor landing feature neutral cream walls, light brown carpeted flooring and white trim throughout. The staircase has white painted balustrades and newel posts, with matching carpeted steps. The landing is bright and open, with access to all first floor rooms via white doors.
Bedroom 2
3.43m x 4.04m
Bedroom 2 is a bright and spacious featuring warm, neutral decor. It benefits from two windows to the rear aspect, allowing natural light in. A full run of fitted, white floor-to-ceiling wardrobes provides ample storage.
Shower Room
1.78m x 2.24m
A bright, modern space finished with neutral tiled walls and flooring, complemented by soft beige upper walls. Features include a fully enclosed shower cubicle with glass sliding doors and shower fittings, a contemporary white pedestal sink with mixer tap, and a close-coupled white toilet. Integrated mirrored cabinets provide storage and reflection, with recessed lighting and an extractor fan adding practicality. Chrome fixtures and a clean, neutral colour scheme complete the fresh, functional design.
Bedroom 4
2.79m x 4.04m
A bright, well-proportioned room with neutral beige walls and soft carpeted flooring. Features two uPVC double-glazed windows with obscured glass for privacy, allowing ample natural light. Fitted with a matching bank of white floor-to-ceiling wardrobes with sleek metal handles, providing excellent storage space.
Stairs & Second Floor Landing
Bright and airy landing area with neutral decor, featuring white-painted doors and trim, soft beige walls, and carpeted flooring. A white balustrade defines the stairwell, with access to adjoining rooms and natural light enhancing the clean, modern finish.
Bedroom 1
3.07m x 4.6m
Spacious, bright bedroom with neutral décor, two uPVC windows to rear aspect, fitted wardrobes, carpeted flooring, with clean, modern finish throughout.
Bedroom 3
3.81m x 2.34m
Bright, neutrally decorated room with fitted white wardrobes, carpeted flooring, and a front-facing window. Clean, modern finish with ample space.
Bathroom
1.83m x 2.16m
This bright, modern bathroom features a white suite including a close-coupled toilet, pedestal sink, and bath with an overhead shower and glass screen. Neutral ceramic tiling covers the walls and floor, complemented by soft cream upper walls and a frosted window for natural light and privacy.
Garden
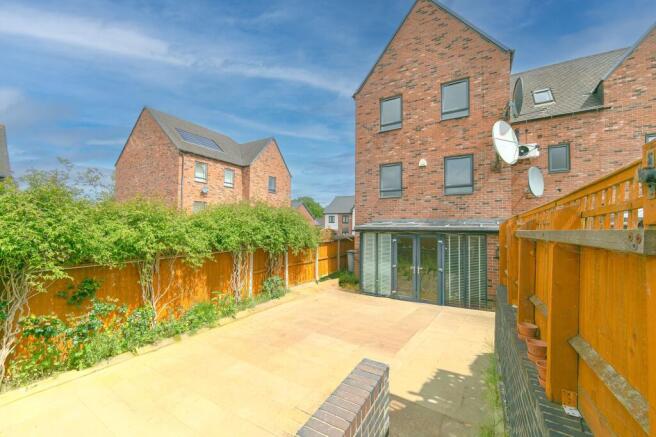
A low-maintenance, west-facing garden featuring a large, paved patio area ideal for outdoor living and entertaining, enjoying plenty of afternoon and evening sunshine. Enclosed by timber fencing for privacy, with established climbing greenery along boundaries. There is a raised brick planter, side access, and space for planting or landscaping updates, situated in a modern residential setting.
Parking - Allocated parking
Designated parking space with a tarmac surface, located to the left, featuring a useful timber storage shed. A gate behind the shed provides direct, convenient access to the rear garden, all enclosed by timber fencing and brick walls for privacy and security.
Disclaimer
Please Note:
These particulars are for general guidance only and do not form part of any offer or contract. All measurements, floor plans and property details may vary, and prospective purchasers should verify all information before incurring any costs. Haig Property Professionals has not tested any appliances, fixtures, fittings or services, and buyers should check their condition and functionality prior to exchange.
AML & Financial Qualification:
In line with UK Anti Money Laundering regulations, all purchasers must provide proof of identity and address before an offer can be accepted. Buyers must also be financially qualified by an independent mortgage broker. If you already have a broker, their full contact details must be provided so affordability can be verified. These checks are mandatory to ensure a secure and compliant sales process.
- COUNCIL TAXA payment made to your local authority in order to pay for local services like schools, libraries, and refuse collection. The amount you pay depends on the value of the property.Read more about council Tax in our glossary page.
- Band: D
- PARKINGDetails of how and where vehicles can be parked, and any associated costs.Read more about parking in our glossary page.
- Off street
- GARDENA property has access to an outdoor space, which could be private or shared.
- Private garden
- ACCESSIBILITYHow a property has been adapted to meet the needs of vulnerable or disabled individuals.Read more about accessibility in our glossary page.
- Ask agent
Energy performance certificate - ask agent
Bronte Avenue, Kingsmead, MK4

Add an important place to see how long it'd take to get there from our property listings.
__mins driving to your place
Affordability
About Haig Property Professionals, Milton Keynes
Office 2, 8/9 Stratford Arcade, 75 High Street, Stony Stratford, Milton Keynes, MK11 1AY
Get an instant, personalised result:
- Show sellers you’re serious
- Secure viewings faster with agents
- No impact on your credit score
Notes
Staying secure when looking for property
Ensure you're up to date with our latest advice on how to avoid fraud or scams when looking for property online.
Visit our security centre to find out moreDisclaimer - Property reference 86fa1493-9c45-4b75-a1df-9af39af2d6fc. The information displayed about this property comprises a property advertisement. Rightmove.co.uk makes no warranty as to the accuracy or completeness of the advertisement or any linked or associated information, and Rightmove has no control over the content. This property advertisement does not constitute property particulars. The information is provided and maintained by Haig Property Professionals, Milton Keynes. Please contact the selling agent or developer directly to obtain any information which may be available under the terms of The Energy Performance of Buildings (Certificates and Inspections) (England and Wales) Regulations 2007 or the Home Report if in relation to a residential property in Scotland.
*This is the average speed from the provider with the fastest broadband package available at this postcode. The average speed displayed is based on the download speeds of at least 50% of customers at peak time (8pm to 10pm). Fibre/cable services at the postcode are subject to availability and may differ between properties within a postcode. Speeds can be affected by a range of technical and environmental factors. The speed at the property may be lower than that listed above. You can check the estimated speed and confirm availability to a property prior to purchasing on the broadband provider's website. Providers may increase charges. The information is provided and maintained by Decision Technologies Limited. **This is indicative only and based on a 2-person household with multiple devices and simultaneous usage. Broadband performance is affected by multiple factors including number of occupants and devices, simultaneous usage, router range etc. For more information speak to your broadband provider.