
Pagham Road, Bognor Regis, PO21

Letting details
- Let available date:
- Now
- Deposit:
- £3,461A deposit provides security for a landlord against damage, or unpaid rent by a tenant.Read more about deposit in our glossary page.
- Furnish type:
- Furnished or unfurnished, landlord is flexible
- Council Tax:
- Ask agent
- PROPERTY TYPE
Detached
- BEDROOMS
4
- BATHROOMS
3
- SIZE
Ask agent
Key features
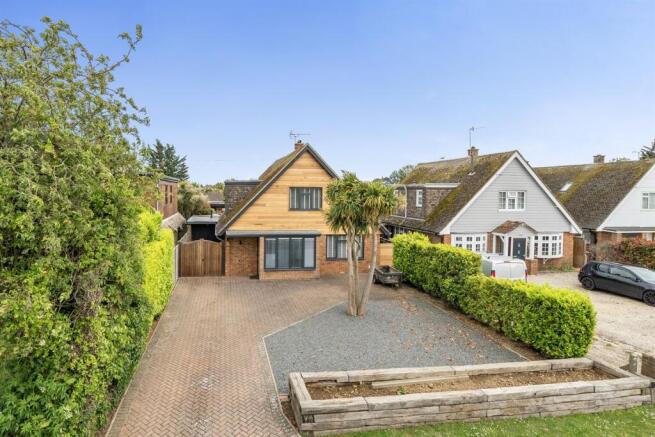
- Three/Four Bedroom Chalet Style Bungalow
- Located in the popular village of Pagham and within walking distance to the seafront
- Three bedrooms upstairs, two of which have ensuite shower rooms
- 4th Bedroom/Snug to the ground floor
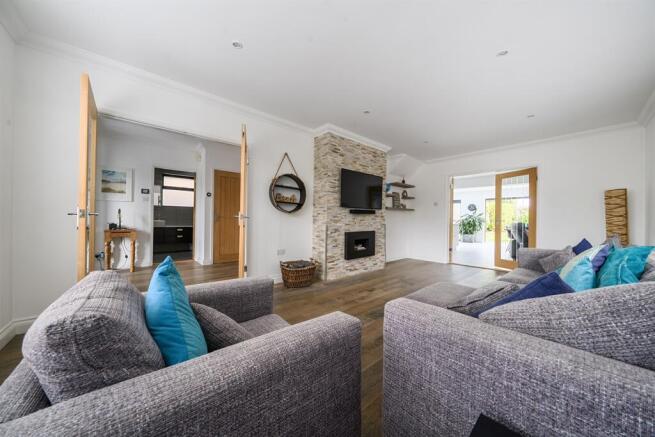
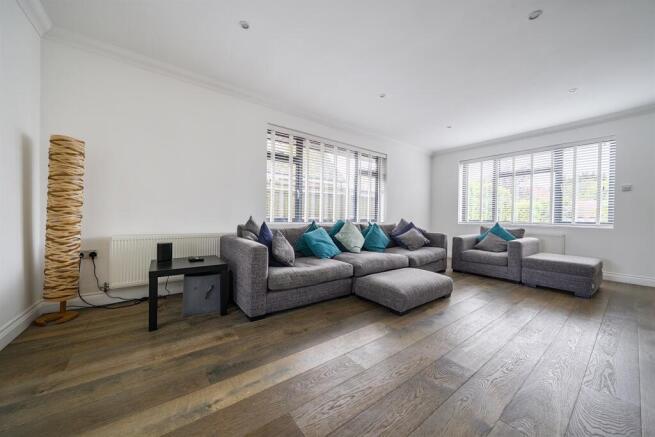
- Bright and Airy Reception Room
- Beautiful Kitchen/Dining Room with Bi-fold doors onto the garden
- Ground Floor Bathroom and Utility
- Beautifully presented throughout
- Lovely Garden with Outerbuilding
- Driveway to front of property
Description
Boasting four generously proportioned bedrooms, including three elegantly appointed bedrooms on the upper floor, two featuring ensuite shower rooms, this home effortlessly caters to both family life and entertaining. The versatile fourth bedroom or snug on the ground floor provides an ideal space for relaxation or a private retreat.
Step inside to discover a bright and airy reception room, thoughtfully designed to create an inviting atmosphere flooded with natural light. The beautifully presented kitchen and dining area is a true centerpiece, featuring sleek modern finishes and bi-fold doors that seamlessly connect the interior to the charming garden, creating an idyllic setting for alfresco dining and entertaining.
Additional highlights include a stylish ground floor bathroom, a convenient utility room and a lovely garden complemented by a versatile outer building, perfect for a home office, gym, or creative studio. The property is further enhanced by a private driveway, ensuring ample parking and ease of access.
Offered to the rental market at £3,000 per calendar month, this exceptional home combines modern sophistication with coastal living at its finest. Do not miss the opportunity to make this your luxurious new residence. Contact us today to arrange a private viewing on .
Council Tax Band: E, EPC - TBC
Room Measurements:
Utility: 7'9 (2.35m) x 6'11 (2.12m)
Ground Floor Study/Bedroom 3: 10'10 (3.3m) x 10'10 (3.29m)
Bathroom:
Reception Room: 20'7 (6.27m) x 12' (3.65m)
Kitchen/Reception Room: 26'3 (8.01m) x 22' (6.7m)
Bedroom 1: 16'8 (5.09m) x 10' (3.04m)
Ensuite:
Bedroom 2: 16'10 (5.12m) x 11'8 (3.55m)
Bathroom:
Bedroom 4: 11'10 (3.6m) x 6'0 (1.84m)
MATERIAL INFORMATION
Type of Property - Three/Four Bedroom House
Construction - Brick/Pitched Roof
Rooms - See Floorplan / Room Measurements.
Utility Information - Gas, Electric, Water, Council Tax
Sewerage - Mains drainage - (Southern Water)
Heating - Gas
Broadband - (
Mobile Reception - (
Parking - Driveway for roughly 3 cars
Building Safety - No issues
Restrictions (Lease, Building Status, Covenants) - None Known
Rights and Easements - None known
Flood Risk - None known
Coastal Erosion ( - Close to Coastline
Planning Permission or Proposal for development (Local authority postcode search) - Planning applications nearby please see local authority website for further information.
Property accessibility/adaptations - Stairs to first floor
Coalfield or mining area - No
Double Glazing
3.6m x 1.84m
Brochures
Brochure- COUNCIL TAXA payment made to your local authority in order to pay for local services like schools, libraries, and refuse collection. The amount you pay depends on the value of the property.Read more about council Tax in our glossary page.
- Band: E
- PARKINGDetails of how and where vehicles can be parked, and any associated costs.Read more about parking in our glossary page.
- Yes
- GARDENA property has access to an outdoor space, which could be private or shared.
- Yes
- ACCESSIBILITYHow a property has been adapted to meet the needs of vulnerable or disabled individuals.Read more about accessibility in our glossary page.
- Ask agent
Energy performance certificate - ask agent
Pagham Road, Bognor Regis, PO21

Add an important place to see how long it'd take to get there from our property listings.
__mins driving to your place

About Henry Adams, Bognor Regis
Odeon Buildings, 66-68 London Road, Bognor Regis, PO21 1PT


Notes
Staying secure when looking for property
Ensure you're up to date with our latest advice on how to avoid fraud or scams when looking for property online.
Visit our security centre to find out moreDisclaimer - Property reference 435572. The information displayed about this property comprises a property advertisement. Rightmove.co.uk makes no warranty as to the accuracy or completeness of the advertisement or any linked or associated information, and Rightmove has no control over the content. This property advertisement does not constitute property particulars. The information is provided and maintained by Henry Adams, Bognor Regis. Please contact the selling agent or developer directly to obtain any information which may be available under the terms of The Energy Performance of Buildings (Certificates and Inspections) (England and Wales) Regulations 2007 or the Home Report if in relation to a residential property in Scotland.
*This is the average speed from the provider with the fastest broadband package available at this postcode. The average speed displayed is based on the download speeds of at least 50% of customers at peak time (8pm to 10pm). Fibre/cable services at the postcode are subject to availability and may differ between properties within a postcode. Speeds can be affected by a range of technical and environmental factors. The speed at the property may be lower than that listed above. You can check the estimated speed and confirm availability to a property prior to purchasing on the broadband provider's website. Providers may increase charges. The information is provided and maintained by Decision Technologies Limited. **This is indicative only and based on a 2-person household with multiple devices and simultaneous usage. Broadband performance is affected by multiple factors including number of occupants and devices, simultaneous usage, router range etc. For more information speak to your broadband provider.