
Bathurst Square, London, N15

- PROPERTY TYPE
Terraced
- BEDROOMS
4
- BATHROOMS
2
- SIZE
1,572 sq ft
146 sq m
- TENUREDescribes how you own a property. There are different types of tenure - freehold, leasehold, and commonhold.Read more about tenure in our glossary page.
Freehold
Key features
- Type: Three-storey, mid-terrace townhouse with driveway and garden
- Beds: Three double bedrooms, one single bedroom
- Baths: Two bathrooms, one ground-floor WC
- Living: Open-plan kitchen/diner and separate living room
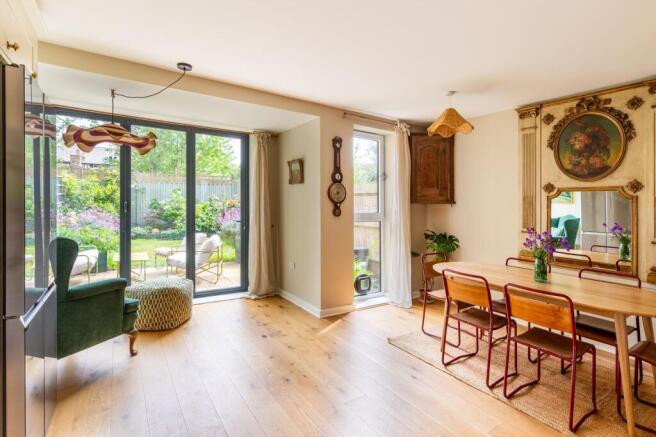
- Love: Large floor-to-ceiling windows and eco credentials
- Parks: Downhills Park and Tottenham Marshes are both nearby
- Transport: Seven Sisters (0.5 miles), South Tottenham (0.7 miles), Stamford Hill (1.0 mile)
- Size: 145.59 sq m / 1567 sq ft (Including Store)
- Chain: Chain-free
Description
BRICKWORKS SAYS
Set within a quiet, modern development, this contemporary four-bedroom terrace combines thoughtful design with an easy sense of living. Arranged across three floors, the home feels bright, spacious and peaceful throughout, balancing open, sociable spaces with practical family living. The entrance hall draws your eye straight through to the garden, where wildflowers and greenery soften the space beyond.
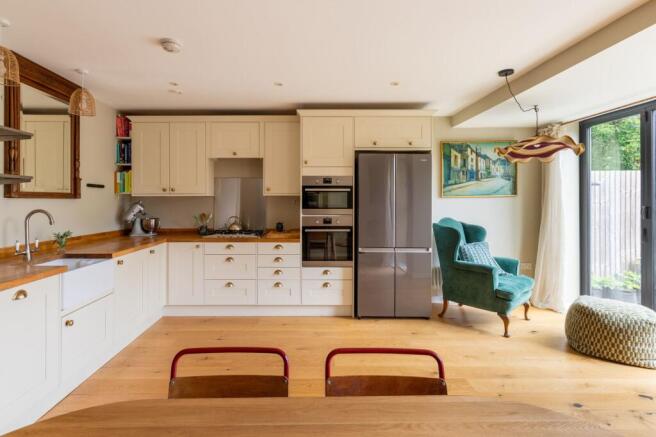
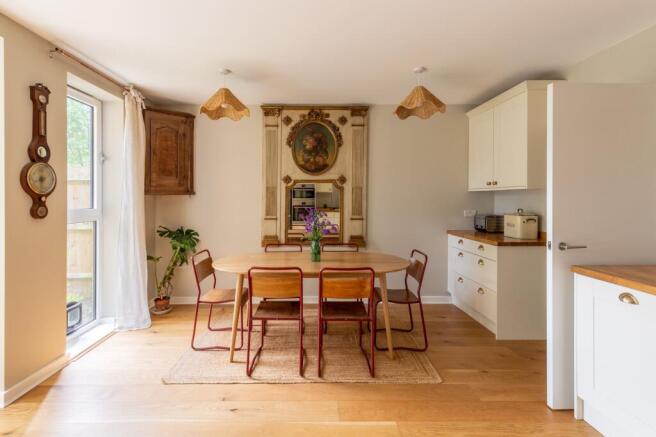
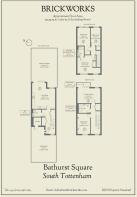
At the back, the open-plan kitchen and dining room opens onto the garden through large bi-fold doors, creating a natural flow for everyday life and entertaining alike. The first floor is home to a generous living room with a green-roof balcony overlooking the garden, alongside a guest bedroom and a family bathroom. Upstairs, there are three further bedrooms, including a principal bedroom with en-suite.
The location adds to the appeal. Excellent local favourites including Pasero, With Milk and True Craft are all close by, while several well-loved parks and a private on-site gym make day-to-day living feel easy and connected. Seven Sisters station is also just a short walk away for quick links across London.
THE OWNERS SAY
We fell in love with the light, space and calm of this house. The sun streams in through the huge windows all day and the garden is full of birdsong. The house is incredibly practical and the modern layout helps family life run smoothly. There’s tons of storage space throughout and the built-in bike store and large driveway make getting out of the house with kids so much easier! It’s also a very comfortable and efficient home — well insulated, economical, and designed for easy electric vehicle charging.
It’s a wonderful family home in a quiet square, with loads of great stuff on your doorstep. There’s a brilliant local food and coffee scene right on the block. Great cafés and pubs, Turkish supermarkets for fresh fruit and everyday shopping, and an exciting mix of restaurants to try on West Green Road. We’ve particularly loved how easy it is to live an active life here, with parks around the corner, beautiful running routes in the wetlands, and swimming, rock climbing, an arts centre and a leisure centre all within walking distance.
POINTS TO CONSIDER
Energy Performance Certificate (EPC):
Current Energy Rating C. Potential Energy Rating TBD.
Council Tax:
Band F in the borough of Haringey.
£3,342.13 in 2026/7.
Utilities:
Current monthly costs are approx:
Electricity £76
Gas £10
Water £55
Hot water and heating from the estate's energy centre is metered at £12.60 per month.
These figures naturally change seasonally.
Service Charge:
Whilst the tenure is freehold, services for the private estate are managed by Encore. The service charge is £1,640.14 per year and it covers: private gym access, cleaners for the private road, professional fees and a reserve fund. It also covers a shared boiler which includes heating and hot water (additional meter reading charge of c 12/month).
Recent work:
The current owners fitted a new kitchen, boarded the floor of the loft, replaced the ground floor and middle floor doors with bi-fold doors, and added a living roof on the balcony.
Getting around:
Seven Sisters Underground (Victoria line and Weaver line, Z3) is 10 minutes away by foot, offering quick access to the city. South Tottenham (Suffragette line, Z3) is just a little further. There are several bus routes either end of Lawrence Road on West Green Road and Philip Lane, as well as plenty of cycleways.
Onward plans:
The current owners are moving to be closer to family. They are able to sell chain-free.
Anything else:
The property has been cleverly future-proofed by the developers with a downstairs WC large enough to install a shower, wide doorways, step-free access from the street and three large cupboards on every floor, giving the possibility to fit in a lift down the line.
THE LEGAL BIT
While we strive to create true-to-life photographs, floor plans and descriptions, our marketing material is only a guide. Purchasers should always visit in person, ask relevant questions and triple-check details. Brickworks takes our duty of care incredibly seriously and takes all reasonable steps to ensure all presented information is correct. However, we sometimes rely on the accuracy of the information provided to us by the seller and others. Also, please note that we often round up/down total floor plan measurements and/or use approximate distances.
Garden
7.25m x 5.39m
Balcony
2.96m x 0.94m
Green-roof balcony, set off the first-floor living room.
- COUNCIL TAXA payment made to your local authority in order to pay for local services like schools, libraries, and refuse collection. The amount you pay depends on the value of the property.Read more about council Tax in our glossary page.
- Band: F
- PARKINGDetails of how and where vehicles can be parked, and any associated costs.Read more about parking in our glossary page.
- Yes
- GARDENA property has access to an outdoor space, which could be private or shared.
- Private garden
- ACCESSIBILITYHow a property has been adapted to meet the needs of vulnerable or disabled individuals.Read more about accessibility in our glossary page.
- Step-free access,Wide doorways,Level access
Energy performance certificate - ask agent
Bathurst Square, London, N15

Add an important place to see how long it'd take to get there from our property listings.
__mins driving to your place


Notes
Staying secure when looking for property
Ensure you're up to date with our latest advice on how to avoid fraud or scams when looking for property online.
Visit our security centre to find out moreDisclaimer - Property reference d9b41677-fe89-4e21-b6b7-063b83e6eaa2. The information displayed about this property comprises a property advertisement. Rightmove.co.uk makes no warranty as to the accuracy or completeness of the advertisement or any linked or associated information, and Rightmove has no control over the content. This property advertisement does not constitute property particulars. The information is provided and maintained by Brickworks, London. Please contact the selling agent or developer directly to obtain any information which may be available under the terms of The Energy Performance of Buildings (Certificates and Inspections) (England and Wales) Regulations 2007 or the Home Report if in relation to a residential property in Scotland.
*This is the average speed from the provider with the fastest broadband package available at this postcode. The average speed displayed is based on the download speeds of at least 50% of customers at peak time (8pm to 10pm). Fibre/cable services at the postcode are subject to availability and may differ between properties within a postcode. Speeds can be affected by a range of technical and environmental factors. The speed at the property may be lower than that listed above. You can check the estimated speed and confirm availability to a property prior to purchasing on the broadband provider's website. Providers may increase charges. The information is provided and maintained by Decision Technologies Limited. **This is indicative only and based on a 2-person household with multiple devices and simultaneous usage. Broadband performance is affected by multiple factors including number of occupants and devices, simultaneous usage, router range etc. For more information speak to your broadband provider.