
The Paragon, London, SE3

- PROPERTY TYPE
Flat
- BEDROOMS
2
- BATHROOMS
1
- SIZE
635 sq ft
59 sq m
Key features
- Type: Georgian conversion (first floor)
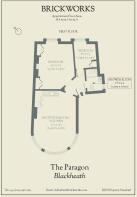
- Beds: Two double bedrooms
- Baths: One bathroom with WC
- Living: Open-plan reception room / kitchen
- Tenure: Share of Freehold
- Love: The Paragon is widely regarded as one of the country’s most important examples of Georgian domestic architecture
- Parks: Blackheath Park, The Wilderness and Greenwich Park are all nearby
- Transport: Blackheath (0.3 miles), Kidbrooke (0.8 miles), Maze Hill (1 mile), Westcombe Park (1.1 miles)
- Size: 58.6 sq m / 631 sq ft
- Chain: The current owner is actively looking for their next home.
Description
BRICKWORKS SAYS
Set on the first floor of The Paragon — a Grade I listed building historian Nikolaus Pevsner described as “one of the finest Georgian crescents in England” — this two-bedroom apartment occupies a remarkable piece of architectural history in the heart of Blackheath.
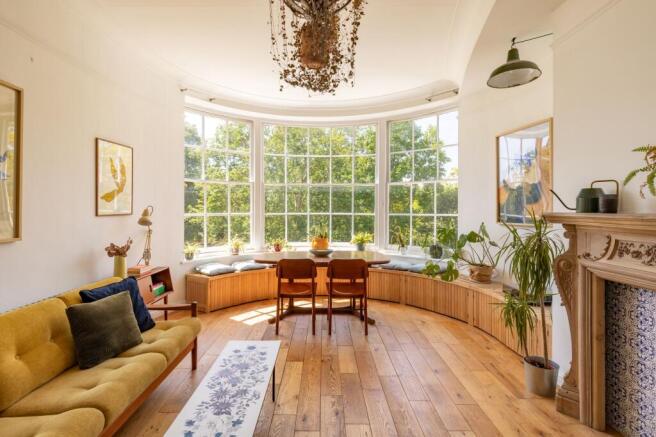
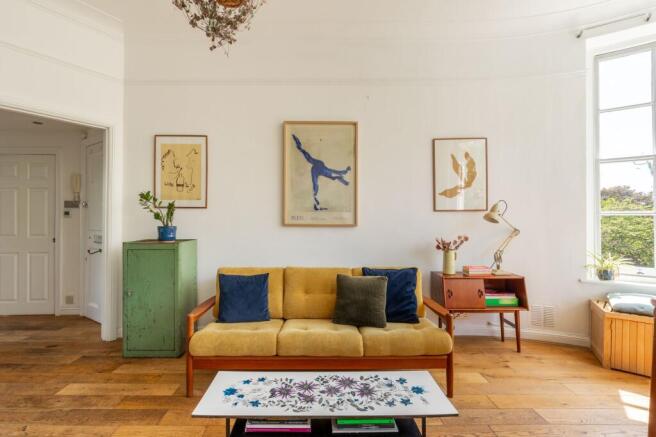
Reconfigured for modern life but still unmistakably Georgian at heart, the home unfolds from a smart lobby into a series of bright, beautifully proportioned spaces. At its centre is a dramatic double-height living room, with an extraordinary curved tripartite bay window drawing in light. Sitting, dining and kitchen areas flow easily together, creating a calm, sociable atmosphere.
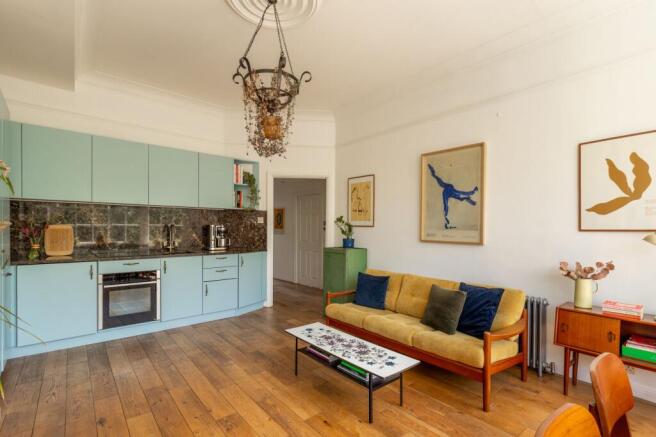
The kitchen introduces a softer contemporary layer, with chalky duck-egg-blue cabinetry and dark marble worktops sitting comfortably against original detailing. The principal bedroom has a lovely sense of character, with custom pea-green joinery, original tiling and a crescent-shaped hearth, while the second bedroom feels quieter and more cocooning, complete with shuttered sash windows and built-in storage.
Blackheath itself needs little introduction: village vibe, excellent coffee, proper pubs and the Heath stretching out at the end of the road. Greenwich is close by when you want it, and central London is comfortably within reach.
THE OWNER SAYS
We never get sick of the gorgeous light that fills the space and the way it changes throughout the day, especially in the late afternoon. Having greenery and open space on all sides makes you forget you’re in London — this is a flat that makes you feel like you’re perpetually on holiday!
We also love the breeze through from the bedroom to the living room when the windows are open (which cools the flat beautifully in summer), the high ceilings, and the large main bedroom which is a peaceful, spacious haven. And of course, though it probably goes without saying, the curved windows.
Lastly, the back garden is such a treat, it really is like having a private park. Perfect for wandering, contemplating and reading. Or having the first tea or coffee of the day on one of the benches scattered around. Bliss!
POINTS TO CONSIDER
Energy Performance Certificate (EPC):
Current Energy Rating D. Potential Energy Rating C.
Council Tax:
Band D in the borough of Greenwich.
£2,107.86 in 2025/26.
Utilities:
Current monthly costs are approx:
Electricity and Gas £94
Water is covered in the service charge.
These figures naturally change seasonally.
Tenure:
Share of Freehold, with 998 years left on the lease.
Service charge:
£2,974.27 per year. This covers: maintenance, pest control, garden services, fencing repairs, bin washing, accounting and management services, and health and safety assessments. Redwood Estate Management Ltd manage the building’s services.
Ground rent:
None.
Neighbours:
In the building, there are six flats in total.
EWS1:
The building is exempt.
Getting around:
Blackheath station is a 10-minute walk away, and provides direct, frequent connections to central London hubs like London Bridge, Waterloo East, Charing Cross and London Victoria. The A2 is just minutes away by car, and links to the M25 and M20, making weekend getaways all the easier. Each apartment is permitted to park one private vehicle on the driveway, subject to availability.
Onward plans:
The current owner is moving to be closer to family.
Anything else:
Built between 1794 and 1806, The Paragon was developed by architect Michael Searles, contractor William Dyer and landowner John Cator, who acquired the 300-acre Wricklemarsh Estate in the 1780s. As the first development on the development, The Paragon now forms the northern edge of the Cator Estate — a 282-acre collection of private roads and exceptional Georgian architecture, through to the present day.
Residents have access to expansive communal gardens to the front and rear, with sweeping lawns and mature trees creating a rare sense of space and calm. Each summer, the gardens host the annual Paragon Court barbecue — a longstanding tradition that brings the community together.
THE LEGAL BIT
While we strive to create true-to-life photographs, floor plans and descriptions, our marketing material is only a guide. Purchasers should always visit in person, ask relevant questions and triple-check details. Brickworks takes our duty of care incredibly seriously and takes all reasonable steps to ensure all presented information is correct. However, we sometimes rely on the accuracy of the information provided to us by the seller and others. Also, please note that we often round up/down total floor plan measurements and/or use approximate distances.
EPC Rating: D
Communal Garden
Residents have access to expansive communal gardens to the front and rear, with sweeping lawns and mature trees.
- COUNCIL TAXA payment made to your local authority in order to pay for local services like schools, libraries, and refuse collection. The amount you pay depends on the value of the property.Read more about council Tax in our glossary page.
- Band: D
- LISTED PROPERTYA property designated as being of architectural or historical interest, with additional obligations imposed upon the owner.Read more about listed properties in our glossary page.
- Listed
- PARKINGDetails of how and where vehicles can be parked, and any associated costs.Read more about parking in our glossary page.
- Yes
- GARDENA property has access to an outdoor space, which could be private or shared.
- Communal garden
- ACCESSIBILITYHow a property has been adapted to meet the needs of vulnerable or disabled individuals.Read more about accessibility in our glossary page.
- Ask agent
Energy performance certificate - ask agent
The Paragon, London, SE3

Add an important place to see how long it'd take to get there from our property listings.
__mins driving to your place
Affordability


Notes
Staying secure when looking for property
Ensure you're up to date with our latest advice on how to avoid fraud or scams when looking for property online.
Visit our security centre to find out moreDisclaimer - Property reference 9c4bd979-4fbf-4d35-82e2-3e7370cf2113. The information displayed about this property comprises a property advertisement. Rightmove.co.uk makes no warranty as to the accuracy or completeness of the advertisement or any linked or associated information, and Rightmove has no control over the content. This property advertisement does not constitute property particulars. The information is provided and maintained by Brickworks, London. Please contact the selling agent or developer directly to obtain any information which may be available under the terms of The Energy Performance of Buildings (Certificates and Inspections) (England and Wales) Regulations 2007 or the Home Report if in relation to a residential property in Scotland.
*This is the average speed from the provider with the fastest broadband package available at this postcode. The average speed displayed is based on the download speeds of at least 50% of customers at peak time (8pm to 10pm). Fibre/cable services at the postcode are subject to availability and may differ between properties within a postcode. Speeds can be affected by a range of technical and environmental factors. The speed at the property may be lower than that listed above. You can check the estimated speed and confirm availability to a property prior to purchasing on the broadband provider's website. Providers may increase charges. The information is provided and maintained by Decision Technologies Limited. **This is indicative only and based on a 2-person household with multiple devices and simultaneous usage. Broadband performance is affected by multiple factors including number of occupants and devices, simultaneous usage, router range etc. For more information speak to your broadband provider.