
Long Lane, Clayton West, Huddersfield, HD8

- PROPERTY TYPE
Terraced
- BEDROOMS
2
- BATHROOMS
1
- SIZE
700 sq ft
65 sq m
- TENUREDescribes how you own a property. There are different types of tenure - freehold, leasehold, and commonhold.Read more about tenure in our glossary page.
Freehold
Key features
- POPULAR CLAYTON WEST LOCATION
- AMPLE OFF-STREET PARKING
- SMALL REAR PATIO AREA
- EXTENSIVE ENCLOSED FRONT GARDEN
- GENEROUS LIVING ROOM
- CONTEMPORARY HOUSE BATHROOM
- MODERN FITTED KITCHEN
- SPACIOUS LOFT CONVERSION
- TWO BEDROOM MID-TERRACE PROPERTY
- NO CHAIN AND READY TO GO
Description
VACANT, NO CHAIN AND READY TO GO! A WELL-PRESENTED TWO BEDROOM MID-TERRACE PROPERTY LOCATED IN THE POPULAR VILLAGE OF CLAYTON WEST. OFFERING MODERN & WELL-MAINTAINED ACCOMMODATION THROUGHOUT, SPACIOUS BEDROOMS, A VERSATILE LOFT CONVERSION, AND A GENEROUS FRONT GARDEN WITH AMPLE OFF-ROAD PARKING.
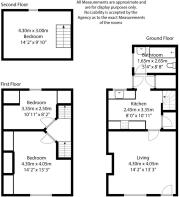
GROUND FLOOR
Living Room
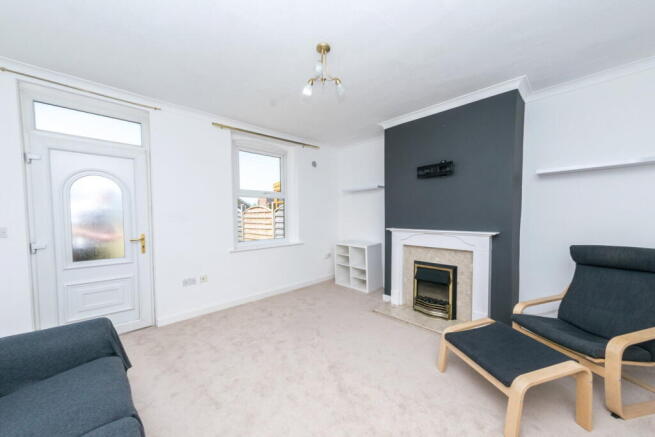
A bright and spacious front-facing living room, beautifully presented with neutral décor and soft carpeting throughout. Featuring a fireplace with decorative surround creating a cosy focal point, alongside dual front-facing windows allowing plenty of natural light to flow through the space.
Kitchen
A modern fitted kitchen comprising a range of wall and base units with complementary work surfaces and tiled splashbacks. Incorporating an electric oven with hob, stainless steel sink unit, and space for further freestanding appliances, whilst offering access to the rear of the property and staircase rising to the first floor.
Bathroom
A contemporary three-piece bathroom suite comprising a panelled bath with shower over and glass screen, low-flush W.C, and pedestal wash hand basin. Finished with modern wall coverings, chrome heated towel rail, and complementary flooring.
FIRST FLOOR
Bedroom One
A generously sized double bedroom positioned to the front elevation, offering ample space for freestanding furniture alongside fitted storage cupboards and neutral décor throughout.
Bedroom Two
A well-proportioned second bedroom overlooking the rear aspect, featuring fitted storage and stylish feature wallpaper, making an ideal child’s bedroom, guest room, or home office.
Loft/Attic Conversion
A versatile loft conversion providing additional accommodation space with Velux roof window and fitted carpeting throughout. Ideal for a home office, hobby room, or additional storage space. The attic conversion does not have permitted building regulations.
EXTERIOR
Garden
Externally, the property benefits from an extensive enclosed front garden, mainly laid to lawn with fenced boundaries and pathway leading to the entrance door. To the rear, there is also a small patio area providing space for outdoor seating.
OFF-STREET PARKING
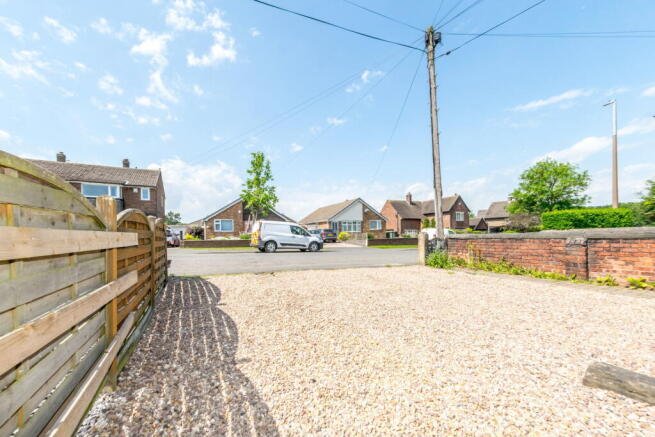
The property further benefits from ample off-street parking to the front via a generous gravelled driveway area.
ADDITIONAL INFORMATION
Material Information - TENURE: Freehold
ADDITIONAL COSTS: N/A
COUNCIL COUNCIL TAX BAND: A
EPC RATING: D
PROPERTY CONSTRUCTION: Standard Construction.
PARKING: Parking to the front.
RIGHTS AND RESTRICTIONS: N/A
DISPUTES: There have not been any neighbour disputes.
BUILDING SAFETY: The attic conversion does not have permitted building regulations.
PLANNING PERMISSIONS AND DEVELOPMENT PROPOSALS: There are no known planning applications on neighbouring properties or land and the vendor confirmed they have not received any notices.
*Please note we do not check the local planning applications so please do so yourself before proceeding.
UTILITIES:
Water supply - Mains water
Sewerage - Mains
Electricity - Mains
Heating Source - Gas central heating
ENVIRONMENT: There has not been any flooding, mining or quarrying which has affected the property throughout our vendor's ownership.
ANTI-MONEY LAUNDERING (AML) CHECKS
If an offer is accepted on a property marketed by Earnshaw Estates, all purchasers will be required to complete identification checks and provide proof and source of funds. This is a legal requirement under Anti-Money Laundering (AML) regulations. Whilst we retain responsibility for ensuring checks and any ongoing monitoring are carried out correctly, the initial checks are carried out on our behalf by a specialist third-party provider who will contact you once you have agreed to instruct us in your sale or had an offer accepted on a property you wish to buy. The cost of these checks is a total of £75 + VAT. This covers the cost of obtaining relevant data and any manual checks and monitoring which might be required. This fee will need to be paid by you in advance of us issuing a memorandum of sale and is non-refundable. We will receive a portion of the fee taken to compensate for the role of the third party in the provision of these checks.
DISCLAIMER
1. PROPERTY MISDESCRIPTION ACT 1967 & 1991: Although we endeavour to make the details and measurements of each property as accurate as possible, please take these as an estimate only, made from the information supplied by the vendor, and our visual inspection of the property.
2. MEASUREMENTS are taken electronically using a device and we cannot fully guarantee their accuracy, so we advise these are used as an estimate, and that you take your own measurements if upon viewing the property to ensure these are to your personal satisfaction for any carpets, furniture or other household furnishings.
3. QUALITY TESTING: No services, apparatus, equipment, fixtures, fittings or any other things have been tested by Earnshaw Estates and we are unable to verify that these are in working order or fit for purpose. We therefore advise buyers to obtain verification from their own tradesperson, surveyor, solicitor or otherwise qualified professional who is able to provide such assurances. Earnshaw Estates are also unable to verify the quality, or condition of any property, land, buildings additional features, or planning requirements so we advise that buyers obtain their own surveys and speak to a professional regarding this. We will not accept any responsibility or liability in connection with this.
4. TENURE: Any reference to the tenure of a property is based on information supplied by the seller. Earnshaw Estates has not had reviewed the title documents and has not checked the tenure, boundaries, rights or restrictions with the Land Registry, so we advise buyers and any other persons who seek to rely on such information to obtain verification from their own solicitor or legal professional. Earnshaw Estates accept no responsibility for any errors or omissions in this regard.
5. MONEY LAUNDERING: We may ask for further details regarding proof of your identification and proof of funds upon receiving your offer on a property. Please provide these in order to reduce any delay.
6. PLANNING PERMISSIONS AND BUILDING REGULATION: We endeavour to obtain as much information from the vendor as possible with regard to any relevant planning permissions and building regulation approvals, both in respect of their property and the neighbouring land. However, we do not make any representations in respect thereof, and we advise all prospective buyers to carry out their own research and to seek professional advice. Any representations made are solely based upon the information we have received from the vendors, so we advise not to rely on this and to make your own enquiries. Earnshaw Estates accepts no responsibility or liability in this regard.
- COUNCIL TAXA payment made to your local authority in order to pay for local services like schools, libraries, and refuse collection. The amount you pay depends on the value of the property.Read more about council Tax in our glossary page.
- Band: A
- PARKINGDetails of how and where vehicles can be parked, and any associated costs.Read more about parking in our glossary page.
- Yes
- GARDENA property has access to an outdoor space, which could be private or shared.
- Yes
- ACCESSIBILITYHow a property has been adapted to meet the needs of vulnerable or disabled individuals.Read more about accessibility in our glossary page.
- Ask agent

Add an important place to see how long it'd take to get there from our property listings.
__mins driving to your place
Affordability


Notes
Staying secure when looking for property
Ensure you're up to date with our latest advice on how to avoid fraud or scams when looking for property online.
Visit our security centre to find out moreDisclaimer - Property reference S1741338. The information displayed about this property comprises a property advertisement. Rightmove.co.uk makes no warranty as to the accuracy or completeness of the advertisement or any linked or associated information, and Rightmove has no control over the content. This property advertisement does not constitute property particulars. The information is provided and maintained by Earnshaw Estates, Kirkburton. Please contact the selling agent or developer directly to obtain any information which may be available under the terms of The Energy Performance of Buildings (Certificates and Inspections) (England and Wales) Regulations 2007 or the Home Report if in relation to a residential property in Scotland.
*This is the average speed from the provider with the fastest broadband package available at this postcode. The average speed displayed is based on the download speeds of at least 50% of customers at peak time (8pm to 10pm). Fibre/cable services at the postcode are subject to availability and may differ between properties within a postcode. Speeds can be affected by a range of technical and environmental factors. The speed at the property may be lower than that listed above. You can check the estimated speed and confirm availability to a property prior to purchasing on the broadband provider's website. Providers may increase charges. The information is provided and maintained by Decision Technologies Limited. **This is indicative only and based on a 2-person household with multiple devices and simultaneous usage. Broadband performance is affected by multiple factors including number of occupants and devices, simultaneous usage, router range etc. For more information speak to your broadband provider.