
Whitchurch Road, Spurstow, CW6

- PROPERTY TYPE
Detached
- BEDROOMS
5
- BATHROOMS
4
- SIZE
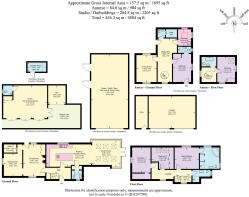
4,804 sq ft
446 sq m
- TENUREDescribes how you own a property. There are different types of tenure - freehold, leasehold, and commonhold.Read more about tenure in our glossary page.
Freehold
Description
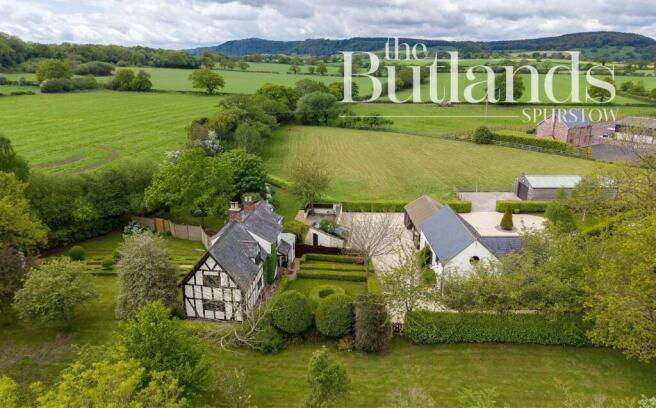
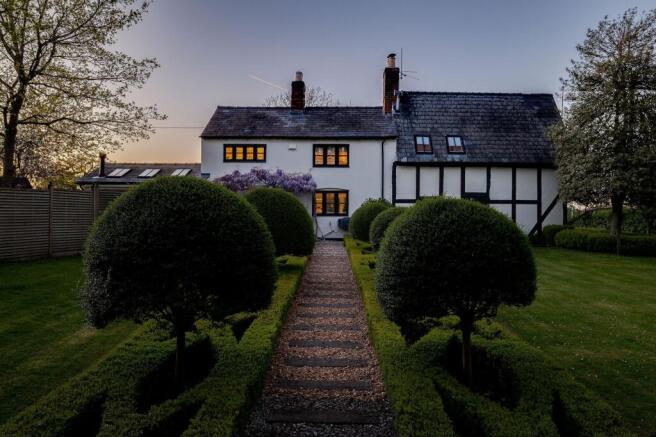
The Butlands is the kind of home that quietly captures attention long before the front door comes into view. Beyond electric gates and a sweeping gravel driveway, this remarkable 17th-century Grade II-listed house reveals itself in layers, each one rich in character, craftsmanship and thoughtful modern design. Framed by clipped box hedging, blossom trees and rolling Cheshire countryside, it offers a rare balance of heritage and contemporary comfort, all within easy reach of Chester and the villages that make this part of the county so enduringly sought after. Combining a beautifully restored period home, a self-contained annexe, versatile outbuildings and approximately 2.5 acres of grounds, The Butlands presents an increasingly rare lifestyle opportunity, equally suited to those seeking multi-generational living, space to work from home or the freedom to embrace a more rural way of life.
Dating back to the 1600s, the oldest part of the house retains the warmth and intimacy expected of a home with such history. Original beams cross low ceilings, leaded windows catch the changing light and solid timber latch doors speak quietly of centuries gone by. The atmosphere is deeply inviting. Reception rooms unfold with a natural ease, each one possessing its own personality while remaining beautifully connected. A sitting room centred around a fireplace feels wonderfully cocooning during the winter months, while parquet flooring and soft natural textures bring elegance without formality. A further reception room, currently arranged as a study, provides an ideal work from home setting, peaceful and private with views across the gardens.
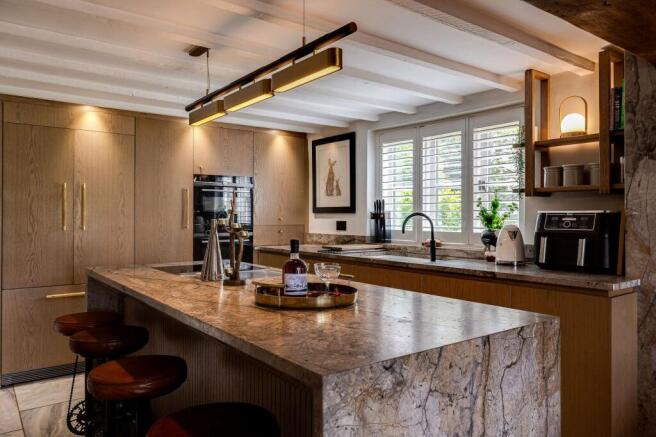
The transition into the newer extension is seamless. Here, the house opens dramatically into a spectacular kitchen and garden room designed for modern living and entertaining. Flooded with light from roof lanterns and extensive glazing, the space feels calm, sociable and effortlessly sophisticated. Ceramic tiled flooring with underfloor heating adds comfort underfoot, while the bespoke kitchen has been finished with exceptional attention to detail. Granite and marble surfaces sit alongside beautifully crafted cabinetry, Siemens appliances and a striking island with integrated Bora induction hob and seating for four. There is a sense that every detail has been considered, not simply for appearance but for the pleasure of daily life.
Morning coffee beside the windows arrives with views across the gardens and paddock beyond. Evenings are spent gathered around the dining table as the sun lowers over the distant Peckforton skyline. French doors open directly onto terraces and outdoor entertaining spaces, creating an easy connection between inside and out throughout the warmer months. The far-reaching views towards the Peckforton landscape provide a spectacular backdrop throughout the seasons, enhancing the sense of space and tranquillity that defines everyday life at The Butlands.
Upstairs, the accommodation is arranged across three characterful bedrooms, each enriched by exposed beams and softly sloping ceilings that reflect the home’s 17th-century origins. The principal bedroom is calm and elegant, served by a beautifully finished en-suite with bath, walk-in shower and refined contemporary detailing. A further double bedroom offers charming guest accommodation, while the third bedroom is currently arranged as a dressing room, yet is equally well suited as a generous third bedroom, nursery, guest room or study, offering flexibility to adapt alongside changing family needs. A luxurious family bathroom completes the first floor.
Outside, the grounds unfold to approximately 2.5 acres of landscaped gardens, paddock and sheltered seating areas. Mature hedging and established trees create an exceptional degree of privacy, while every aspect of the grounds has been designed to make the most of the surrounding countryside views. A particularly lovely feature is the outlook towards Peckforton, especially at sunset when the landscape takes on a golden glow. The combination of gardens, paddock and versatile outdoor space offers endless potential for those with equestrian interests, hobby farming ambitions or simply a desire for a home where outdoor living takes centre stage.
The outdoor spaces have been designed as carefully as the house itself. A decked entertaining area with bar and outdoor kitchen creates an atmosphere more reminiscent of a boutique retreat than a country home. Nearby, a substantial summer house offers remarkable versatility. Filled with light and complete with its own shower room and WC, it has served as a party space, studio and work from home retreat. There is scope for a gym, creative workspace or guest accommodation, depending on the needs of its next owner. Having successfully hosted everything from family celebrations to larger social gatherings, the setting lends itself beautifully to entertaining, wellness pursuits or home-based businesses, offering flexibility rarely found in a country home.
Separate outbuildings add further practicality. A dedicated laundry room keeps household tasks discreetly tucked away, while the stable barn and workshop benefit from power, heating and water supply. Originally designed for equestrian use, the paddock and barn remain perfectly suited to horses, yet equally appealing for hobbies, storage or vehicle enthusiasts. The property also benefits from approved planning permission to create an internal utility room within the main house, providing purchasers with the option to further enhance the layout if desired.
Adding another dimension entirely is the beautifully converted annexe. Completely self-contained and arranged with the same level of style as the main house, it offers superb flexibility for multi-generational living, visiting guests or income potential. The accommodation includes two bedrooms, welcoming reception spaces and a charming spiral staircase rising to the first floor beneath vaulted ceilings and exposed beams. Independent access ensures privacy while still feeling connected to the wider grounds. Its versatility makes it equally attractive for dependent relatives, older children, guest accommodation or those seeking dedicated space for a home business.
The setting is every bit as compelling as the house itself. Positioned within the peaceful hamlet of Spurstow, The Butlands enjoys immediate access to some of Cheshire’s most picturesque countryside. Walking routes and bridleways extend directly from the doorstep, including stretches of the Sandstone Trail, making this an exceptional location for those who value outdoor living. Nearby Bunbury provides an excellent selection of everyday amenities, independent shops, pubs and cafés, while Tarporley offers further boutique shopping and dining. Chester remains within comfortable reach for commuting, culture and retail, bringing together the best of rural and city living in one location.
The Butlands is far more than a beautiful period house. It is a home that has evolved carefully over centuries, preserving its history while embracing modern life with remarkable elegance. Warm, private and deeply atmospheric, it offers a way of living that feels increasingly difficult to find. Whether envisaged as an exceptional family home, a multi-generational residence, a base for a rural business or simply a place to enjoy the beauty of the Cheshire countryside, The Butlands offers a lifestyle every bit as remarkable as the property itself.
EPC Rating: D
Brochures
Brochure- COUNCIL TAXA payment made to your local authority in order to pay for local services like schools, libraries, and refuse collection. The amount you pay depends on the value of the property.Read more about council Tax in our glossary page.
- Band: G
- PARKINGDetails of how and where vehicles can be parked, and any associated costs.Read more about parking in our glossary page.
- Yes
- GARDENA property has access to an outdoor space, which could be private or shared.
- Yes
- ACCESSIBILITYHow a property has been adapted to meet the needs of vulnerable or disabled individuals.Read more about accessibility in our glossary page.
- Ask agent

Add an important place to see how long it'd take to get there from our property listings.
__mins driving to your place
Affordability




Notes
Staying secure when looking for property
Ensure you're up to date with our latest advice on how to avoid fraud or scams when looking for property online.
Visit our security centre to find out moreDisclaimer - Property reference a61e7835-65a6-4932-a34b-0bcd27c49861. The information displayed about this property comprises a property advertisement. Rightmove.co.uk makes no warranty as to the accuracy or completeness of the advertisement or any linked or associated information, and Rightmove has no control over the content. This property advertisement does not constitute property particulars. The information is provided and maintained by Currans, Chester. Please contact the selling agent or developer directly to obtain any information which may be available under the terms of The Energy Performance of Buildings (Certificates and Inspections) (England and Wales) Regulations 2007 or the Home Report if in relation to a residential property in Scotland.
*This is the average speed from the provider with the fastest broadband package available at this postcode. The average speed displayed is based on the download speeds of at least 50% of customers at peak time (8pm to 10pm). Fibre/cable services at the postcode are subject to availability and may differ between properties within a postcode. Speeds can be affected by a range of technical and environmental factors. The speed at the property may be lower than that listed above. You can check the estimated speed and confirm availability to a property prior to purchasing on the broadband provider's website. Providers may increase charges. The information is provided and maintained by Decision Technologies Limited. **This is indicative only and based on a 2-person household with multiple devices and simultaneous usage. Broadband performance is affected by multiple factors including number of occupants and devices, simultaneous usage, router range etc. For more information speak to your broadband provider.