
Oldcastle Mill Lane, Oldcastle, Malpas, Cheshire, SY14

- PROPERTY TYPE
Detached
- BEDROOMS
4
- BATHROOMS
3
- SIZE
2,598-4,107 sq ft
241-382 sq m
- TENUREDescribes how you own a property. There are different types of tenure - freehold, leasehold, and commonhold.Read more about tenure in our glossary page.
Freehold
Key features
- Unique property within a stunning setting of about 2.14 acres
- Beautifully renovated corn mill with many period features
- Secondary accommodation
- Detached Garage & outbuilding
- Balconies and terraces connect indoor and outdoor living
- Landscaped gardens with millponds and river.
- EPC Rating = C
Description
Description
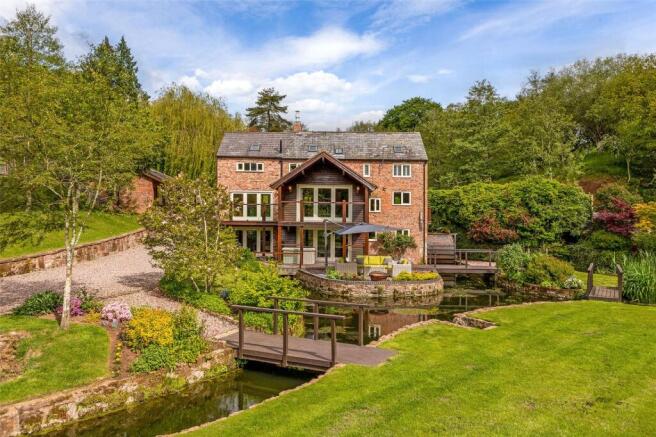
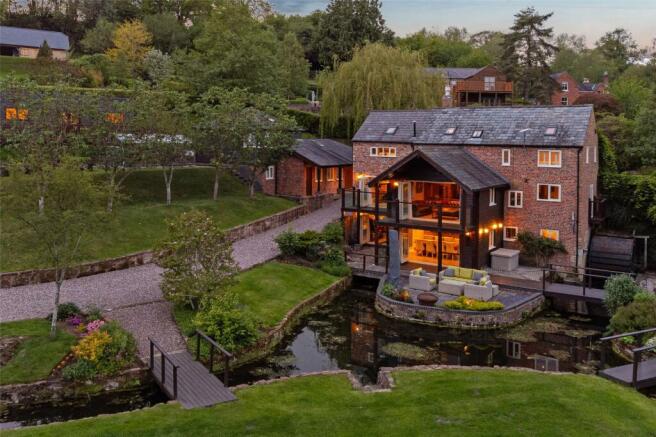
Oldcastle Mill is a beautifully restored former corn mill arranged over three floors, combining a wealth of handsome period features with sleek contemporary styling. Exposed beams, brickwork, generous natural light and far reaching views all contribute to the home’s character, while a series of balconies and outdoor access points make the most of its picturesque plot. The property sits in about 2.14 acres of impressive grounds, complemented by a garage, self contained annexe and gym/ studio.
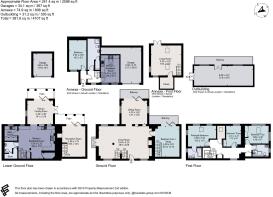
The front door opens into a spacious living area with oak flooring and a wood burning stove, creating a warm and versatile space. This leads into the elegant sitting room, a beautifully light room with access to a balcony overlooking the mill pond, perfectly framing the views and drawing the outside in.
Off the main living area is a further versatile room, currently used as an office but has previously utilised as an additional bedroom. Steps lead down to another reception room, presently arranged as a second study but could be equally suited as a snug, games room or studio, with tri fold doors opening directly onto the lower terrace.
The kitchen occupies the lower ground floor and has been fully renovated, featuring stunning York stone flooring and a bespoke Katrina Kitchens design. A comprehensive range of fitted cabinetry is complemented by an island with breakfast bar, integrated Miele dishwasher, oil fired Aga, Fisher & Paykel fridge freezer and a dedicated coffee station cupboard. A well appointed utility room sits alongside, fitted with bespoke cabinetry including a pantry cupboard, together with useful storeroom and a separate WC. The adjoining dining/ family area opens through tri fold doors to the terrace, creating an ideal space for entertaining and for relaxed summer living.
On the first floor are three bedrooms, including the principal suite with charming window shutters and exposed brickwork, a contemporary en suite by Cascades Bathrooms and a walk in wardrobe accessed from the landing. Two further double bedrooms, both with fitted wardrobes, are served by a beautifully appointed, contemporary family bathroom. All bathrooms have been refurbished to an exceptional standard, benefitting from underfloor heating and contemporary brass fittings.
Gardens, grounds & outbuildings
Oldcastle Mill is approached via a private driveway with a newly laid tarmacadam surface and electric gates. The driveway opens out to an area of generous cobbled parking, with further access to both the main house and the annexe, as well as an integrated garage and a separate detached garage. A further single garage is positioned nearby and is currently used for storage.
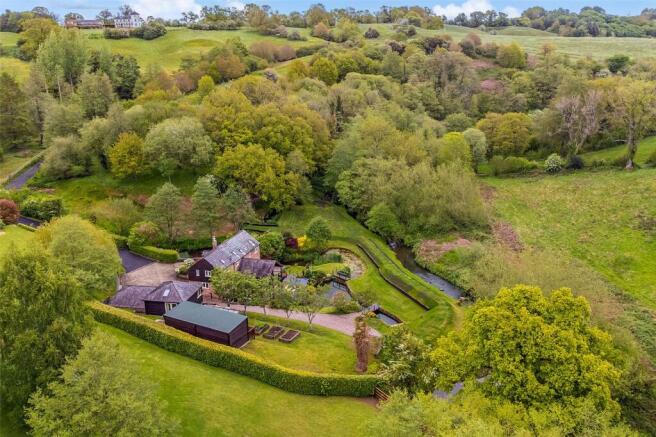
The grounds are a defining feature of the property, with three restored mill ponds and the river meandering along the boundary, lending a picturesque and tranquil quality to the setting. Extending to approximately 2.1 acres, the gardens are beautifully landscaped across multiple levels, with lawns, sun terraces and mill streams linked by bridges and framed by mature planting, tree lines, willows and a productive kitchen garden with greenhouse. Mature woodland borders the property, attracting a wide variety of wildlife.
To the left of the driveway lies a paddock, forming part of the established grounds and offering lifestyle potential.
The annexe sits adjacent to Oldcastle Mill and provides well appointed accommodation across two floors, comprising an entrance hall, well equipped kitchen, double bedroom and shower room. A staircase rises to the vaulted first floor living room, which enjoys attractive views over the gardens, with double doors leading outside.
Steps rise to the well appointed, self contained gym, which enjoys an elevated position overlooking the grounds. This versatile space would work equally well as a home office or studio. Annexe council Tax: Band A, EPC - E
Location
Oldcastle Mill occupies a charming rural position in south Cheshire on the Welsh border, with the River Wyche running along the southern boundary and Wales just across the opposite bank. Situated at the end of a no through country lane, it enjoys an exceptionally peaceful and idyllic setting amid woodland and beautiful open countryside.
The property is approximately 1.5 miles from the picturesque village of Malpas which is a historic and picturesque Cheshire village that features a fine medieval church and many period buildings in a variety of architectural styles. The bustling High Street contains a range of independent retail businesses, including convenience stores, Huxleys delicatessen, Post Office, coffee shops, dry cleaners, a country store, hairdressers and Co-Op. There is also the well renowned public house and restaurant ‘The Lion’ which offers rooms, along with a Table at Eaton’s Bistro and Laurel Bank Doctors Surgery. The village offers an enjoyable lifestyle for young professionals, families and those looking to retire.
Bishop Heber High, a popular secondary school (OFSTEAD rated Outstanding), is situated on the outskirts of the village. The area offers wealth independent schools in the area, including Abbey Gate, Kings and Queens schools in Chester, Ellesmere College, Packwood Haugh and Moreton Hall in Shropshire.
Chester is a leading retail and commercial centre and provides access to the motorway and rail networks. London Euston can be reached in about 2 hours from Chester and 1.5 hours from Crewe railway station.
The area offers a wide range of leisure opportunities. Carden Park (6 miles) has two championship golf courses, an excellent fitness club and spa. There are many scenic walks on the Bickerton Hills (8 miles), fishing available on the River Dee and horse racing at Bangor on Dee and Chester.
Distances
Malpas 1.5 miles, Bangor on Dee 7 miles, Wrexham 11 miles, Chester 19 miles, , Crewe railway station 21 miles, Shrewsbury 28 miles, Liverpool airport 39 miles, Manchester airport 44 miles.
(all mileages are approximate)
Square Footage: 2,598 sq ft
Acreage: 2.14 Acres
Directions
What3words : ///lookout.grips.parrot
Additional Info
Please note that there is a public right of way that crosses part of the property. We also advise that the property experienced flooding in 2024. Since then, significant works have been undertaken, including the construction of a bund approved by the Environment Agency and local planning authorities, designed to mitigate future flood risk.
Further information is available from the vendor’s agent.
Brochures
Web DetailsParticulars- COUNCIL TAXA payment made to your local authority in order to pay for local services like schools, libraries, and refuse collection. The amount you pay depends on the value of the property.Read more about council Tax in our glossary page.
- Band: G
- PARKINGDetails of how and where vehicles can be parked, and any associated costs.Read more about parking in our glossary page.
- Yes
- GARDENA property has access to an outdoor space, which could be private or shared.
- Yes
- ACCESSIBILITYHow a property has been adapted to meet the needs of vulnerable or disabled individuals.Read more about accessibility in our glossary page.
- Ask agent
Oldcastle Mill Lane, Oldcastle, Malpas, Cheshire, SY14

Add an important place to see how long it'd take to get there from our property listings.
__mins driving to your place
Affordability
Get an instant, personalised result:
- Show sellers you’re serious
- Secure viewings faster with agents
- No impact on your credit score
Notes
Staying secure when looking for property
Ensure you're up to date with our latest advice on how to avoid fraud or scams when looking for property online.
Visit our security centre to find out moreDisclaimer - Property reference CSS250228. The information displayed about this property comprises a property advertisement. Rightmove.co.uk makes no warranty as to the accuracy or completeness of the advertisement or any linked or associated information, and Rightmove has no control over the content. This property advertisement does not constitute property particulars. The information is provided and maintained by Savills, Chester. Please contact the selling agent or developer directly to obtain any information which may be available under the terms of The Energy Performance of Buildings (Certificates and Inspections) (England and Wales) Regulations 2007 or the Home Report if in relation to a residential property in Scotland.
*This is the average speed from the provider with the fastest broadband package available at this postcode. The average speed displayed is based on the download speeds of at least 50% of customers at peak time (8pm to 10pm). Fibre/cable services at the postcode are subject to availability and may differ between properties within a postcode. Speeds can be affected by a range of technical and environmental factors. The speed at the property may be lower than that listed above. You can check the estimated speed and confirm availability to a property prior to purchasing on the broadband provider's website. Providers may increase charges. The information is provided and maintained by Decision Technologies Limited. **This is indicative only and based on a 2-person household with multiple devices and simultaneous usage. Broadband performance is affected by multiple factors including number of occupants and devices, simultaneous usage, router range etc. For more information speak to your broadband provider.
Map data ©OpenStreetMap contributors.