
Boston Spa - St Marys Vale, LS23

Letting details
- Let available date:
- Now
- Deposit:
- £2,307A deposit provides security for a landlord against damage, or unpaid rent by a tenant.Read more about deposit in our glossary page.
- Furnish type:
- Unfurnished
- Council Tax:
- Ask agent
- PROPERTY TYPE
Link Detached House
- BEDROOMS
4
- BATHROOMS
2
- SIZE
Ask agent
Key features
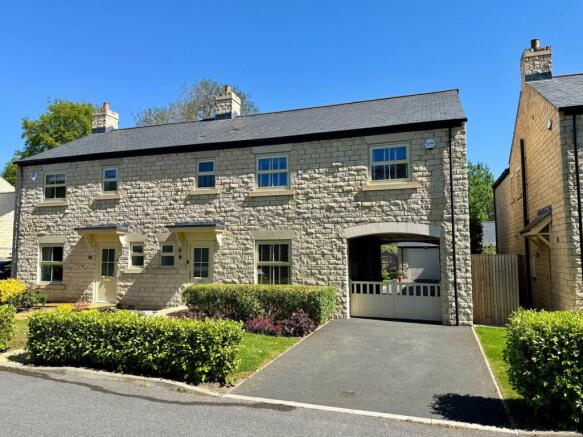
- Attractive four bedroom semi-detached family home
- Principal bedroom with wardrobes and en-suite
- Bedroom four currently used as home office with fitted shelving
- Quality bathroom suite
- Open plan dining kitchen with quality appliances and access to rear garden
- Lounge to front
- Separate utility
- Delightful gardens with off street parking and garage
- Located on this highly regarded cul-de-sac development within minuets walk to High Street amenities
- Available for immediate possession
Description
Open to View Thursday 28th May
A striking four double bedroom semi detached family home, built in recent years by respected local developer Park Lane Homes and finished to a high standard throughout. Neutrally decorated, the property benefits from double glazed windows, gas fired central heating, solar panels and underfloor heating across the entire ground floor. The accommodation briefly comprises:-
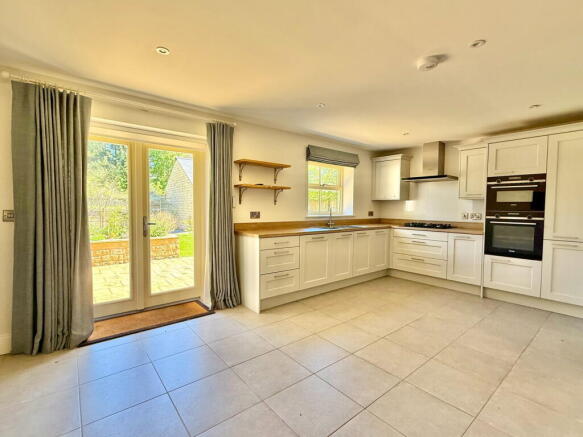
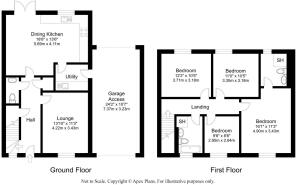
A light and welcoming entrance hall with understairs storage and downstairs WC gives access to a front facing lounge enjoying pleasant aspects. To the rear, a generous dining kitchen provides an excellent everyday living space with double patio doors opening onto the beautifully maintained garden. The kitchen features shaker style units with laminate worktops and integrated appliances including oven, grill, 70/30 fridge freezer, gas hob with extractor, dishwasher and stainless steel sink set beneath a rear window. Tiled flooring continues into the adjoining utility room, fitted with further units, additional sink and plumbing for laundry appliances, with a side door leading to the undercover parking area and driveway extending to the garage.
To the first floor, a central landing serves four double bedrooms. The principal bedroom includes wardrobes and a modern en suite with Villeroy & Boch sanitary ware. Bedrooms two and three are comfortable doubles with rear facing windows, bedroom two also having a wardrobe in situ. Bedroom four is currently arranged as a home office with fitted shelving. A well appointed house bathroom completes the accommodation, offering bath with shower handset, vanity wash basin, low flush WC and separate walk in shower.
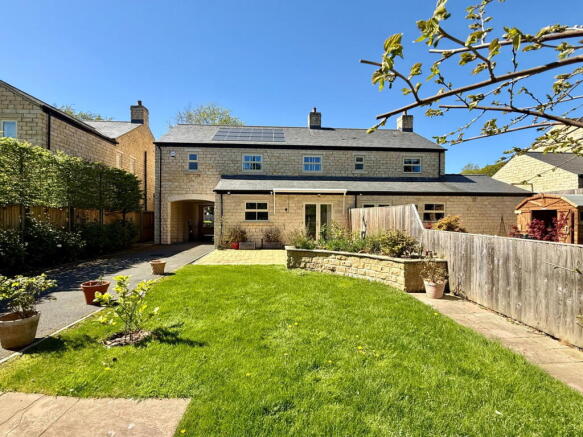
To the outside, the property forms part of an exclusive modern development just off Boston Spa High Street. The front garden is neatly tended with block paved approach, while a gated tarmac driveway leads to undercover parking and a separate garage with electric roller door, lighting and power. The rear garden is a particular feature, laid mainly to lawn with raised beds, fenced boundaries, hardstanding for a greenhouse, outside tap and a generous patio accessed directly from the dining kitchen.
LANDLORD'S REQUIREMENTS
- An Assured Periodic Tenancy.
- Rent of £2,000 per calendar month, payable monthly in advance.
- A credit check and references are required.
- An EPC is available on this property
- A refundable tenancy deposit £2,307
- We understand mains water, electricity, gas and drainage are connected.
- Broadband and mobile signal coverage can be checked via
- As well as paying the rent and payment in respect utilities, communication services, TV Licence and council tax you will be required to make the following permitted payments
Before the Tenancy Starts payable to Holroyd Miller ‘The Agent’
Holding Deposit: 1 Week’s Rent equalling £461
During The Tenancy payable to the Agent/ landlord
Payments of £41.67 + VAT (£50 inc VAT) if the Tenant requests a change to the tenancy agreement.
Payment of the cost of the key and or security device plus £15 per hour for the agents time if reasonably incurred
Any other permitted payments, not included above, under the relevant legislation including contractual damages.
Renton & Parr are members of the Property Ombudsman Scheme and work in association with Holroyd Miller who are members of RICS Client Money Protection Scheme, which is a client money protection scheme. Holroyd Miller are also members of The Property Ombudsman Scheme which is a Redress Scheme. You can find out more details by contacting the agent direct.
Brochures
Brochure 1- COUNCIL TAXA payment made to your local authority in order to pay for local services like schools, libraries, and refuse collection. The amount you pay depends on the value of the property.Read more about council Tax in our glossary page.
- Band: E
- PARKINGDetails of how and where vehicles can be parked, and any associated costs.Read more about parking in our glossary page.
- Garage
- GARDENA property has access to an outdoor space, which could be private or shared.
- Private garden
- ACCESSIBILITYHow a property has been adapted to meet the needs of vulnerable or disabled individuals.Read more about accessibility in our glossary page.
- Ask agent
Boston Spa - St Marys Vale, LS23

Add an important place to see how long it'd take to get there from our property listings.
__mins driving to your place



Notes
Staying secure when looking for property
Ensure you're up to date with our latest advice on how to avoid fraud or scams when looking for property online.
Visit our security centre to find out moreDisclaimer - Property reference L153490. The information displayed about this property comprises a property advertisement. Rightmove.co.uk makes no warranty as to the accuracy or completeness of the advertisement or any linked or associated information, and Rightmove has no control over the content. This property advertisement does not constitute property particulars. The information is provided and maintained by Renton & Parr, Wetherby. Please contact the selling agent or developer directly to obtain any information which may be available under the terms of The Energy Performance of Buildings (Certificates and Inspections) (England and Wales) Regulations 2007 or the Home Report if in relation to a residential property in Scotland.
*This is the average speed from the provider with the fastest broadband package available at this postcode. The average speed displayed is based on the download speeds of at least 50% of customers at peak time (8pm to 10pm). Fibre/cable services at the postcode are subject to availability and may differ between properties within a postcode. Speeds can be affected by a range of technical and environmental factors. The speed at the property may be lower than that listed above. You can check the estimated speed and confirm availability to a property prior to purchasing on the broadband provider's website. Providers may increase charges. The information is provided and maintained by Decision Technologies Limited. **This is indicative only and based on a 2-person household with multiple devices and simultaneous usage. Broadband performance is affected by multiple factors including number of occupants and devices, simultaneous usage, router range etc. For more information speak to your broadband provider.